


303 Pendleton Ave
San Antonio, TX 78204
Collins Garden 5 Beds
 5.5 Baths
 2,280 sqft
5 Beds
5.5 Baths
2,280 sqft
Home Highlights

Parking
Garage

Outdoor
Patio

Climate Control
Central, Electric & Ceiling Fan S, Central Air

Price/Sqft
$184

Listed
180+ days ago
Local Information
- Map ViewExplore the area around 303 Pendleton Ave.

- Schools1 Preschool School1 Elementary School1 Middle School1 High School

- Shop & Eat

-- mins to
About this House
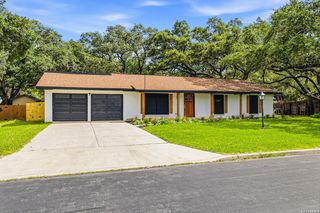
Welcome to this beautifully designed one-story home built in 2021 that blends modern comfort with a prime San Antonio location. Offering 4 bedrooms and 4 bathrooms, this home features an open floor plan that feels both spacious and inviting. The kitchen is a true centerpiece, complete with a large island that includes wine storage and additional cabinets underneath-perfect for entertaining, hosting, or everyday living. Clean lines, ample counter space, and thoughtful storage make this kitchen as functional as it is stylish. The primary suite is a private retreat, generously sized and designed for relaxation. The spa-inspired bathroom includes a separate soaking tub, a walk-in rainfall shower, his-and-her vanities, and a large walk-in closet with custom built-in shelving. Each additional bedroom offers its own bathroom, providing comfort and privacy for family or guests. Step outside to a covered backyard patio overlooking a spacious yard with endless possibilities, whether you envision gatherings, gardening, or simply enjoying the shade of a beautiful mature tree. The long driveway leads to a detached one-car garage with a private loft above, ideal for a studio, office, or additional flex space. A motorized gated entry, corner-lot setting, and no back or side neighbors add an extra layer of privacy and exclusivity. Location truly sets this home apart. Just minutes from downtown San Antonio, you'll enjoy quick access to the River Walk, Hemisfair Park, the Henry B. Gonzalez Convention Center, the Alamodome, and all future Project Marvel venues. Popular dining, nightlife, and cultural attractions are all close by, along with easy access to major roadways for commuting. This home offers modern living, privacy, and proximity to San Antonio's most iconic entertainment and lifestyle destinations-all in one exceptional package.
Last check for updates: 23 minutes ago
Listing courtesy of Ricardo Gonzalez TREC #663626, (210) 243-5801
Keller Williams Heritage
Source: LERA MLS, MLS#1938269
Also Listed on LERA MLS.
Home Details for 303 Pendleton Ave

|
|---|
Interior Details Number of Rooms: 9Types of Rooms: Master Bedroom, Bedroom 2, Bedroom 3, Bedroom 4, Bedroom 5, Master Bathroom, Dining Room, Kitchen, Living Room |
Beds & Baths Number of Bedrooms: 5Number of Bathrooms: 6Number of Bathrooms (full): 5Number of Bathrooms (half): 1 |
Dimensions and Layout Living Area: 2280 Square Feet |
Appliances & Utilities Utilities: Cable AvailableAppliances: Microwave, Range, Gas Cooktop, Disposal, Dishwasher, Electric Water Heater, ENERGY STAR Qualified AppliancesDishwasherDisposalLaundry: Main Level,Laundry RoomMicrowave |
Heating & Cooling Heating: Central,ElectricHas CoolingAir Conditioning: Ceiling Fan(s),Central AirHas HeatingHeating Fuel: Central |
Fireplace & Spa Fireplace: Not ApplicableNo Fireplace |
Windows, Doors, Floors & Walls Window: Double Pane WindowsFlooring: Ceramic Tile |
Levels, Entrance, & Accessibility Stories: 1Levels: OneAccessibility: Accessible Hallway(s), No Carpet, No Steps Down, Level Lot, Level Drive, No Stairs, First Floor Bath, Full Bath/Bed on 1st Flr, First Floor Bedroom, Stall ShowerFloors: Ceramic Tile |
Security Security: Smoke Detector(s), Prewired |

|
|---|
Exterior Home Features Roof: CompositionPatio / Porch: Patio, CoveredFencing: Privacy, Wrought IronVegetation: Mature TreesOther Structures: Detached Quarters, Second ResidenceFoundation: SlabNo Private Pool |
Parking & Garage Number of Garage Spaces: 1Number of Covered Spaces: 1Has a GarageNo Attached GarageParking Spaces: 1Parking: One Car Garage,Detached,Garage Faces Side,Oversized,Garage Apartment,Garage Door Opener |
Pool Pool: None |
Frontage Road Frontage: City Street, Highway, Interstate Hwy - 1 Mile or less, US HighwayRoad Surface Type: Paved |
Water & Sewer Sewer: Sewer System |

|
|---|
Cumulative Days on Market: 736Days on Market: 180+ |

|
|---|
Year Built Year Built: 2021 |
Property Type / Style Property Type: ResidentialProperty Subtype: Single Family Residence |
Building Construction Materials: Stucco, Siding, Fiber Cement, 2 Sides MasonryNot a New Construction |
Property Information Condition: Pre-OwnedParcel Number: 062320020150 |

|
|---|
Price List Price: $420,000Price Per Sqft: $184 |
Status Change & Dates Possession Timing: Close Of Escrow |

|
|---|
MLS Status: Active |

|
|---|

|
|---|
Direction & Address City: San AntonioCommunity: Frio City Rd Se To Ih35/90 Sa |
School Information Elementary School: Collins GardenElementary School District: San Antonio I.S.D.Jr High / Middle School: HarrisJr High / Middle School District: San Antonio I.S.D.High School: BurbankHigh School District: San Antonio I.S.D. |

|
|---|
Listing Agent Listing ID: 1938269 |

|
|---|
Building Details Builder Name: MAG Construction |

|
|---|
Community Features: None |

|
|---|
Lot Area: 10497.96 sqft |

|
|---|
Listing Terms: Conventional, FHA, VA Loan, Cash |

|
|---|
Mls Number: 1938269Attic: Pull Down StorageAttribution Contact: 210-243-5801 |

|
|---|
None |
Around this home
Neighborhood Overview

Neighborhood stats provided by third party data sources.
What Locals Say about Collins Garden
At least 32 Trulia users voted on each feature.

88 % Say there are sidewalks

84 % Say yards are well-kept

75 % Say car is needed

73 % Say there's holiday spirit

71 % Say it's walkable to grocery stores

62 % Say kids play outside

61 % Say it's dog friendly

60 % Say streets are well-lit

59 % Say it's walkable to restaurants

56 % Say parking is easy

53 % Say they plan to stay for at least 5 years

44 % Say neighbors are friendly

43 % Say people would walk alone at night

33 % Say it's quiet

25 % Say there are community events

17 % Say there's wildlife
Sourced by Trulia users. Learn more about our methodology.
Market trends in San Antonio
Last updated July 2026
Avg. sale price
$288K
$8.33KMoM
Sale-to-List Price
98.8%
0.1%MoM
Price per sq ft
$156
$2MoM
Available listings
8635
85MoM
Home Value
Trulia Estimate
$417KSince last month
Increased$500 (+0.1%)Since last year
Decreased$18K (-4.2%)Learn more about this home's value by checking out its Trulia Estimate, the value of nearby homes, and how much similar homes have sold for.
Trulia Estimate
The of this home's value increased by +683% in the last 10 years
| Month | Estimated value |
|---|---|
2026 | |
| August 2026 | $413K |
| July 2026 | $412K |
| June 2026 | $410K |
| May 2026 | $416K |
| April 2026 | $415K |
| March 2026 | $425K |
| February 2026 | $434K |
| January 2026 | $403K |
2025 | |
2024 | |
2023 | |
2022 | |
2021 | |
2020 | |
2019 | |
2018 | |
2017 | |
2016 | |
Comparable sales
These are recently sold homes that have a similar location or other similar features to this home, like bedrooms, bathrooms, and square footage. Get a sense of the expected prices in the area by viewing these homes.Address | Distance | Property Type | Sold Price | Sold Date | Bed | Bath | Sqft |
|---|---|---|---|---|---|---|---|
0.48 | Single-Family Home | - | 11/26/25 | 4 | 2 | 1,530 | |
0.56 | Single-Family Home | - | 08/22/25 | 4 | 3 | 2,064 | |
0.20 | Single-Family Home | - | 07/31/26 | 3 | 2 | 1,160 | |
0.08 | Single-Family Home | - | 04/24/26 | 2 | 2 | 1,190 | |
0.38 | Single-Family Home | - | 10/31/25 | 3 | 2 | 1,505 | |
0.49 | Single-Family Home | - | 07/01/26 | 3 | 2 | 1,641 | |
0.09 | Single-Family Home | - | 12/30/25 | 1 | 1.5 | 1,164 | |
0.33 | Single-Family Home | - | 08/29/25 | 2 | 2 | 1,328 |
Nearby home prices
Get a sense of expected prices in the area by checking the value of nearby homes.Address | Distance | Price | Bed | Bath | Sqft | Status |
|---|---|---|---|---|---|---|
0.04 | $200,000 | 1 | 1 | 680 | For Sale | |
0.08 | - | 2 | 2 | 1,190 | Recently Sold | |
0.10 | $75,900 | 1 | 1 | 604 | Off Market | |
0.05 | $120,500 | 1 | 1 | 672 | Off Market | |
0.10 | $123,400 | 3 | 2 | 948 | Off Market | |
0.10 | $94,300 | 2 | 1 | 672 | Off Market | |
0.08 | $60,100 | 3 | 1 | 1,044 | Off Market | |
0.09 | $45,000 | - | - | - | For Sale | |
0.11 | $97,000 | 3 | 2 | 1,148 | Off Market | |
0.09 | - | - | - | - | Off Market | |
0.09 | - | 1 | 1.5 | 1,164 | Recently Sold |
Price and Tax history
| Date | Event | Price |
|---|---|---|
Aug 8, 2026 Source: LERA MLS #1955159 | PriceChange | $2,800 Price decreased by 13% |
Jun 5, 2026 Source: LERA MLS #1955159 | PriceChange | $3,200 Price decreased by 99% |
Jun 5, 2026 Source: LERA MLS #1938269 | PriceChange | $420,000 Price increased by 11,900% |
Apr 4, 2026 Source: LERA MLS #1955159 | Listed For Rent | $3,500 |
Apr 3, 2026 Source: LERA MLS #1938269 | PriceChange | $430,000 Price decreased by 4% |
Feb 2, 2026 Source: LERA MLS #1938269 | Listed For Sale | $450,000 |
Jan 1, 2026 Source: LERA MLS #1881184 | ListingRemoved | $430,000 |
Nov 21, 2025 Source: LERA MLS #1881184 | PriceChange | $430,000 Price decreased by 4% |
Aug 27, 2025 Source: LERA MLS #1881184 | PriceChange | $450,000 Price decreased by 2% |
Jul 13, 2025 Source: LERA MLS #1881184 | PriceChange | $460,000 Price decreased by 5% |
Feb 26, 2025 Source: LERA MLS #1784492 | PendingToActive | $485,000 |
Feb 20, 2025 Source: LERA MLS #1784492 | Contingent | $485,000 |
Feb 5, 2025 Source: LERA MLS #1784492 | PriceChange | $485,000 Price decreased by 3% |
Oct 31, 2024 Source: LERA MLS #1784492 | PriceChange | $499,000 Price decreased by 7% |
Aug 10, 2024 Source: LERA MLS #1784492 | PriceChange | $535,000 Price decreased by 3% |
Jun 14, 2024 Source: LERA MLS #1784492 | Listed For Sale | $550,000 |
Mar 24, 2016 Source: Agent Provided | ListingRemoved | $39,900 |
Mar 9, 2016 Source: Agent Provided | Listed For Sale | $39,900 |
| Year | Property tax | Tax assessment |
|---|---|---|
| 2025 | $9,299 | $495,560 |
Home facts updated by county records
LGBTQ Local Legal Protections
LGBTQ Local Legal Protections



Ricardo Gonzalez, Keller Williams Heritage
Agent Phone: (210) 243-5801
IDX information is provided exclusively for personal, non-commercial use, and may not be used for any purpose other than to identify prospective properties consumers may be interested in purchasing.
Information is deemed reliable but not guaranteed.
Similar Homes You May Like
 Lisa LeGrand TREC #383099, Keller Williams Legacy
 Thomas Bassler TREC #669804, Keller Williams Heritage
 Alexis Weigand TREC #528450, Real Broker, LLC
 Patty Monteza TREC #648699, Keller Williams City-View
 Chun Yu TREC #708541, Central Metro Realty
 Alicia Stumph TREC #709249, Keller Williams Heritage
 Sara Aguilera TREC #750545, Keller Williams Heritage
 0.25 ACRESAndrea Barton TREC #810920, Keeping It Realty
 Jennifer Sepulveda TREC #746931, Premier Realty Group Platinum
 Zamorah Doring TREC #822011, Texas Premier Realty
 Matthew Resnick TREC #561533, Kuper Sotheby's Int'l Realty
 Michael Godinez TREC #651171, eXp Realty
 Deanna Wright TREC #566830, Kuper Sotheby's Int'l Realty
 Erica Braden TREC #802054, Keller Williams Heritage
 0.32 ACRESRobert Elder TREC #436622, Phyllis Browning Company
 Analisa Gutierrez TREC #731759, Real Broker, LLC
 Derrell Skillman TREC #639690, Redfin Corporation
 0.26 ACRESVanessa Lopez TREC #725930, White Line Realty LLC
 Jessica Mejia TREC #688655, Real Broker, LLC
 Derek Smith TREC #714810, Teifke Real Estate
 Bryce Hahn TREC #791596, Real Broker, LLC
 Jennifer Sepulveda TREC #746931, Premier Realty Group Platinum
 Christopher Drayton TREC #755323, Levi Rodgers Real Estate Group
 Michael Williams TREC #721980, BHHS Don Johnson Realtors - SA
 NEW - 3 HRS AGOKristen Schramme TREC #568432, Keller Williams Legacy
 0.33 ACRESRichard Todd TREC #700317, Keller Williams Heritage
 Sarah Villatoro TREC #828787, Real Broker, LLC
 OPEN SAT, 12-2PMNEW CONSTRUCTION0.42 ACRESLisa Blanco TREC #647569, Fair Oaks Realty Group
 Tami Williams TREC #839048, LPT Realty, LLC
 0.53 ACRESPaula Maldonado-Shikman TREC #675948, Vortex Realty
 OPEN SUN, 1-3PMCourtney Silver TREC #508207, Coldwell Banker D'Ann Harper
 Dominique Jimenez TREC #577284, Real Broker, LLC
 Alvaro Garcia-Alvarez TREC #784264, Keller Williams City-View
 NEW CONSTRUCTION0.5 ACRESNicholas Barajas TREC #0769762, Real Broker, LLC
 0.3 ACRESR.J. Reyes TREC #550413, Keller Williams Heritage
 Yvette Hansen TREC #727627, Real Broker, LLC
 Persia McMillan TREC #728851, Premier Realty Group Platinum
 NEW CONSTRUCTION0.33 ACRESGeorge Sanchez TREC #575052, Simple Real Estate Ventures
 Carolina Tirado TREC #643659, Real Broker, LLC
 Jody Carrillo TREC #787480, LPT Realty, LLC
 See more homes for sale inSan Antonio
New Listings near 303 Pendleton Ave
 NEW - 2 DAYS AGO0.26 ACRESSara Trautner TREC #659624, Vecino Realty, LLC
 0.25 ACRESTeam West Real Estate LLC, Active
 Maricela Trujillo TREC #531037, Thousandfold Realty, LLC
 Labib Hashim TREC #714577, Keller Williams Heritage
 Maria Palacios TREC #707461, K&E Realty
 NEW - 17 HRS AGOJacquelyn Nelson TREC #662574, Paley Realty
 Elisa Romero TREC #734790, Premier Realty Group Platinum
 0.28 ACRESNicholas Van Rensburg TREC #758539, Coldwell Banker D'Ann Harper
 Randy Elgin TREC #525639, Keller Williams Legacy
 Scott Bosmans TREC #717512, Orchard Brokerage
 Adam Biechlin TREC #638167, Kuper Sotheby's Int'l Realty
 Maria Herrero TREC #577463, Texas Premier Realty
 Christopher Watters TREC #567369, Watters International Realty
 OPEN THU, 9-7PMAmber Broadway TREC #618409, Opendoor Brokerage, LLC
- See more homes for sale inSan Antonio

Frequently asked questions about 303 Pendleton Ave
- What is the estimated monthly payment for 303 Pendleton Ave?Based on a $420,000 list price with 20% down at today's rates, the estimated monthly payment for 303 Pendleton Ave in San Antonio, TX is approximately $2,875 (about $2,180 principal & interest, $620 property taxes, and $75 homeowner's insurance). This is an estimate. Actual payment depends on your loan terms.
- How does the list price for 303 Pendleton Ave compare to homes in San Antonio?303 Pendleton Ave in San Antonio, TX is listed at $420,000, about 46% above the $288K median sale price in San Antonio.
- What do residents say about the Collins Garden neighborhood?Residents describe the Collins Garden neighborhood in San Antonio, TX as pedestrian-friendly, well-kept, and walkable to grocery stores. See homes for sale in Collins Garden, San Antonio.
- What are the closest schools to 303 Pendleton Ave?The closest schools to 303 Pendleton Ave in San Antonio, TX are Burbank High School (rated 2/10), Collins Garden Elementary School (Pre-K, rated 3/10), Harris Middle (rated 3/10).
- Does 303 Pendleton Ave have air conditioning?Yes, 303 Pendleton Ave in San Antonio, TX has air conditioning.
- Does 303 Pendleton Ave have laundry facilities?Yes, 303 Pendleton Ave in San Antonio, TX has laundry facilities.
303 Pendleton Ave, San Antonio, TX 78204 is a 5 bedroom, 6 bathroom, 2,280 sqft single-family home built in 2021. 303 Pendleton Ave is located in Collins Garden, San Antonio. This property is currently available for sale and was listed by LERA MLS on Feb 2, 2026. The MLS # for this home is MLS# 1938269.