
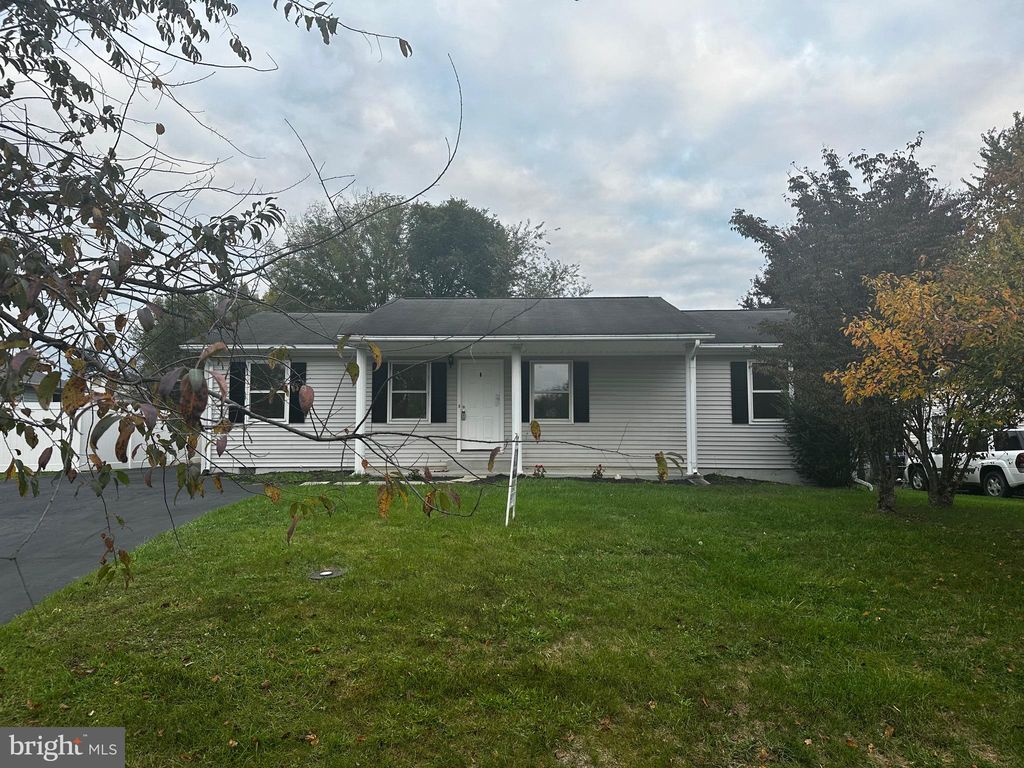


303 Hackberry Dr
Stephens City, VA 22655
 3 Beds
 2 Baths
 1,344 sqft (on 0.25 acres)
3 Beds
2 Baths
1,344 sqft
(on 0.25 acres)
Local Information
- Map ViewExplore the area around 303 Hackberry Dr.

- Schools1 Preschool School1 Elementary School1 Middle School1 High School

- Shop & Eat

-- mins to
Home Highlights

Property Type
Single-Family Home

Year Built
1987

Lot Size
0.25 acres
Living Area
1,344 sqft

Price/Sqft
$276

Parking
6 Open Spaces
About this House
Ranch Home In Stephens City! Village At Lakeside! 3 Bedroom 2 Bath Rancher. Home Has Hardwood Floors Throughout, Quaint Kitchen Area, Seperate Dining Space, Large Living Room Area. Home Has Painted Throughout, Newer Light Fixtures, Newer Water Heater. Enjoy The Front Porch Space Or Back Deck Area! Home Has Heat Pump, A/C. Large Flat Back Yard With A Shed (There Is Power In The Shed!) Driveway Is Large Area That Can Hold Up To 6 Vehicles. No HOA In This Subdivsion. Close To Area Schools And Less Than 1 Mile From Rt 81 and Rt 37! Shopping And Groceries Within A 2 Mile Radius.
303 Hackberry Dr, Stephens City, VA 22655 is a 3 bedroom, 2 bathroom, 1,344 sqft single-family home built in 1987. It last sold for the $349,900 asking price on Mar 8, 2024. More recently, it was listed as a rental in January 2020 with an asking price of $1,295 per month. That rental listing was removed on February 27, 2021. It is currently off market. The Trulia Estimate is $370,600, with a rent estimate of $2,071/month.
Home Details for 303 Hackberry Dr

|
|---|
Interior Details Number of Rooms: 1Types of Rooms: Basement |
Beds & Baths Number of Bedrooms: 3Main Level Bedrooms: 3Number of Bathrooms: 2Number of Bathrooms (full): 2Number of Bathrooms (main level): 2 |
Dimensions and Layout Living Area: 1344 Square Feet |
Appliances & Utilities Utilities: Cable Connected, Cable, Fixed Wireless, Fiber OpticAppliances: Microwave, Exhaust Fan, Self Cleaning Oven, Refrigerator, Electric Water HeaterMicrowaveRefrigerator |
Heating & Cooling Heating: Heat Pump,Baseboard,ElectricHas CoolingAir Conditioning: Central Air,ElectricHas HeatingHeating Fuel: Heat Pump |
Fireplace & Spa No Fireplace |
Levels, Entrance, & Accessibility Stories: 1Levels: OneAccessibility: None |
View Has a ViewView: Street |

|
|---|
Exterior Home Features Roof: Architectural ShinglePatio / Porch: Deck, PorchOther Structures: Above Grade, Below GradeFoundation: Crawl SpaceNo Private Pool |
Parking & Garage Open Parking Spaces: 6No CarportNo GarageNo Attached GarageHas Open ParkingParking Spaces: 6Parking: Asphalt,Driveway |
Pool Pool: None |
Frontage Responsible for Road Maintenance: City/CountyRoad Surface Type: Black TopNot on Waterfront |
Water & Sewer Sewer: Public Sewer |
Farm & Range Not Allowed to Raise Horses |
Finished Area Finished Area (above surface): 1344 Square Feet |

|
|---|
Year Built Year Built: 1987 |
Property Type / Style Property Type: ResidentialProperty Subtype: Single Family ResidenceStructure Type: DetachedArchitecture: Ranch/Rambler |
Building Construction Materials: Vinyl SidingNot a New ConstructionNo Additional Parcels |
Property Information Condition: GoodIncluded in Sale: All Kitchen AppliancesParcel Number: 75G 2 68 |

|
|---|
Price List Price: $349,900 |
Status Change & Dates Off Market Date: Sat Mar 09 2024Possession Timing: Close Of Escrow |

|
|---|
MLS Status: CLOSED |

|
|---|
Direction & Address City: STEPHENS CITYCommunity: The Village At Lakeside |
School Information Elementary School District: Frederick County Public SchoolsJr High / Middle School District: Frederick County Public SchoolsHigh School District: Frederick County Public Schools |

|
|---|
Building Area Building Area: 1344 Square Feet |

|
|---|
Not Senior Community |

|
|---|
No HOA |

|
|---|
Lot Area: 10890 sqft |

|
|---|
Special Conditions: Standard |

|
|---|
Contingencies: Financing Approval, AppraisalListing Agreement Type: Exclusive Right To Sell |

|
|---|
Business Information Ownership: Fee Simple |

|
|---|
Mls Number: VAFV2014740Above Grade Unfinished Area: 1344 |
Last check for updates: about 23 hours ago
Listed by Tracy Link, (540) 336-4820
Coldwell Banker Premier
Bought with: Carolina Mosquera, (703) 618-0727, Weichert, REALTORS
Source: Bright MLS, MLS#VAFV2014740
Price History for 303 Hackberry Dr
| Date | Price | Event | Source |
|---|---|---|---|
| 03/08/2024 | $350,500 | Sold | Bright MLS #VAFV2014740 |
| 01/24/2024 | $349,900 | Contingent | Bright MLS #VAFV2014740 |
| 12/05/2023 | $349,900 | PriceChange | Bright MLS #VAFV2014740 |
| 11/26/2023 | $370,000 | PriceChange | Bright MLS #VAFV2014740 |
| 11/02/2023 | $375,000 | PriceChange | Bright MLS #VAFV2014740 |
| 08/26/2023 | $379,900 | Listed For Sale | Bright MLS #VAFV2014740 |
| 02/27/2021 | ListingRemoved | N/A | |
| 02/13/2020 | $1,295 | ListingRemoved | N/A |
| 01/13/2020 | $1,295 | Listed For Rent | N/A |
| 06/19/2017 | $1,250 | ListingRemoved | N/A |
| 06/14/2017 | $1,250 | Listed For Rent | N/A |
| 08/02/2004 | $148,500 | Sold | N/A |
Market trends in Stephens City
Last updated June 2026
Avg. sale price
$404K
$3.65KMoM
Sale-to-List Price
100.0%
0.3%MoM
Price per sq ft
$201
$4MoM
Available listings
118
13MoM

- Results are loading
Property Tax and Assessment
| Year | 2025 |
|---|---|
| Tax | $1,440 |
| Assessment | $300,100 |
Home facts updated by county records
Comparable Sales for 303 Hackberry Dr
Address | Distance | Property Type | Sold Price | Sold Date | Bed | Bath | Sqft |
|---|---|---|---|---|---|---|---|
0.07 | Single-Family Home | $320,000 | 12/04/25 | 3 | 2 | 1,128 | |
0.07 | Single-Family Home | $330,000 | 07/16/26 | 3 | 2 | 1,488 | |
0.06 | Single-Family Home | $361,000 | 05/15/26 | 3 | 2 | 1,248 | |
0.17 | Single-Family Home | $332,000 | 05/28/26 | 3 | 2 | 1,288 | |
0.14 | Single-Family Home | $396,000 | 08/13/25 | 3 | 2 | 1,821 | |
0.25 | Single-Family Home | $350,000 | 05/29/26 | 3 | 2 | 1,537 | |
0.14 | Single-Family Home | $315,000 | 01/20/26 | 4 | 2 | 1,144 | |
0.30 | Single-Family Home | $330,000 | 08/28/25 | 3 | 2 | 1,196 | |
0.08 | Single-Family Home | $355,000 | 10/08/25 | 3 | 2 | 1,608 | |
0.25 | Single-Family Home | $114,720 | 03/24/26 | 3 | 2 | 1,200 |
Nearby homes
Get a sense of prices in the area by checking nearby homes. OFF MARKETNextHome Realty Select
 FOR SALEOliveTree Property Group, LLC
 SOLDDEC 4, 2025Real Broker LLC
 SOLDMAY 15, 2026Samson Properties
 OFF MARKETRealty ONE Group Old Towne
 OFF MARKETRealty ONE Group Old Towne
 OFF MARKETWeichert Realtors - Blue Ribbon
 SOLDJUN 24, 2026Samson Properties
 SOLDJUL 16, 2026Real Broker, LLC
 SOLDJAN 20, 2026CENTURY 21 Envision

Assigned Schools
These are the assigned schools for 303 Hackberry Dr.
- Sherando High School
- 9-12
- Public
- 1634 Students
4/10GreatSchools RatingParent Rating AverageNew high school is being build. The schools is a little over crowded but we had a great experience and kids move on in 2026. Great experience! thank youParent Review4w ago - Admiral Richard E. Byrd Middle School
- 6-8
- Public
- 853 Students
5/10GreatSchools RatingParent Rating AverageAmazing school and leadership. My kids developed a love of learning and reading.Parent Review4w ago - Orchard View Elementary School
- PK-5
- Public
- 469 Students
3/10GreatSchools RatingParent Rating AverageN/AParent Review17y ago  Check out schools near 303 Hackberry Dr.
What Locals Say about Stephens City
At least 111 Trulia users voted on each feature.

94 % Say car is needed

89 % Say it's dog friendly

89 % Say parking is easy

86 % Say yards are well-kept

82 % Say kids play outside

76 % Say there's holiday spirit

68 % Say people would walk alone at night

65 % Say there are sidewalks

64 % Say there's wildlife

61 % Say neighbors are friendly

60 % Say it's quiet

44 % Say they plan to stay for at least 5 years

40 % Say streets are well-lit

34 % Say it's walkable to restaurants

25 % Say it's walkable to grocery stores

23 % Say there are community events
Sourced by Trulia users. Learn more about our methodology.
LGBTQ Local Legal Protections
LGBTQ Local Legal Protections



Apartments for Rent
 PET FRIENDLY
 NEW - 1 DAY AGOPET FRIENDLY
 PET FRIENDLY
 NEW - 2 DAYS AGOAPPLY INSTANTLYPET FRIENDLY
 See more homes for rent inStephens City
Explore by feature - Pet Friendly
- NEW - 1 DAY AGOSPECIAL OFFERPET FRIENDLY
- NEW - 2 DAYS AGOAPPLY INSTANTLYPET FRIENDLY
 APPLY INSTANTLYPET FRIENDLY
 NEW - 12 HRS AGOAPPLY INSTANTLYPET FRIENDLY
 NEW - 1 DAY AGOAPPLY INSTANTLYPET FRIENDLY
 APPLY INSTANTLYPET FRIENDLY
 APPLY INSTANTLYPET FRIENDLY
 NEW - 1 DAY AGOPET FRIENDLY
 PET FRIENDLY
 PET FRIENDLY
Explore by feature - Garage
- APPLY INSTANTLYPET FRIENDLY

- NEW - 12 HRS AGOAPPLY INSTANTLYPET FRIENDLY
- NEW - 1 DAY AGOAPPLY INSTANTLYPET FRIENDLY
 APPLY INSTANTLY
 APPLY INSTANTLYPET FRIENDLYFURNISHED
Explore by feature - Air Conditioning
- NEW - 2 DAYS AGOAPPLY INSTANTLYPET FRIENDLY
- APPLY INSTANTLYPET FRIENDLY
 APPLY INSTANTLY
 PET FRIENDLY
 PET FRIENDLY
- NEW - 12 HRS AGOAPPLY INSTANTLYPET FRIENDLY
- NEW - 1 DAY AGOAPPLY INSTANTLYPET FRIENDLY
- APPLY INSTANTLY
 APPLY INSTANTLY
Explore by feature - Pool
- NEW - 12 HRS AGOAPPLY INSTANTLYPET FRIENDLY
 PET FRIENDLY
- PET FRIENDLY
 PET FRIENDLY
 PET FRIENDLY
Explore by feature - Washer/dryer
- NEW - 2 DAYS AGOAPPLY INSTANTLYPET FRIENDLY
- APPLY INSTANTLYPET FRIENDLY

- PET FRIENDLY
- NEW - 12 HRS AGOAPPLY INSTANTLYPET FRIENDLY
- NEW - 1 DAY AGOAPPLY INSTANTLYPET FRIENDLY
- APPLY INSTANTLY
- APPLY INSTANTLY
- APPLY INSTANTLYPET FRIENDLYFURNISHED
Explore by feature - Outdoor Space
- NEW - 1 DAY AGOAPPLY INSTANTLYPET FRIENDLY
- APPLY INSTANTLYPET FRIENDLY
 APPLY INSTANTLY
- NEW - 1 DAY AGOPET FRIENDLY
- PET FRIENDLY


 PET FRIENDLY

Homes for sale near 303 Hackberry Dr
 0.26 ACRESKeller Williams Realty Centre
 0.39 ACRESRealty ONE Group Old Towne
 Berkshire Hathaway HomeServices PenFed Realty
 NEWCOMING SOON 8/7MarketPlace REALTY
 0.28 ACRESRealty ONE Group Old Towne
 See more homes for sale inStephens City

Off Market Homes Near 303 Hackberry Dr
 SOLDJUL 24, 2026Keller Williams Realty/Lee Beaver & Assoc.
 SOLDJUL 23, 2026Dandridge Realty Group, LLC
 SOLDJUL 22, 2026Weichert Realtors - Blue Ribbon
 SOLDJUL 22, 2026Coldwell Banker Premier
 SOLDJUL 22, 2026Coldwell Banker Premier
 SOLDJUL 20, 2026Coldwell Banker Premier
 SOLDJUL 20, 2026Pearson Smith Realty, LLC
- See more homes for sale inStephens City


The data relating to real estate for sale on this website appears in part through the BRIGHT Internet Data Exchange program, a voluntary cooperative exchange of property listing data between licensed real estate brokerage firms, and is provided by BRIGHT through a licensing agreement.
Listing information is from various brokers who participate in the Bright MLS IDX program and not all listings may be visible on the site. The property information being provided on or through the website is for the personal, non-commercial use of consumers and such information may not be used for any purpose other than to identify prospective properties consumers may be interested in purchasing.
Some properties which appear for sale on the website may no longer be available because they are for instance, under contract, sold or are no longer being offered for sale.
Property information displayed is deemed reliable but is not guaranteed.
Copyright 2026 Bright MLS, Inc. Click here for more information