


$125,000
Original price: $129,999
 2 Beds
 2 Baths
 993 sqft
303 E Partridge Ave #G, Independence, MO 64055
Est. Mortgage $1,210/mo*
Get Pre-QualifiedHome Highlights

Condo

Built in 1985

$126/sqft

Garage

HOA $328/mo
Local Information
- Map ViewExplore the area around 303 E Partridge Ave #G.

- Schools1 Preschool School2 Elementary Schools2 Middle Schools1 High School

- Shop & Eat

-- mins to
About this House
What's unique:Gas fireplaceStained cabinets
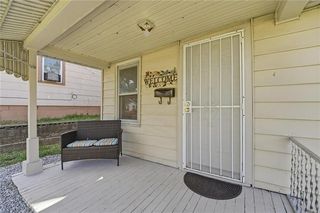
Condo Living at it's best! Open and flowing 2 Bedroom, 2 Bath condo with private 17' deck overlooking greenspace. This move-in ready home features an updated kitchen with granite counters, stained cabinets and additional pantry with pull-out shelving. The open plan has a pass-thru window from the kitchen into combination dining and living room appointed with gas fireplace and built-ins. Primary bedroom has two closets, en-suite bathroom and opens to the deck. 2nd bedroom, bathroom and laundry. Hard to find special features include windows on three sides, meaning only one shared wall (kitchen) plus additional unfinished 240 sq ft of storage space in basement with daylight window that could be finished for an additional office, hobby, or exercise room. 2nd floor unit has ramp or stairs with secured access with intercom system, private garage and 2nd parking space. Convenient access to highways and shopping, this one has everything! Be sure to view the 3-D virtual tour and schedule your appointment now!
Last check for updates: about 5 hours ago
Listing Provided by: Sydney West, (913) 205-7311
Real Broker, LLC
Source: Heartland MLS as distributed by MLS GRID, MLS#2623424
Also Listed on Heartland MLS as distributed by MLS GRID.
Home Details for 303 E Partridge Ave #G

|
|---|
Interior Details Basement: Concrete,DaylightNumber of Rooms: 7Types of Rooms: Master Bedroom, Bedroom 2, Master Bathroom, Bathroom 2, Dining Room, Kitchen, Living Room |
Beds & Baths Number of Bedrooms: 2Number of Bathrooms: 2Number of Bathrooms (full): 2 |
Dimensions and Layout Living Area: 993 Square Feet |
Appliances & Utilities Appliances: Dishwasher, Disposal, Microwave, Refrigerator, Electric RangeDishwasherDisposalLaundry: In HallMicrowaveRefrigerator |
Heating & Cooling Heating: Forced Air,Natural GasHas CoolingAir Conditioning: ElectricHas HeatingHeating Fuel: Forced Air |
Fireplace & Spa Number of Fireplaces: 1Fireplace: Living RoomHas a Fireplace |
Windows, Doors, Floors & Walls Window: Window CoveringsFlooring: Carpet, Tile, Vinyl |
Levels, Entrance, & Accessibility Accessibility: Accessible Approach with RampFloors: Carpet, Tile, Vinyl |

|
|---|
Exterior Home Features Roof: CompositionPatio / Porch: Deck, Deck- CoveredExterior: BalconyNo Private Pool |
Parking & Garage Number of Garage Spaces: 1Number of Covered Spaces: 1No CarportHas a GarageNo Attached GarageParking Spaces: 1Parking: Detached,Off Street |
Frontage Responsible for Road Maintenance: Public Maintained RoadRoad Surface Type: Paved |
Water & Sewer Sewer: Public Sewer |
Finished Area Finished Area (above surface): 993 |

|
|---|
Days on Market: 116 |

|
|---|
Year Built Year Built: 1985 |
Property Type / Style Property Type: ResidentialProperty Subtype: CondominiumArchitecture: Traditional |
Building Construction Materials: Stucco |
Property Information Parcel Number: 26810163100002003 |

|
|---|
Price List Price: $125,000Price Per Sqft: $126 |
Status Change & Dates Possession Timing: Close Of Escrow |

|
|---|
MLS Status: Active |


|
|---|
Direction & Address City: IndependenceCommunity: Bellevista Condominiums |
School Information Elementary School: HawthorneJr High / Middle School: BridgerHigh School: TrumanHigh School District: Independence |

|
|---|
Listing Agent Listing ID: 2623424 |

|
|---|
Building Area Building Area: 993 Square Feet |

|
|---|
Not Senior Community |

|
|---|
HOA Fee Includes: Maintenance Structure, Maintenance Grounds, Other, Parking, Insurance, Roof Repair, Roof Replace, Snow Removal, Trash, WaterHOA Name: Bellevista CondominiumsHas an HOAHOA Fee: $328/Monthly |

|
|---|
Lot Area: 1072 sqft |

|
|---|
Listing Terms: Cash, Conventional, FHA, VA Loan |

|
|---|
Business Information Ownership: Private |

|
|---|
BasementMls Number: 2623424Attribution Contact: 913-205-7311Above Grade Unfinished Area: 993 |

|
|---|
HOA Amenities: Storage |
Around this home
Neighborhood Overview

Neighborhood stats provided by third party data sources.
What Locals Say about Hanthorn
At least 17 Trulia users voted on each feature.

95 % Say parking is easy

90 % Say kids play outside

88 % Say car is needed

88 % Say it's dog friendly

79 % Say yards are well-kept

79 % Say there's holiday spirit

68 % Say there's wildlife

59 % Say streets are well-lit

56 % Say it's quiet

52 % Say people would walk alone at night

51 % Say neighbors are friendly

50 % Say they plan to stay for at least 5 years

48 % Say there are sidewalks

43 % Say it's walkable to restaurants

39 % Say it's walkable to grocery stores

14 % Say there are community events
Sourced by Trulia users. Learn more about our methodology.
Market trends in Independence
Last updated August 2026
Avg. sale price
$236K
$7.33KMoM
Sale-to-List Price
100.0%
Price per sq ft
$151
$3MoM
Available listings
442
29MoM
Home Value
Trulia Estimate
$120KSince last month
Decreased$1K (-0.9%)Since last year
Decreased$26K (-17.8%)Learn more about this home's value by checking out its Trulia Estimate, the value of nearby homes, and how much similar homes have sold for.
Trulia Estimate
The of this home's value decreased by -23% in the last 10 years
| Month | Estimated value |
|---|---|
2026 | |
| September 2026 | $120K |
| August 2026 | $121K |
| July 2026 | $126K |
| June 2026 | $126K |
| February 2026 | $134K |
| January 2026 | $134K |
2025 | |
2023 | |
Comparable sales
These are recently sold homes that have a similar location or other similar features to this home, like bedrooms, bathrooms, and square footage. Get a sense of the expected prices in the area by viewing these homes.Address | Distance | Property Type | Sold Price | Sold Date | Bed | Bath | Sqft |
|---|---|---|---|---|---|---|---|
0.01 | Condo | - | 04/21/26 | 2 | 2 | 993 | |
0.04 | Condo | - | 06/02/26 | 2 | 1.5 | 993 | |
0.12 | Condo | - | 06/16/26 | 2 | 2 | 1,007 | |
0.07 | Condo | - | 03/02/26 | 2 | 2 | 1,421 | |
0.12 | Condo | - | 03/25/26 | 2 | 2 | 1,260 | |
0.11 | Condo | - | 11/13/25 | 2 | 2 | 1,322 | |
0.02 | Condo | - | 02/17/26 | 4 | 3.5 | 2,807 | |
1.54 | Condo | - | 03/26/26 | 2 | 2 | 1,209 | |
1.54 | Condo | - | 12/23/25 | 2 | 2 | 1,209 | |
1.56 | Condo | - | 12/18/25 | 2 | 2 | 1,225 |
Nearby home prices
Get a sense of expected prices in the area by checking the value of nearby homes.Address | Distance | Price | Bed | Bath | Sqft | Status |
|---|---|---|---|---|---|---|
0.01 | - | 2 | 2 | 993 | Recently Sold | |
0.00 | $136,600 | 2 | 2 | - | Off Market | |
0.00 | $166,400 | 2 | 2 | - | Off Market | |
0.00 | $133,400 | 2 | 2 | - | Off Market | |
0.00 | $129,700 | 2 | 2 | 1,020 | Off Market | |
0.02 | - | 4 | 3.5 | 2,807 | Recently Sold | |
0.02 | $257,500 | 4 | 3.5 | - | Off Market | |
0.04 | - | 2 | 1.5 | 993 | Recently Sold | |
0.04 | $245,100 | 4 | 2.5 | 2,733 | Off Market | |
0.04 | $254,100 | 3 | 3.5 | 2,772 | Off Market | |
0.04 | $157,500 | 3 | 2 | - | Off Market |
Price and Tax history
| Date | Event | Price |
|---|---|---|
Aug 21, 2026 Source: Heartland MLS as distributed by MLS GRID #2623424 | PriceChange | $125,000 Price decreased by 4% |
Jul 19, 2026 Source: Heartland MLS as distributed by MLS GRID #2623424 | Pending | $129,999 |
Jun 26, 2026 Source: Heartland MLS as distributed by MLS GRID #2623424 | PriceChange | $129,999 Price decreased by 4% |
Jun 1, 2026 Source: Heartland MLS as distributed by MLS GRID #2623424 | Listed For Sale | $135,000 |
Mar 1, 2026 Source: Heartland MLS as distributed by MLS GRID #2568770 | ListingRemoved | $139,950 |
Nov 9, 2025 Source: Heartland MLS as distributed by MLS GRID #2568770 | PriceChange | $139,950 Price decreased by 7% |
Sep 23, 2025 Source: Heartland MLS as distributed by MLS GRID #2568770 | Listed For Sale | $149,950 |
Jun 20, 2019 Source: Heartland MLS as distributed by MLS GRID #2165916 | Sold | -- |
LGBTQ Local Legal Protections
LGBTQ Local Legal Protections



Sydney West, Real Broker, LLC
Agent Phone: (913) 205-7311
Based on information submitted to the MLS GRID as of 2026-09-25 12:58:10 PDT. All data is obtained from various sources and may not have been verified by broker or MLS GRID. Supplied Open House Information is subject to change without notice. All information should be independently reviewed and verified for accuracy. Properties may or may not be listed by the office/agent presenting the information. Some IDX listings have been excluded from this website. Prices displayed on all Sold listings are the Last Known Listing Price and may not be the actual selling price. Click here for more information
Listing Information presented by local MLS brokerage: Zillow, Inc., local REALTOR®- Terry York - (913) 213-6604
Listing Information presented by local MLS brokerage: Zillow, Inc., local REALTOR®- Terry York - (913) 213-6604
Similar Homes You May Like
 ReeceNichols - Country Club Plaza
 Weichert Realtors - Generations
 United Real Estate Kansas City
 Berkshire Hathaway HomeServices All-Pro
 FOR SALE BY OWNER
 Realty ONE Group Metro Home Pros
 0.37 ACRESKeller Williams Realty Partners Inc.
 See more homes for sale inIndependence




New Listings near 303 E Partridge Ave #G
 NEWOPEN SAT, 1-3PMPlatinum Realty LLC
 NEW - 10 HRS AGOSBD Housing Solutions LLC
 NEW - 1 DAY AGO0.25 ACRESEntera Realty
 NEWCOMING SOON 10/1KW Diamond Partners
 NEW - 1 DAY AGOCompass Realty Group
 OPEN SAT, 12-2PM0.41 ACRESKeller Williams Platinum Prtnr
 COMING SOON 10/6AUCTIONCates Auction & Realty Co Inc
 0.31 ACRESKeller Williams KC North
- See more homes for sale inIndependence


Frequently asked questions about 303 E Partridge Ave #G
- What is the estimated monthly payment for 303 E Partridge Ave #G?Based on a $125,000 list price with 20% down at today's rates, the estimated monthly payment for 303 E Partridge Ave #G in Independence, MO is approximately $900 (about $702 principal & interest, $123 property taxes, and $75 homeowner's insurance). This is an estimate. Actual payment depends on your loan terms.
- How does the list price for 303 E Partridge Ave #G compare to homes in Independence?303 E Partridge Ave #G in Independence, MO is listed at $125,000, about 47% below the $236K median sale price in Independence.
- What do residents say about the Hanthorn neighborhood?Residents describe the Hanthorn neighborhood in Independence, MO as easy to park in, dog-friendly, and well-kept. Most residents say you need a car. See homes for sale in Hanthorn, Independence.
- What are the closest schools to 303 E Partridge Ave #G?The closest schools to 303 E Partridge Ave #G in Independence, MO are Bridger Middle School (Elementary, rated 7/10), Pioneer Ridge Middle School (rated 5/10), Sycamore Hills Elementary School (Pre-K, rated 5/10).
- Does 303 E Partridge Ave #G have air conditioning?Yes, 303 E Partridge Ave #G in Independence, MO has air conditioning.
- Does 303 E Partridge Ave #G have laundry facilities?Yes, 303 E Partridge Ave #G in Independence, MO has laundry facilities.
303 E Partridge Ave #G, Independence, MO 64055 is a 2 bedroom, 2 bathroom, 993 sqft condo built in 1985. 303 E Partridge Ave #G is located in Hanthorn, Independence. This property is currently available for sale and was listed by Heartland MLS as distributed by MLS GRID on Jun 1, 2026. The MLS # for this home is MLS# 2623424.