

$1,544,200
 5 Beds
 6 Baths
 3,738 sqft
303 E Fairview St, Arlington Heights, IL 60005
Est. Refi. Payment $10,921/mo*
Refinance Your HomeCurrently Off Market - Sold Apr 16, 2024 for $1,350,000
Home Value
Trulia Estimate
$1.54MSince last month
Decreased$19K (-1.2%)Since last year
Increased$107K (+7.5%)Since last sale
Increased$195K (+14.4%)Learn more about this home's value by checking out its Trulia Estimate, the value of nearby homes, and how much similar homes have sold for.
Trulia Estimate
The of this home's value increased by +26% in the last 10 years
| Month | Estimated value |
|---|---|
2026 | |
| September 2026 | $1.54M |
| August 2026 | $1.56M |
| July 2026 | $1.57M |
| June 2026 | $1.59M |
| May 2026 | $1.58M |
| April 2026 | $1.57M |
| March 2026 | $1.56M |
| February 2026 | $1.51M |
| January 2026 | $1.51M |
2025 | |
2024 | |
2023 | |
2022 | |
2021 | |
2020 | |
2019 | |
2018 | |
2017 | |
2016 | |
Comparable sales
These are recently sold homes that have a similar location or other similar features to this home, like bedrooms, bathrooms, and square footage. Get a sense of the expected prices in the area by viewing these homes.Address | Distance | Property Type | Sold Price | Sold Date | Bed | Bath | Sqft |
|---|---|---|---|---|---|---|---|
0.15 | Single-Family Home | $1,500,000 | 05/29/26 | 4 | 3.5 | 3,217 | |
0.13 | Single-Family Home | $1,320,000 | 02/19/26 | 4 | 5 | 4,200 | |
0.24 | Single-Family Home | $1,550,000 | 06/01/26 | 4 | 3.5 | 3,500 | |
0.25 | Single-Family Home | $900,000 | 06/17/26 | 4 | 4 | 2,665 | |
0.06 | Single-Family Home | $775,000 | 08/17/26 | 3 | 2.5 | 1,861 | |
0.17 | Single-Family Home | $912,000 | 08/17/26 | 3 | 2.5 | 2,223 | |
0.68 | Single-Family Home | $1,620,000 | 11/13/25 | 5 | 5.5 | 3,673 | |
0.46 | Single-Family Home | $1,250,000 | 10/02/25 | 4 | 2.5 | 3,700 | |
0.18 | Single-Family Home | $830,000 | 05/08/26 | 4 | 2 | 2,205 | |
0.32 | Single-Family Home | $810,000 | 07/28/26 | 4 | 2.5 | 2,290 |
Nearby home prices
Get a sense of expected prices in the area by checking the value of nearby homes.Address | Distance | Price | Bed | Bath | Sqft | Status |
|---|---|---|---|---|---|---|
0.02 | $521,600 | 3 | 2 | 1,800 | Off Market | |
0.06 | $779,800 | 4 | 2.5 | 2,150 | Off Market | |
0.06 | $476,000 | 4 | 1.5 | 2,033 | Off Market | |
0.06 | $565,500 | 4 | 1.5 | 1,992 | Off Market | |
0.04 | $813,800 | 3 | 2.5 | 1,959 | Off Market | |
0.10 | $1,296,600 | 5 | 2.5 | 3,202 | Off Market | |
0.12 | $835,800 | 3 | 1.5 | 2,000 | Off Market | |
0.07 | $524,900 | 3 | 1.5 | 1,400 | For Sale | |
0.13 | $1,320,000 | 4 | 5 | 4,200 | Recently Sold | |
0.13 | $550,000 | 3 | 1.5 | 2,000 | Recently Sold | |
0.12 | $1,079,800 | 4 | 3 | 2,550 | Off Market | |
0.17 | $912,000 | 3 | 2.5 | 2,223 | Recently Sold |
Local Information
- Map ViewExplore the area around 303 E Fairview St.

- Schools1 Elementary School1 Middle School1 High School

- Shop & Eat

-- mins to
Home Highlights

Single-Family Home

Built in 2006

3,738 sqft

$413/sqft
About this House
Distinct custom residence situated in the prestigious Scarsdale community. Perfectly combining a classic, breathtaking facade representing quality craftsmanship, custom millwork, architectural detail, modern luxury and design throughout. Exquisitely tailored kitchen equipped with handcrafted cabinetry, hard-surfaced countertops, professional-grade appliance package, sprawling peninsula with seating, walk-in pantry and adjoining eating area. Breathtaking entryway, intimate dining room with butler's pantry and spacious family room accented by one of a kind fireplace. Executive styled office, first-floor laundry facility with drip closet, mudroom and third-floor bonus room with built-in desks. Delivering 5 private ensuites to include an impressive primary suite hosting volume ceilings, generous closet and luxurious bath featuring dueling vanities, spa infused tub, and separate shower. Additional finishes to include: hand scraped solid walnut flooring throughout, irrigation system, security system, heated garage, whole house Elan sound system, arched doorways and imported wrought iron spiral staircase. Ultimate finished basement: walk-in wine cellar, rec/game area, movie theater with custom seating, guest bedroom and full bath! Meticulous resort-like grounds: professionally manicured landscape, lilac flagstone patios, built-in outdoor kitchen and fire pit terrace. Simply stunning! Minutes to downtown business district, restaurants, shopping, train, parks and award-winning schools.
303 E Fairview St, Arlington Heights, IL 60005 is a 5 bedroom, 6 bathroom, 3,738 sqft single-family home in Scarsdale, built in 2006. It last sold for $1,350,000 on Apr 16, 2024. This property is not currently displayed as for sale or rent on Trulia. The Trulia Estimate is $1,544,200, with a rent estimate of $5,462/month.
Bought with: @properties
Home Details for 303 E Fairview St

|
|---|
Heating & Cooling Heating: Forced Air, Natural GasAir ConditioningCooling System: Central AirHeating Fuel: Forced Air |
Interior Details Wet Bar |
Appliances & Utilities DishwasherDisposalDryerMicrowaveRefrigeratorWasher |
Fireplace & Spa Fireplace |

|
|---|
Year Built Year Built: 2006 |
Property Type / Style Property Type: Single Family HomeArchitecture: Tudor |
Price and Tax history
| Date | Event | Price |
|---|---|---|
Apr 16, 2024 Source: MRED as distributed by MLS GRID #11971690 | Sold | $1,350,000 |
May 12, 2021 Source: MRED as distributed by MLS GRID #10969720 | Sold | $1,140,000 |
May 4, 2021 Source: MRED as distributed by MLS GRID #10969720 | Pending | $1,195,000 |
Apr 5, 2021 Source: MRED as distributed by MLS GRID #10969720 | Contingent | $1,195,000 |
Nov 30, 2016 Source: Agent Provided | PriceChange | $1,195,000 Price decreased by 8% |
May 17, 2016 Source: Agent Provided | Listed For Sale | $1,295,000 |
Jul 23, 2015 Source: Agent Provided | ListingRemoved | $1,399,000 |
Jan 17, 2015 Source: Agent Provided | PriceChange | $1,399,000 Price decreased by 2% |
Nov 18, 2014 Source: N/A | PriceChange | $1,425,000 Price decreased by 4% |
Oct 5, 2014 Source: N/A | Listed For Sale | $1,485,000 |
Apr 7, 2011 Source: Agent Provided | ListingRemoved | $569,900 |
Mar 25, 2011 Source: Agent Provided | Listed For Sale | $569,900 |
| Year | Property tax | Tax assessment |
|---|---|---|
| 2024 | $7,849 | $915,010 |
Home facts updated by county records
Market trends in Arlington Heights
Last updated August 2026
Avg. sale price
$450K
$4.33KMoM
Sale-to-List Price
100.5%
Price per sq ft
$276
$4MoM
Available listings
194
15MoM
Around this home
Neighborhood Overview

Neighborhood stats provided by third party data sources.
What Locals Say about Scarsdale
At least 50 Trulia users voted on each feature.

100 % Say it's dog friendly

94 % Say people would walk alone at night

90 % Say parking is easy

90 % Say kids play outside

89 % Say it's walkable to restaurants

89 % Say it's walkable to grocery stores

82 % Say car is needed

81 % Say there's holiday spirit

77 % Say yards are well-kept

75 % Say there are community events

71 % Say streets are well-lit

69 % Say there are sidewalks

67 % Say neighbors are friendly

64 % Say there's wildlife

62 % Say they plan to stay for at least 5 years

56 % Say it's quiet
Sourced by Trulia users. Learn more about our methodology.
LGBTQ Local Legal Protections
LGBTQ Local Legal Protections



Frequently asked questions about 303 E Fairview St
- What is 303 E Fairview St estimated to be worth?Trulia's estimated value for 303 E Fairview St in Arlington Heights, IL is $1,544,200.
- What is the price history for 303 E Fairview St?303 E Fairview St in Arlington Heights, IL last sold for $1,350,000 in April 2024.
- Is Arlington Heights a buyer's or seller's market?Arlington Heights is currently a balanced market, based on recent for-sale activity.
- What's the median sale price in Arlington Heights?The median sale price in Arlington Heights is $450K. That is up $4.33K from the prior month.
- Does 303 E Fairview St have air conditioning?Yes, 303 E Fairview St in Arlington Heights, IL has air conditioning.
- Does 303 E Fairview St have laundry facilities?Yes, 303 E Fairview St in Arlington Heights, IL has in-unit laundry.
Explore by feature - Pet Friendly
 SPECIAL OFFERPET FRIENDLY
 SPECIAL OFFERPET FRIENDLY$1,848 - $2,870/moStudio-2 bd1-2 baDunton Tower Apartments | 55 S Vail Ave,
Arlington Heights, IL 60005 SPECIAL OFFERPET FRIENDLY$1,719 - $2,227/mo1-2 bd1-2 baStonebridge of Arlington Heights | 650 W Rand Rd,
Arlington Heights, IL 60004 PET FRIENDLY$1,508 - $2,030/mo1-2 bd1-2 baResidences at Arlington Heights | 2134 S Goebbert Rd,
Arlington Heights, IL 60005 SPECIAL OFFERPET FRIENDLY
 PET FRIENDLY
 SPECIAL OFFERPET FRIENDLY
 PET FRIENDLY
 PET FRIENDLY
 SPECIAL OFFERPET FRIENDLYTotal price$1,564 - $2,015/mo1 bd1 baWaterford Place Apartments | 313 W Happfield Dr,
Arlington Heights, IL 60004
Explore by feature - Garage
- PET FRIENDLY
 PET FRIENDLY$1,853 - $2,707/moStudio-2 bd1-2 baHancock Square at Arlington Station | 180 N Arlington Heights Rd,
Arlington Heights, IL 60004 APPLY INSTANTLY
 APPLY INSTANTLYPET FRIENDLY
 APPLY INSTANTLYPET FRIENDLY
 APPLY INSTANTLYPET FRIENDLY
 APPLY INSTANTLYPET FRIENDLY
 APPLY INSTANTLY
 PET FRIENDLY
 NEW - 4 HRS AGOAPPLY INSTANTLYPET FRIENDLY
Explore by feature - Air Conditioning
- SPECIAL OFFERPET FRIENDLY
- SPECIAL OFFERPET FRIENDLY$1,848 - $2,870/moStudio-2 bd1-2 baDunton Tower Apartments | 55 S Vail Ave,
Arlington Heights, IL 60005 - PET FRIENDLY
- SPECIAL OFFERPET FRIENDLY
- PET FRIENDLY
- PET FRIENDLY
- APPLY INSTANTLY
 APPLY INSTANTLY
 APPLY INSTANTLYPET FRIENDLY
- APPLY INSTANTLYPET FRIENDLY
Explore by feature - Pool
- SPECIAL OFFERPET FRIENDLY
- SPECIAL OFFERPET FRIENDLY$1,848 - $2,870/moStudio-2 bd1-2 baDunton Tower Apartments | 55 S Vail Ave,
Arlington Heights, IL 60005 - SPECIAL OFFERPET FRIENDLY$1,719 - $2,227/mo1-2 bd1-2 baStonebridge of Arlington Heights | 650 W Rand Rd,
Arlington Heights, IL 60004 - PET FRIENDLY$1,508 - $2,030/mo1-2 bd1-2 baResidences at Arlington Heights | 2134 S Goebbert Rd,
Arlington Heights, IL 60005 - PET FRIENDLY
- SPECIAL OFFERPET FRIENDLY
- PET FRIENDLY
- SPECIAL OFFERPET FRIENDLYTotal price$1,564 - $2,015/mo1 bd1 baWaterford Place Apartments | 313 W Happfield Dr,
Arlington Heights, IL 60004 - PET FRIENDLY$1,853 - $2,707/moStudio-2 bd1-2 baHancock Square at Arlington Station | 180 N Arlington Heights Rd,
Arlington Heights, IL 60004  APPLY INSTANTLY
Explore by feature - Washer/dryer
- SPECIAL OFFERPET FRIENDLY
- SPECIAL OFFERPET FRIENDLY$1,719 - $2,227/mo1-2 bd1-2 baStonebridge of Arlington Heights | 650 W Rand Rd,
Arlington Heights, IL 60004 - SPECIAL OFFERPET FRIENDLY
- PET FRIENDLY
- PET FRIENDLY
- PET FRIENDLY
- PET FRIENDLY$1,853 - $2,707/moStudio-2 bd1-2 baHancock Square at Arlington Station | 180 N Arlington Heights Rd,
Arlington Heights, IL 60004 - APPLY INSTANTLY
- APPLY INSTANTLY
- APPLY INSTANTLYPET FRIENDLY
Apartments for Rent
- PET FRIENDLY
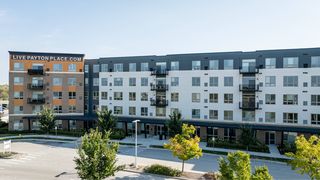 PET FRIENDLY$1,899 - $3,550/moStudio-3 bd1-2 baThe Residences at Payton Place | 3401 Payton Pl,
Arlington Heights, IL 60005 NEW - 1 DAY AGOPET FRIENDLY
- PET FRIENDLY$1,508 - $2,030/mo1-2 bd1-2 baResidences at Arlington Heights | 2134 S Goebbert Rd,
Arlington Heights, IL 60005 - PET FRIENDLY$1,848 - $2,870/moStudio-2 bd1-2 baDunton Tower Apartments | 55 S Vail Ave,
Arlington Heights, IL 60005 - PET FRIENDLY
 PET FRIENDLY$2,211 - $2,633/moStudio-1 bd1 baTop of The Mount Apartments | 207 S Maple St,
Mount Prospect, IL 60056 PET FRIENDLY
- PET FRIENDLY
 PET FRIENDLY$2,440 - $3,180/mo1-2 bd1 baProspect Place Luxury Apartments | 11 W Prospect Ave,
Mount Prospect, IL 60056 PET FRIENDLY
- PET FRIENDLY
 PET FRIENDLYFURNISHED
 PET FRIENDLY
 PET FRIENDLY$1,600 - $2,150/mo1-3 bd1-2 baHuntington Square Apartments | 1300 S Elmhurst Rd,
Mount Prospect, IL 60056 See more homes for rent inArlington Heights
Off Market Homes Near 303 E Fairview St
 SOLDSEP 18, 2026Baird & Warner, Closed
 SOLDSEP 14, 2026@properties Christie's International Real Estate, Closed
 SOLDSEP 14, 2026Real People Realty, Closed
 SOLDSEP 10, 2026@properties Christie's International Real Estate, Closed
 SOLDSEP 9, 2026Legacy Properties, A Sarah Leonard Company, LLC, Closed
 SOLDSEP 9, 2026@properties Christie's International Real Estate, Closed
 SOLDSEP 2, 2026Berkshire Hathaway HomeServices Starck Real Estate, Closed
 SOLDSEP 1, 2026Compass, Closed
 SOLDSEP 1, 2026Baird & Warner, Closed
 SOLDSEP 1, 2026
 See more homes for sale inArlington Heights
Homes for sale near 303 E Fairview St
 @properties Christie's International Real Estate, Active
 0.46 ACRESBerkshire Hathaway HomeServices Starck Real Estate, Active
 Berkshire Hathaway HomeServices Starck Real Estate, New
 @properties Christie's International Real Estate, Active
 0.46 ACRESeXp Realty, Active
 SOLDAPR 15, 2026
 OPEN SUN, 1-3PMCentury 21 Langos & Christian, Active
 FORECLOSURESmith Partners & Associates, Active
- See more homes for sale inArlington Heights


- Results are loading