


303 E Clinton St
Clinton, MO 64735
 5 Beds
 3 Baths
 2,070 sqft
5 Beds
3 Baths
2,070 sqft
Home Highlights

Outdoor
Porch

Price/Sqft
$111

Climate Control
Heat Pump, Ductless & Central Air

Listed
70 days ago
Local Information
- Map ViewExplore the area around 303 E Clinton St.

- Schools2 Elementary Schools1 Middle School1 High School

- Shop & Eat

-- mins to
About this House
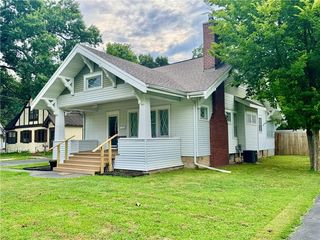
Welcome to 303 East Clinton Street, a beautifully refreshed 5-bedroom, 3-bathroom home that perfectly blends classic character with modern upgrades. Situated in a highly desirable Clinton neighborhood just steps from the local school, this home offers the space and convenience your family has been searching for. Step inside through the bright, versatile front entry sunroom an ideal space for a morning coffee or a highly functional mudroom. The heart of the home features a sleek, updated kitchen complete with premium granite countertops and ample workspace. The expansive layout includes five spacious bedrooms, highlighted by a convenient Jack-and-Jill bathroom setup that makes busy mornings a breeze. Additional upgrades include a stunningly tiled walk-in shower that brings a touch of luxury to your daily routine. Outside, enjoy effortless entertaining or relaxed evenings on the covered side patio, which pulls double duty as a convenient carport. The fully fenced backyard provides a safe, private oasis for kids or pets. From the inviting front porch to the meticulous interior updates, this turn-key home is ready for its next chapter. Schedule your private tour today!
Last check for updates: about 2 hours ago
Listing courtesy of Casey L Strouse, (660) 525-2375
EXP Realty LLC, (913) 451-6767
Andrea Strouse, (660) 924-7727
EXP Realty LLC, (913) 451-6767
Source: WCAR MO, MLS#103376
Also Listed on WCAR MO, eXp Realty.
Home Details for 303 E Clinton St

|
|---|
Interior Details Basement: Crawl SpaceNumber of Rooms: 1Types of Rooms: Kitchen |
Beds & Baths Number of Bedrooms: 5Number of Bathrooms: 3Number of Bathrooms (full): 3 |
Dimensions and Layout Living Area: 2070 Square Feet |
Appliances & Utilities Telephone: Telephone Exchange: ClintonAppliances: Disposal, Electric Oven/Range, Refrigerator, Vented Exhaust Fan, Electric Water HeaterDisposalLaundry: Main LevelRefrigerator |
Heating & Cooling Heating: Electric,Heat Pump,DuctlessHas CoolingAir Conditioning: Central AirHas HeatingHeating Fuel: Electric |
Fireplace & Spa No Fireplace |
Gas & Electric Electric: 220 Volts in Laundry, 220 VoltsGas: City Gas |
Windows, Doors, Floors & Walls Window: Combination, Drapes/Curtains/Rods: All StayFlooring: Carpet, Tile, Wood |
Levels, Entrance, & Accessibility Accessibility: Walk In ShowerFloors: Carpet, Tile, Wood |

|
|---|
Exterior Home Features Roof: CompositionPatio / Porch: Porch, CoveredFencing: Chain Link, Wood, PrivacyFoundation: Block |
Parking & Garage No CarportNo GarageNo Attached GarageParking: No Garage |
Frontage Road Frontage: Public RoadRoad Surface Type: Asphalt |
Water & Sewer Sewer: Public Sewer |
Finished Area Finished Area (above surface): 2070 Square Feet |

|
|---|
Days on Market: 70 |

|
|---|
Year Built Year Built: 1942Year Renovated: 2013 |
Property Type / Style Property Type: ResidentialProperty Subtype: Single Family ResidenceArchitecture: Cottage/Bungalow |
Building Construction Materials: Vinyl SidingNot a New Construction |

|
|---|
Price List Price: $230,000Price Per Sqft: $111 |
Status Change & Dates Possession Timing: Close Of Escrow |

|
|---|
MLS Status: Active |

|
|---|
Direction & Address City: ClintonCommunity: Other |
School Information Elementary School District: Clinton High School, Clinton Henry, Clinton MSJr High / Middle School District: Clinton High School, Clinton Henry, Clinton MSHigh School District: Clinton High School, Clinton Henry, Clinton MS |

|
|---|
Listing Agent Listing ID: 103376 |

|
|---|
Building Area Building Area: 2070 Square Feet |

|
|---|
No HOA |

|
|---|
Lot Area: 7832.088 sqft |

|
|---|
Energy Efficiency Features: Ceiling Fans |

|
|---|
Mls Number: 103376Above Grade Unfinished Area: 2070Showing Requirements: Appointment Only |
Around this home
- Henry Elementary School
- K-2
- Public
- 365 Students
NAGreatSchools RatingParent Rating AverageThe teachers and staff are truly caring of every student they encounter. They go out of their way to build relationships with families and to ensure that each student is getting the specific instruction needed to help them succeed. Henry Elementary isn't just focused on academics, though; students are held to high behavior expectations, teaching them about respect, compassion, perseverance, cooperation, and many other character traits. They are helping to raise better humans.Parent Review6y ago - Clinton Intermediate School
- 3-5
- Public
- 395 Students
4/10GreatSchools RatingParent Rating Average No reviews available for this school.
What Locals Say about Clinton
At least 45 Trulia users voted on each feature.

88 % Say parking is easy

85 % Say car is needed

82 % Say it's dog friendly

81 % Say yards are well-kept

77 % Say there's holiday spirit

69 % Say there are sidewalks

67 % Say kids play outside

66 % Say there's wildlife

64 % Say it's walkable to restaurants

54 % Say neighbors are friendly

53 % Say people would walk alone at night

48 % Say it's quiet

45 % Say it's walkable to grocery stores

36 % Say streets are well-lit

24 % Say they plan to stay for at least 5 years

24 % Say there are community events
Sourced by Trulia users. Learn more about our methodology.
Market trends in Clinton
Last updated July 2026
Avg. sale price
—
Sale-to-List Price
—
Price per sq ft
—
Available listings
76
7MoM
Home Value
Trulia Estimate
$226KSince last month
$0 (0%)Since last year
Increased$49K (+28%)Learn more about this home's value by checking out its Trulia Estimate, the value of nearby homes, and how much similar homes have sold for.
Trulia Estimate
The of this home's value increased by +156% in the last 10 years
| Month | Estimated value |
|---|---|
2026 | |
| August 2026 | $226K |
| July 2026 | $226K |
| June 2026 | $245K |
| May 2026 | $183K |
| April 2026 | $181K |
| March 2026 | $179K |
| February 2026 | $174K |
| January 2026 | $176K |
2025 | |
2024 | |
2023 | |
2022 | |
2021 | |
2020 | |
2019 | |
2018 | |
2016 | |
Comparable sales
These are recently sold homes that have a similar location or other similar features to this home, like bedrooms, bathrooms, and square footage. Get a sense of the expected prices in the area by viewing these homes.Address | Distance | Property Type | Sold Price | Sold Date | Bed | Bath | Sqft |
|---|---|---|---|---|---|---|---|
0.14 | Single-Family Home | - | 07/15/26 | 3 | 1.5 | 1,664 | |
0.31 | Single-Family Home | - | 01/23/26 | 5 | 2.5 | 2,470 | |
0.26 | Single-Family Home | - | 02/04/26 | 3 | 2.5 | 2,199 | |
0.27 | Single-Family Home | - | 11/20/25 | 3 | 3 | 2,254 | |
0.21 | Single-Family Home | - | 03/11/26 | 4 | 2.5 | 3,038 | |
0.26 | Single-Family Home | - | 07/15/26 | 3 | 2 | 1,511 | |
0.18 | Single-Family Home | - | 07/01/26 | 3 | 2 | 2,496 | |
0.19 | Single-Family Home | - | 06/12/26 | 3 | 3 | 2,700 | |
0.15 | Single-Family Home | - | 11/06/25 | 4 | 3 | 4,129 | |
0.36 | Single-Family Home | - | 05/22/26 | 3 | 2.5 | 2,114 |
Nearby home prices
Get a sense of expected prices in the area by checking the value of nearby homes.Address | Distance | Price | Bed | Bath | Sqft | Status |
|---|---|---|---|---|---|---|
0.03 | - | 2 | 2 | 2,481 | Recently Sold | |
0.03 | $149,100 | 3 | 1 | 1,354 | Off Market | |
0.07 | - | Studio | - | 1,280 | Off Market | |
0.09 | $119,900 | 4 | 3 | - | For Sale | |
0.07 | $150,000 | 2 | 2 | 2,110 | For Sale | |
0.09 | - | 3 | 1 | 1,196 | Recently Sold | |
0.10 | $117,500 | 2 | 1 | 1,006 | For Sale | |
0.08 | $175,500 | 2 | 2 | 1,814 | Off Market | |
0.10 | $99,900 | 2 | 2 | 1,018 | For Sale | |
0.14 | - | 3 | 1.5 | 1,664 | Recently Sold | |
0.11 | $207,000 | 3 | 1.5 | 2,570 | Off Market |
Price and Tax history
| Date | Event | Price |
|---|---|---|
Jul 27, 2026 Source: WCAR MO #103376 | PriceChange | $230,000 Price decreased by 3% |
Jul 7, 2026 Source: WCAR MO #103376 | PriceChange | $238,000 Price decreased by 4% |
Jun 14, 2026 Source: WCAR MO #103376 | Listed For Sale | $248,000 |
Aug 22, 2020 Source: Agent Provided | ListingRemoved | $128,500 |
Aug 22, 2020 Source: Agent Provided | Listed For Sale | $128,500 |
Aug 21, 2020 Source: Heartland MLS as distributed by MLS GRID #2225491 | Sold | -- |
Jul 8, 2020 Source: Agent Provided | Pending | $128,500 |
Jun 24, 2020 Source: Agent Provided | Listed For Sale | $128,500 |
| Year | Property tax | Tax assessment |
|---|---|---|
| 2025 | $1,112 | $121,000 |
Home facts updated by county records
LGBTQ Local Legal Protections
LGBTQ Local Legal Protections



Casey L Strouse, EXP Realty LLC, (913) 451-6767
Agent Phone: (660) 525-2375
IDX information is provided exclusively for personal, non-commercial use, and may not be used for any purpose other than to identify prospective properties consumers may be interested in purchasing. Information is deemed reliable but not guaranteed.
Similar Homes You May Like
 FOR SALE BY OWNER3 ACRES
 0.3 ACRESUnited Country American Heartl
 0.57 ACRESAnstine Realty & Auction, LLC
 4.71 ACRESReece Nichols Golden Key Realty
 4.65 ACRESGolden Valley Realty Group
 0.53 ACRES
 0.33 ACRESReece Nichols Golden Key Realty
 8.42 ACRESReece Nichols Golden Key Realty
 Keller Williams Realty Partners Inc.
 See more homes for sale inClinton




New Listings near 303 E Clinton St
 NEW - 2 DAYS AGO0.62 ACRESSBD Housing Solutions LLC
- See more homes for sale inClinton


Frequently asked questions about 303 E Clinton St
- What is the estimated monthly payment for 303 E Clinton St?Based on a $230,000 list price with 20% down at today's rates, the estimated monthly payment for 303 E Clinton St is approximately $1,432 (about $1,204 principal & interest, $153 property taxes, and $75 homeowner's insurance). This is an estimate. Actual payment depends on your loan terms.
- What do residents say about Clinton?Residents describe Clinton, MO as easy to park in, dog-friendly, and well-kept. Most residents say you need a car. See homes for sale in Clinton, MO.
- What are the closest schools to 303 E Clinton St?The closest schools to 303 E Clinton St are Clinton Intermediate School (Elementary, rated 4/10), Clinton Middle School (rated 5/10), Clinton Sr. High School (rated 5/10).
- What is 303 E Clinton St estimated to be worth?Trulia's estimated value for 303 E Clinton St is $225,900.
- Does 303 E Clinton St have air conditioning?Yes, 303 E Clinton St has air conditioning.
- Does 303 E Clinton St have laundry facilities?Yes, 303 E Clinton St has laundry facilities.
303 E Clinton St, Clinton, MO 64735 is a 5 bedroom, 3 bathroom, 2,070 sqft single-family home built in 1942. This property is currently available for sale and was listed by WCAR MO on Jun 14, 2026. The MLS # for this home is MLS# 103376.