


$299,900
 3 Beds
 2 Baths
 1,920 sqft (on 0.28 acres)
303 E 7th Ave, Raeford, NC 28376
Est. Refi. Payment $1,933/mo*
Refinance Your HomeCurrently Off Market - Sold May 7, 2026 for $299,000
Home Value
Trulia Estimate
$300KSince last month
Increased$900 (+0.3%)Since last year
Increased$800 (+0.3%)Since last sale
Increased$700 (+0.2%)Learn more about this home's value by checking out its Trulia Estimate, the value of nearby homes, and how much similar homes have sold for.
Trulia Estimate
The of this home's value increased by 0% in the last 10 years
| Month | Estimated value |
|---|---|
2026 | |
| October 2026 | $300K |
| September 2026 | $299K |
| August 2026 | $299K |
| July 2026 | $300K |
| June 2026 | $299K |
| May 2026 | $299K |
| April 2026 | $299K |
| March 2026 | $299K |
Comparable sales
These are recently sold homes that have a similar location or other similar features to this home, like bedrooms, bathrooms, and square footage. Get a sense of the expected prices in the area by viewing these homes.Address | Distance | Property Type | Sold Price | Sold Date | Bed | Bath | Sqft |
|---|---|---|---|---|---|---|---|
0.10 | Single-Family Home | $295,001 | 10/23/25 | 4 | 2 | 1,918 | |
0.01 | Single-Family Home | $310,000 | 05/01/26 | 4 | 2.5 | 1,964 | |
0.11 | Single-Family Home | $317,000 | 06/12/26 | 4 | 2.5 | 2,079 | |
0.16 | Single-Family Home | $279,999 | 05/26/26 | 3 | 2.5 | 1,687 | |
0.13 | Single-Family Home | $220,000 | 09/04/26 | 3 | 2 | 1,239 | |
0.46 | Single-Family Home | $285,000 | 08/05/26 | 4 | 2 | 1,778 | |
0.23 | Single-Family Home | $305,000 | 04/10/26 | 5 | 3 | 2,126 | |
0.37 | Single-Family Home | $205,000 | 01/21/26 | 3 | 2 | 1,248 | |
0.17 | Single-Family Home | $290,000 | 09/30/26 | 4 | 2 | 2,425 |
Nearby home prices
Get a sense of expected prices in the area by checking the value of nearby homes.Address | Distance | Price | Bed | Bath | Sqft | Status |
|---|---|---|---|---|---|---|
0.01 | $310,000 | 4 | 2.5 | 1,964 | Recently Sold | |
0.01 | - | - | - | - | Off Market | |
0.01 | $164,200 | 2 | 2 | 1,064 | Off Market | |
0.01 | $164,200 | 2 | 2 | 1,064 | Off Market | |
0.03 | - | Studio | 1 | 1,398 | Off Market | |
0.04 | $136,300 | Studio | 2 | 1,095 | Off Market | |
0.04 | - | Studio | 1 | 1,268 | Off Market | |
0.05 | $113,700 | Studio | 1 | 1,326 | Off Market | |
0.05 | $298,200 | 4 | 2 | 1,831 | Off Market | |
0.05 | $143,900 | Studio | 1 | 1,056 | Off Market | |
0.06 | $191,700 | Studio | 3 | 1,521 | Off Market | |
0.07 | $196,900 | 4 | 2 | 1,290 | Off Market | |
0.07 | $136,900 | Studio | 2 | 1,095 | Off Market | |
0.07 | $175,300 | Studio | 2 | 1,891 | Off Market | |
0.07 | $293,500 | Studio | 4 | 2,128 | Off Market | |
0.07 | $127,500 | Studio | 2 | 1,025 | Off Market | |
0.07 | $209,200 | 4 | 2.5 | - | Off Market | |
0.07 | $209,200 | 4 | 2.5 | - | Off Market | |
0.07 | $209,200 | 4 | 2.5 | - | Off Market | |
0.07 | $209,200 | 4 | 2.5 | - | Off Market |
Local Information
- Map ViewExplore the area around 303 E 7th Ave.

- Schools1 Elementary School1 Middle School2 High Schools

- Shop & Eat

-- mins to
Home Highlights

Single-Family Home

Built in 2026

0.28 acre lot

1,920 sqft

$156/sqft

2 Car Garage
About this House
What's unique:Quality finishesRanch style floor plan
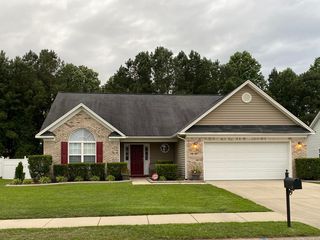
Beautiful new construction by a trusted local builder known for quality craftsmanship and thoughtful design. This well designed ranch style floor plan offers 3 bedrooms and 2 full bathrooms on the main level, providing comfortable single level living with a layout that flows effortlessly from room to room.
The home features a spacious primary suite with an impressive bedroom size, creating a true retreat within the home. The additional bedrooms are also conveniently located on the main level, making the layout both functional and practical.
Upstairs, you’ll find a large bonus room offering incredible flexibility; perfect for a media room, playroom, home gym, or additional living space.
The open living areas create a natural gathering space, while the rear covered porch extends the living outdoors, ideal for relaxing or entertaining. With quality finishes and a thoughtfully designed layout, this home combines comfort, functionality, and style in a floor plan that truly works for everyday living.
The home features a spacious primary suite with an impressive bedroom size, creating a true retreat within the home. The additional bedrooms are also conveniently located on the main level, making the layout both functional and practical.
Upstairs, you’ll find a large bonus room offering incredible flexibility; perfect for a media room, playroom, home gym, or additional living space.
The open living areas create a natural gathering space, while the rear covered porch extends the living outdoors, ideal for relaxing or entertaining. With quality finishes and a thoughtfully designed layout, this home combines comfort, functionality, and style in a floor plan that truly works for everyday living.
303 E 7th Ave, Raeford, NC 28376 is a 3 bedroom, 2 bathroom, 1,920 sqft single-family home built in 2026. It last sold for the $299,000 asking price on May 7, 2026. This property is not currently displayed as for sale or rent on Trulia. The Trulia Estimate is $299,900, with a rent estimate of $2,064/month.
Last check for updates: about 13 hours ago
Listed by #SELLINGMOORE THE PG GROUP
CAROLINA SUMMIT GROUP #1
Bought with: WILLIAM VIVAS, LPT REALTY LLC
Originating MLS: Longleaf Pine Realtors
Source: LPRMLS, MLS#758729
Home Details for 303 E 7th Ave

|
|---|
Interior Details Basement: NoneNumber of Rooms: 6 |
Beds & Baths Number of Bedrooms: 3Number of Bathrooms: 2Number of Bathrooms (full): 2 |
Dimensions and Layout Living Area: 1920 Square Feet |
Heating & Cooling Heating: Forced AirHas CoolingAir Conditioning: Central Air,ElectricHas HeatingHeating Fuel: Forced Air |
Fireplace & Spa Number of Fireplaces: 1Fireplace: ElectricNo Fireplace |
Windows, Doors, Floors & Walls Flooring: Carpet, Luxury Vinyl Plank |
Levels, Entrance, & Accessibility Levels: One and One HalfFloors: Carpet, Luxury Vinyl Plank |

|
|---|
Parking & Garage Number of Garage Spaces: 2Number of Covered Spaces: 2No CarportHas a GarageHas an Attached GarageParking Spaces: 2Parking: Attached,Garage |
Water & Sewer Sewer: Public Sewer |

|
|---|
Cumulative Days on Market: 29 |

|
|---|
Year Built Year Built: 2026 |
Property Type / Style Property Type: ResidentialProperty Subtype: Single Family ResidenceArchitecture: One and One Half Story |
Building Construction Materials: Stone Veneer, Vinyl SidingIs a New ConstructionIncludes Home Warranty |
Property Information Not Included in Sale: noneIncluded in Sale: Dishwasher, Microwave over range, RangeParcel Number: 694351801213 |

|
|---|
Price List Price: $299,000Price Per Sqft: $156/sqft |
Status Change & Dates Off Market Date: Fri Apr 10 2026 |

|
|---|
MLS Status: Closed |

|
|---|
Direction & Address City: RaefordCommunity: Raeford |
School Information Jr High / Middle School: Hoke County SchoolsHigh School: Hoke County High School |

|
|---|
Association for this Listing: Longleaf Pine RealtorsNo HOA |

|
|---|
Lot Area: 0.28 acres |

|
|---|
Special Conditions: Standard |

|
|---|
Business Information Ownership: Less than a year |

|
|---|
Mls Number: 758729Living Area Range: 1901-2000Living Area Range Units: Square Feet |
Price and Tax history
| Date | Event | Price |
|---|---|---|
May 7, 2026 Source: LPRMLS #758729 | Sold | $299,000 |
Apr 10, 2026 Source: LPRMLS #758729 | Pending | $299,000 |
Mar 12, 2026 Source: LPRMLS #758729 | Listed For Sale | $299,000 |
Market trends in Raeford
Last updated September 2026
Avg. sale price
$288K
$583MoM
Sale-to-List Price
100.0%
Price per sq ft
$156
$1MoM
Available listings
177
12MoM
Around this home
What Locals Say about Raeford
This October
Trick-or-Treat Score
Built from what locals say about this neighborhood.- 77% say there's holiday spirit
- 51% say neighbors are friendly
- 41% say there are sidewalks
Trulia Trick or TreatStart Ghost Hunt
At least 217 Trulia users voted on each feature.

91 % Say parking is easy

90 % Say yards are well-kept

89 % Say car is needed

80 % Say it's dog friendly

77 % Say there's holiday spirit

74 % Say kids play outside

72 % Say it's quiet

57 % Say people would walk alone at night

51 % Say neighbors are friendly

49 % Say they plan to stay for at least 5 years

41 % Say there are sidewalks

41 % Say streets are well-lit

33 % Say there's wildlife

31 % Say there are community events

22 % Say it's walkable to grocery stores

15 % Say it's walkable to restaurants
Sourced by Trulia users. Learn more about our methodology.
LGBTQ Local Legal Protections
LGBTQ Local Legal Protections



IDX information is provided exclusively for personal, non-commercial use, and may not be used for any purpose other than to identify prospective properties consumers may be interested in purchasing.
Information is deemed reliable but not guaranteed.
Frequently asked questions about 303 E 7th Ave
- What is 303 E 7th Ave estimated to be worth?Trulia's estimated value for 303 E 7th Ave in Raeford, NC is $299,900.
- What is the price history for 303 E 7th Ave?303 E 7th Ave in Raeford, NC last sold for $299,000 in May 2026.
- Is Raeford a buyer's or seller's market?Raeford is currently a buyer's market, based on recent for-sale activity.
- What's the median sale price in Raeford?The median sale price in Raeford is $288K. That is down $583 from the prior month.
- Does 303 E 7th Ave have air conditioning?Yes, 303 E 7th Ave in Raeford, NC has air conditioning.
- How big is the lot at 303 E 7th Ave?The lot at 303 E 7th Ave in Raeford, NC is about 0.28 acres (12,197 sq ft).
Explore by feature - Pet Friendly
 SPECIAL OFFERPET FRIENDLY
 SPECIAL OFFERPET FRIENDLY
 SPECIAL OFFERPET FRIENDLY
 PET FRIENDLY
 NEW - 19 HRS AGOAPPLY INSTANTLYPET FRIENDLY
 APPLY INSTANTLYPET FRIENDLY
 APPLY INSTANTLYPET FRIENDLY
 NEW - 9 HRS AGOPET FRIENDLY
 NEW - 14 HRS AGOPET FRIENDLY
 PET FRIENDLY
Explore by feature - Garage
- SPECIAL OFFERPET FRIENDLY
- NEW - 19 HRS AGOAPPLY INSTANTLYPET FRIENDLY
- APPLY INSTANTLYPET FRIENDLY
 APPLY INSTANTLYPET FRIENDLY
- APPLY INSTANTLYPET FRIENDLY
 APPLY INSTANTLYPET FRIENDLY
 APPLY INSTANTLYFURNISHED
 APPLY INSTANTLYPET FRIENDLY
 APPLY INSTANTLYPET FRIENDLY
 APPLY INSTANTLYPET FRIENDLY
Explore by feature - Air Conditioning
- NEW - 19 HRS AGOAPPLY INSTANTLYPET FRIENDLY
- APPLY INSTANTLYPET FRIENDLY
- APPLY INSTANTLYPET FRIENDLY
- APPLY INSTANTLYPET FRIENDLY
- APPLY INSTANTLYPET FRIENDLY
- APPLY INSTANTLYFURNISHED
- APPLY INSTANTLYPET FRIENDLY
- APPLY INSTANTLYPET FRIENDLY
 APPLY INSTANTLYPET FRIENDLY
 APPLY INSTANTLYPET FRIENDLY
Explore by feature - Pool
- SPECIAL OFFERPET FRIENDLY
- SPECIAL OFFERPET FRIENDLY
- APPLY INSTANTLYPET FRIENDLY
- APPLY INSTANTLYPET FRIENDLY
 PET FRIENDLY
 APPLY INSTANTLYPET FRIENDLYFURNISHED
 APPLY INSTANTLY
 NEW - 19 HRS AGO
 PET FRIENDLY
Explore by feature - Washer/dryer
- NEW - 19 HRS AGOAPPLY INSTANTLYPET FRIENDLY
- APPLY INSTANTLYPET FRIENDLY
- APPLY INSTANTLYPET FRIENDLY
- APPLY INSTANTLYPET FRIENDLY
- APPLY INSTANTLYPET FRIENDLY
- APPLY INSTANTLYFURNISHED
- APPLY INSTANTLYPET FRIENDLY
- APPLY INSTANTLYPET FRIENDLY
- APPLY INSTANTLYPET FRIENDLY
- APPLY INSTANTLYPET FRIENDLY
Explore by feature - Outdoor Space
- NEW - 19 HRS AGOAPPLY INSTANTLYPET FRIENDLY
- APPLY INSTANTLYPET FRIENDLY
- APPLY INSTANTLYPET FRIENDLY
- APPLY INSTANTLYPET FRIENDLY
- APPLY INSTANTLYPET FRIENDLY
- APPLY INSTANTLYPET FRIENDLY
- APPLY INSTANTLYPET FRIENDLY
- PET FRIENDLY
 PET FRIENDLY
 NEW - 17 HRS AGOPET FRIENDLY
Apartments for Rent
 APPLY INSTANTLYPET FRIENDLY
 See more homes for rent inRaeford
Off Market Homes Near 303 E 7th Ave
 SOLDOCT 9, 2026YAI ROSARIO, DREAM FACTORY REALTY, LPRMLS
- SOLDOCT 8, 2026JESSICA LIANEZ, LPT REALTY LLC, LPRMLS
 SOLDOCT 8, 2026JENNIFER MEYERING, EXP REALTY LLC, LPRMLS
 SOLDOCT 7, 2026DARK HORSE GROUP POWERED BY LPT REALTY, LPT REALTY LLC, LPRMLS
 SOLDOCT 7, 2026
- SOLDOCT 5, 2026
 SOLDOCT 2, 2026TIER ONE REAL ESTATE SERVICES, COLDWELL BANKER ADVANTAGE - YADKIN ROAD, LPRMLS
- SOLDOCT 1, 2026NICHOLAS EIBERGER, ONNIT REALTY GROUP, LPRMLS
 SOLDSEP 30, 2026TRACIE CROWDER, AC REALTY, LPRMLS
- SOLDSEP 30, 2026
 See more homes for sale inRaeford
Homes for sale near 303 E 7th Ave
 NEW CONSTRUCTIONJAMES "ALEX" MCFADYEN, COLDWELL BANKER ADVANTAGE - FAYETTEVILLE, LPRMLS
 NEW CONSTRUCTIONJAMES "ALEX" MCFADYEN, COLDWELL BANKER ADVANTAGE - FAYETTEVILLE, LPRMLS
 0.28 ACRESTAMMY PANDURE, CONNELL REAL ESTATE, LPRMLS
 NEW CONSTRUCTIONJAMES "ALEX" MCFADYEN, COLDWELL BANKER ADVANTAGE - FAYETTEVILLE, LPRMLS
 OPEN FRI, 10-4PM0.59 ACRESSouthport Oak Island Realty Group, Inc.
 NEW CONSTRUCTION0.5 ACRESJENNIFER MEYERING, EXP REALTY LLC, LPRMLS
 NEW CONSTRUCTION0.25 ACRESLEE PITTMAN, CAROLINA SUMMIT GROUP #1, LPRMLS
 NEW CONSTRUCTIONLEE PITTMAN, CAROLINA SUMMIT GROUP #1, LPRMLS
 0.52 ACRESWeichert, Realtors Associated Group
 0.27 ACRESCHRISTOPHER LOCKLEAR, LIBERTY REALTY GROUP, LPRMLS
- See more homes for sale inRaeford

- Results are loading