


3025 Tramore Dr
Harrisburg, NC 28075
 5 Beds
 4.5 Baths
 4,473 sqft (on 0.35 acres)
5 Beds
4.5 Baths
4,473 sqft
(on 0.35 acres)
Local Information
- Map ViewExplore the area around 3025 Tramore Dr.

- Schools1 Elementary School1 Middle School1 High School

- Shop & Eat

-- mins to
Home Highlights

Property Type
Single-Family Home

Year Built
2025

Lot Size
0.35 acres
Living Area
4,473 sqft

Price/Sqft
$203/sqft

Parking
2 Car Garage

HOA
$99/Monthly
About this House
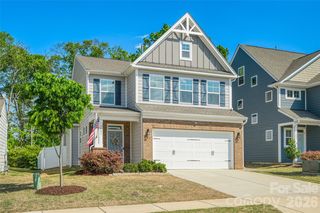
MLS#4246246 REPRESENTATIVE PHOTOS ADDED. New Construction, October Completion! The Rochester at Tramore is a thoughtfully designed two-story home with standout spaces inside and out. A rear screened outdoor living area and striking kitchen island make everyday moments feel special. Just off the entrance, a dedicated study sits beside the staircase leading upstairs. Beyond that, the open-concept gathering room with a cozy fireplace flows seamlessly into the kitchen, while a private guest suite offers comfort and convenience. Upstairs, the well-appointed owner’s suite boasts two spacious walk-in closets, a dedicated shower, and dual sinks and vanities. Three additional bedrooms, a full bath, a game room, and a versatile loft provide plenty of space for work, play, or relaxation. With a drop zone, multiple linen closets, and abundant storage throughout, this home keeps everything in its place.
3025 Tramore Dr, Harrisburg, NC 28075 is a 5 bedroom, 5 bathroom, 4,473 sqft single-family home built in 2025. It last sold for the $908,592 asking price on Oct 22, 2025. It is currently off market. The Trulia Estimate is $899,900, with a rent estimate of $4,028/month.
Home Details for 3025 Tramore Dr

|
|---|
MLS Status: Closed |

|
|---|
Interior Details Number of Rooms: 11Types of Rooms: Primary Bedroom, Bedroom S, Bonus Room, Dining Area, Great Room, Kitchen, Loft, Study |
Beds & Baths Number of Bedrooms: 5Main Level Bedrooms: 1Number of Bathrooms: 5Number of Bathrooms (full): 4Number of Bathrooms (half): 1 |
Dimensions and Layout Living Area: 4473 Square Feet |
Appliances & Utilities Appliances: Dishwasher, Disposal, Gas Cooktop, Microwave, Plumbed For Ice Maker, Tankless Water Heater, Wall OvenDishwasherDisposalLaundry: Electric Dryer Hookup,Laundry Room,Sink,Upper Level,Washer HookupMicrowave |
Heating & Cooling Heating: Natural Gas,ZonedHas CoolingAir Conditioning: Electric,ZonedHas HeatingHeating Fuel: Natural Gas |
Fireplace & Spa Fireplace: Great Room |
Windows, Doors, Floors & Walls Flooring: Carpet, Laminate, Tile |
Levels, Entrance, & Accessibility Stories: 2Levels: TwoFloors: Carpet, Laminate, Tile |
View No View |
Security Security: Carbon Monoxide Detector(s) |

|
|---|
Exterior Home Features Patio / Porch: Front Porch, Patio, Rear Porch, ScreenedExterior: Other - See RemarksFoundation: Slab |
Parking & Garage Number of Garage Spaces: 2Number of Covered Spaces: 2No CarportHas a GarageHas an Attached GarageHas Open ParkingParking Spaces: 2Parking: Driveway,Attached Garage,Garage Door Opener,Garage Faces Front,Garage on Main Level |
Frontage Waterfront: NoneResponsible for Road Maintenance: Dedicated to Public Use Pending AcceptanceRoad Surface Type: Concrete, Paved |
Water & Sewer Sewer: County Sewer |
Surface & Elevation Elevation Units: Feet |
Finished Area Finished Area (above surface): 4473 Square Feet |

|
|---|
Year Built Year Built: 2025 |
Property Type / Style Property Type: ResidentialProperty Subtype: Single Family Residence |
Building Construction Materials: Brick Partial, Fiber Cement, Stone VeneerIs a New ConstructionNo Additional Parcels |
Property Information Parcel Number: 55165109670000 |

|
|---|
Price List Price: $908,592Price Per Sqft: $203/sqft |

|
|---|
Direction & Address City: HarrisburgCommunity: Tramore |
School Information Elementary School: Hickory RidgeJr High / Middle School: Hickory RidgeHigh School: Hickory Ridge |

|
|---|
Building Details Builder Model: RochesterBuilder Name: Taylor Morrison |
Building Area Building Area: 4473 Square Feet |

|
|---|
Community Features: Sidewalks, Street Lights, Walking TrailsNot Senior Community |

|
|---|
HOA Name: Braesael Management CompanyHOA Phone: 704-847-3507Has an HOAHOA Fee: $1,185/Annually |

|
|---|
Lot Area: 0.35 acres |

|
|---|
Special Conditions: Standard |

|
|---|
Listing Terms: Cash, Conventional, VA Loan |

|
|---|
Mls Number: 4246246Attic: Pull Down StairsAttribution Contact: clisiecki@taylormorrison.comAbove Grade Unfinished Area: 4473 |

|
|---|
SidewalksStreet LightsWalking Trails |
Last check for updates: about 3 hours ago
Listed by Cindy Lisiecki
Taylor Morrison of Carolinas Inc
Bought with: Rajender Kupireddy, (704) 222-2532, Red Bricks Realty LLC
Source: Canopy MLS as distributed by MLS GRID, MLS#4246246
Price History for 3025 Tramore Dr
| Date | Price | Event | Source |
|---|---|---|---|
| 10/22/2025 | $908,592 | Sold | Canopy MLS as distributed by MLS GRID #4246246 |
| 04/11/2025 | $908,592 | Pending | Canopy MLS as distributed by MLS GRID #4246246 |
| 04/11/2025 | $908,592 | Listed For Sale | Canopy MLS as distributed by MLS GRID #4246246 |
Market trends in Harrisburg
Last updated June 2026
Avg. sale price
$521K
$5KMoM
Sale-to-List Price
—
Price per sq ft
$204
$3MoM
Available listings
140
14MoM

- Results are loading
Property Tax and Assessment
| Year | 2025 |
|---|---|
| Tax | $1,331 |
| Assessment | $135,000 |
Home facts updated by county records
Comparable Sales for 3025 Tramore Dr
Address | Distance | Property Type | Sold Price | Sold Date | Bed | Bath | Sqft |
|---|---|---|---|---|---|---|---|
0.05 | Single-Family Home | $1,013,241 | 04/23/26 | 5 | 4.5 | 4,473 | |
0.00 | Single-Family Home | $951,852 | 08/26/25 | 5 | 4.5 | 4,465 | |
0.00 | Single-Family Home | $897,692 | 08/08/25 | 5 | 4.5 | 4,132 | |
0.00 | Single-Family Home | $836,659 | 08/15/25 | 5 | 4.5 | 3,725 | |
0.03 | Single-Family Home | $969,514 | 12/10/25 | 5 | 4.5 | 4,472 | |
0.12 | Single-Family Home | $955,994 | 11/13/25 | 5 | 4.5 | 4,473 | |
0.10 | Single-Family Home | $984,603 | 03/20/26 | 5 | 4.5 | 4,472 | |
0.07 | Single-Family Home | $931,527 | 02/25/26 | 5 | 4.5 | 4,483 | |
0.00 | Single-Family Home | $790,483 | 10/03/25 | 5 | 4 | 3,525 |
Nearby homes
Get a sense of prices in the area by checking nearby homes. SOLDMAR 13, 2026Taylor Morrison of Carolinas Inc
 SOLDDEC 10, 2025Taylor Morrison of Carolinas Inc
 SOLDAPR 14, 2026Taylor Morrison of Carolinas Inc
 SOLDFEB 13, 2026Taylor Morrison of Carolinas Inc
 OFF MARKETTaylor Morrison of Carolinas Inc
 OFF MARKETTaylor Morrison of Carolinas Inc
 OFF MARKETTaylor Morrison of Carolinas Inc
 OFF MARKETTaylor Morrison of Carolinas Inc
 SOLDNOV 7, 2025Taylor Morrison of Carolinas Inc
 SOLDAPR 23, 2026Taylor Morrison of Carolinas Inc
 SOLDAPR 20, 2026Taylor Morrison of Carolinas Inc
Assigned Schools
These are the assigned schools for 3025 Tramore Dr.
- Hickory Ridge High
- 9-12
- Public
- 1642 Students
6/10GreatSchools RatingParent Rating AverageWe really like this school, they address discrimination and bullying appropriately and thus there is not much of it. They take academics seriously. Dont based your decision on the scores above as you see they rank 8 in every category with exception of student improvement, at the same time, all students are off the charts college readiness and testing. In context that just means that the students enroll at a remarkable level and regress, but their regression is way above the norm. This is common with great high schools that have even greater middle school feeders.Parent Review6mo ago - Hickory Ridge Middle
- 6-8
- Public
- 1065 Students
10/10GreatSchools RatingParent Rating AverageKids here are extremely rude, staff do nothing about bullying reports, complaints, or really anything at all. My kids have gone here and complained multiple times that the peers there are not very kind and often get in heated fights. Teachers are not very respectful either and neither is the the principle. Nothing there is factual all disrespectful and counselors are extremely numb in the head. Do not recommend this terrible school!!Parent Review6mo ago - Hickory Ridge Elementary
- K-5
- Public
- 936 Students
10/10GreatSchools RatingParent Rating Average No reviews available for this school.
  Check out schools near 3025 Tramore Dr.
What Locals Say about Harrisburg
At least 85 Trulia users voted on each feature.

94 % Say car is needed

94 % Say it's dog friendly

91 % Say parking is easy

88 % Say yards are well-kept

78 % Say there's holiday spirit

75 % Say it's quiet

71 % Say kids play outside

68 % Say people would walk alone at night

60 % Say there's wildlife

58 % Say neighbors are friendly

54 % Say there are sidewalks

49 % Say streets are well-lit

45 % Say they plan to stay for at least 5 years

39 % Say there are community events

31 % Say it's walkable to restaurants

29 % Say it's walkable to grocery stores
Sourced by Trulia users. Learn more about our methodology.
LGBTQ Local Legal Protections
LGBTQ Local Legal Protections



Apartments for Rent
 NEW - 1 DAY AGOPET FRIENDLY
 See more homes for rent inHarrisburg
Explore by feature - Pet Friendly
 APPLY INSTANTLYPET FRIENDLY
 NEW - 1 DAY AGOPET FRIENDLY
 NEW - 41 MIN AGOPET FRIENDLY
 PET FRIENDLY
 PET FRIENDLY
 PET FRIENDLY
 PET FRIENDLY
 PET FRIENDLY
 PET FRIENDLY
 PET FRIENDLY
Explore by feature - Garage
 APPLY INSTANTLYPET FRIENDLY
- APPLY INSTANTLYPET FRIENDLY
 APPLY INSTANTLY
- NEW - 1 DAY AGOPET FRIENDLY
- NEW - 41 MIN AGOPET FRIENDLY

- PET FRIENDLY
- PET FRIENDLY
- PET FRIENDLY
- PET FRIENDLY
Explore by feature - Air Conditioning
- APPLY INSTANTLYPET FRIENDLY
- APPLY INSTANTLYPET FRIENDLY
- APPLY INSTANTLY
- NEW - 1 DAY AGOPET FRIENDLY
- NEW - 41 MIN AGOPET FRIENDLY
- PET FRIENDLY
- PET FRIENDLY
 OPEN SAT, 12-12:30PMPET FRIENDLY
 PET FRIENDLY0.58 ACRES
Explore by feature - Pool
- APPLY INSTANTLYPET FRIENDLY
- PET FRIENDLY
 ROOM FOR RENT
 PET FRIENDLY
- PET FRIENDLY0.58 ACRES
 APPLY INSTANTLYPET FRIENDLY
 APPLY INSTANTLYPET FRIENDLY
 PET FRIENDLY

Explore by feature - Washer/dryer
- APPLY INSTANTLYPET FRIENDLY
- APPLY INSTANTLYPET FRIENDLY
- APPLY INSTANTLY
- NEW - 1 DAY AGOPET FRIENDLY
- NEW - 41 MIN AGOPET FRIENDLY
- PET FRIENDLY
- PET FRIENDLY
- OPEN SAT, 12-12:30PMPET FRIENDLY
Explore by feature - Outdoor Space
- APPLY INSTANTLYPET FRIENDLY
- PET FRIENDLY
- PET FRIENDLY
- PET FRIENDLY
 APPLY INSTANTLY
 APPLY INSTANTLYFURNISHEDROOM FOR RENT
- APPLY INSTANTLYPET FRIENDLY
 APPLY INSTANTLYFURNISHED
Homes for sale near 3025 Tramore Dr
 NEW CONSTRUCTION0.53 ACRESTaylor Morrison of Carolinas Inc
 NEW CONSTRUCTION
 NEW CONSTRUCTION
 NEW CONSTRUCTION
 NEW CONSTRUCTION
 NEW CONSTRUCTION
 0.26 ACRESColdwell Banker Realty
 See more homes for sale inHarrisburg


Off Market Homes Near 3025 Tramore Dr
 SOLDAUG 3, 2026EXP Realty LLC Mooresville
 SOLDJUL 31, 2026Keller Williams Connected
 SOLDJUL 31, 2026Premier Sotheby's International Realty
 SOLDJUL 30, 2026LPT Realty LLC
 SOLDJUL 30, 2026Coldwell Banker- CK Select
 SOLDJUL 30, 2026EXP Realty LLC Mooresville
 SOLDJUL 30, 2026Pulte Home Corporation
- See more homes for sale inHarrisburg


Based on information submitted to the MLS GRID as of 2026-08-04 13:38:11 PDT. All data is obtained from various sources and may not have been verified by broker or MLS GRID. Supplied Open House Information is subject to change without notice. All information should be independently reviewed and verified for accuracy. Properties may or may not be listed by the office/agent presenting the information. Some IDX listings have been excluded from this website. Click here for more information