


$819,900
Original price: $839,900
 5 Beds
 3.5 Baths
 4,150 sqft (on 0.61 acres)
3024 Pendleton Dr, Cedar Falls, IA 50613
Est. Mortgage $5,564/mo*
Get Pre-QualifiedHome Highlights

Single-Family Home

Built in 2006

0.61 acre lot

$198/sqft

3 Car Garage

HOA $2/mo
Local Information
- Map ViewExplore the area around 3024 Pendleton Dr.

- Schools1 Preschool School1 Elementary School1 Middle School1 High School

- Shop & Eat

-- mins to
About this House
What's unique:Basketball courtAmple unfinished storageDeep soaking tubCrisp white cabinetryLarge family roomAbundance of natural light
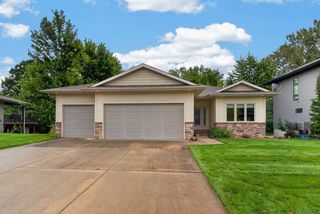
Situated on a 0.6-acre corner lot in one of the area’s most prestigious neighborhoods, this remodeled ranch offers a clean, classy aesthetic, thoughtful floor plan and an incredible amount of space for both everyday living and entertaining. The main level welcomes you with updated hardwood floors throughout, along with an abundance of natural light. The updated kitchen features crisp white cabinetry, a gray and white backsplash, and an easy connection to the dining area, making it simple to stay part of the conversation while cooking or entertaining. Just beyond, the sunroom overlooks the backyard and creates a natural spot for morning coffee, afternoon reading, or enjoying the view through the changing seasons. The living room offers a comfortable gathering space centered around an elegant fireplace, while the front office provides flexibility as a dedicated workspace or formal dining room. The split bedroom layout gives the main floor an ideal sense of privacy. Tucked away on one side of the home, the spacious primary suite is a haven to start or end the day. Two walk-in closets provide generous storage and make getting ready a little easier. The ensuite bath offers two separate vanities, a deep soaking tub, and a gorgeous tile shower. Two additional main-floor bedrooms are located on the opposite side of the home and share a Jack-and-Jill bathroom with dual sinks, making the layout especially functional for family or guests. The main-floor laundry room includes great storage, a sink, and a folding counter, giving you a dedicated space to keep laundry organized and out of sight. The walkout lower level adds another level of living space with a large family room, spacious wet bar, two additional bedrooms, and a 3/4 bath. With a retractable screen and projector, the family room is ready for movie nights, game days, or simply spreading out. The wet bar makes hosting easy, whether you're having friends over for the evening or keeping snacks and drinks close by for a movie. Ample unfinished storage provides plenty of room for seasonal décor, household items, and everything else you don't need taking up space in the finished areas. A whole-house sound system, permanent exterior lighting, and a three-stall attached heated garage with epoxy flooring add even more thoughtful amenities throughout the home. Outside, the fenced backyard is designed for both relaxation and entertaining. The deck and expansive patio overlook a private putting green and basketball court, with an outdoor stone fireplace creating the perfect gathering spot. It's the kind of backyard that offers more than you ever knew you needed, but exactly what you want once you see it. Professional landscaping and an irrigation system keep the grounds looking their best, while the generous corner lot provides plenty of room to enjoy it all. Whether you're hosting friends around the fire, practicing your short game, shooting hoops, or just enjoying great company, this backyard gives you a place to do it all. Come see how thoughtfully this home brings together space, style, and everyday functionality. You may just find that the best place to spend your next weekend is right in your own backyard.
Last check for updates: about 1 hour ago
Listing courtesy of Ann Lyons, (319) 269-1384
Oakridge Real Estate
Source: Northeast Iowa Regional BOR as distributed by MLS GRID, MLS#20264079
Also Listed on Northeast Iowa Regional BOR as distributed by MLS GRID.
Home Details for 3024 Pendleton Dr

|
|---|
Interior Details Basement: Concrete,Finished,Walk-Out AccessNumber of Rooms: 3Wet Bar |
Beds & Baths Number of Bedrooms: 5Number of Bathrooms: 4Number of Bathrooms (full): 3Number of Bathrooms (half): 1 |
Dimensions and Layout Living Area: 4150 Square Feet |
Appliances & Utilities Appliances: Appliances Negotiable, Dishwasher, Double Oven, Disposal, Humidifier, Microwave, Gas Water HeaterDishwasherDisposalLaundry: 1st Floor,Laundry RoomMicrowave |
Heating & Cooling Heating: Forced Air,Natural GasHas CoolingAir Conditioning: Central AirHas HeatingHeating Fuel: Forced Air |
Fireplace & Spa Fireplace: One, Living RoomHas a Fireplace |
Windows, Doors, Floors & Walls Flooring: Hardwood |
Levels, Entrance, & Accessibility Floors: Hardwood |
Security Security: Smoke Detector(s) |

|
|---|
Exterior Home Features Roof: Shingle AsphaltPatio / Porch: Deck, Patio, EnclosedFencing: FencedFoundation: Brick/Mortar |
Parking & Garage Number of Carport Spaces: 3Number of Covered Spaces: 3GarageHas an Attached GarageParking Spaces: 3Parking: Attached Garage,Garage Door Opener,Heated Garage |
Frontage Road Surface Type: Concrete, Hard Surface Road |
Water & Sewer Sewer: Public Sewer |
Finished Area Finished Area (below surface): 1625 Square Feet |

|
|---|
Cumulative Days on Market: 41Days on Market: 48 |

|
|---|
Year Built Year Built: 2006 |
Property Type / Style Property Type: ResidentialProperty Subtype: Single Family ResidenceArchitecture: Ranch |
Building Construction Materials: Vinyl SidingNo Additional Parcels |
Property Information Parcel Number: 891415253005 |

|
|---|
Price List Price: $819,900Price Per Sqft: $198 |

|
|---|
MLS Status: ACTIVE |

|
|---|
Direction & Address City: Cedar Falls |
School Information Elementary School: Aldrich ElementaryJr High / Middle School: Holmes Junior HighHigh School: Cedar Falls High |

|
|---|
Listing Agent Listing ID: 20264079 |

|
|---|
Community Features: Sidewalks |

|
|---|
Has an HOAHOA Fee: $25/Annually |

|
|---|
Lot Area: 0.61 acres |

|
|---|
Special Conditions: Standard |

|
|---|
BasementMls Number: 20264079 |

|
|---|
Sidewalks |
Around this home
The GreatSchools Rating compares schools on a variety of school quality indicators including test scores, college readiness, equity and more. Learn more.

What Locals Say about Cedar Falls
This October
Trick-or-Treat Score
Built from what locals say about this neighborhood.- 82% say there are sidewalks
- 78% say there's holiday spirit
- 54% say neighbors are friendly
Trulia Trick or TreatStart Ghost Hunt
At least 133 Trulia users voted on each feature.

91 % Say car is needed

88 % Say it's dog friendly

82 % Say there are sidewalks

80 % Say people would walk alone at night

79 % Say yards are well-kept

78 % Say there's holiday spirit

77 % Say parking is easy

69 % Say kids play outside

66 % Say streets are well-lit

66 % Say it's quiet

54 % Say neighbors are friendly

51 % Say there's wildlife

43 % Say it's walkable to restaurants

43 % Say they plan to stay for at least 5 years

32 % Say it's walkable to grocery stores

24 % Say there are community events
Sourced by Trulia users. Learn more about our methodology.
Market trends in Cedar Falls
Last updated September 2026
Avg. sale price
$304K
$6.67KMoM
Sale-to-List Price
99.2%
0.5%MoM
Price per sq ft
$154
$5MoM
Available listings
156
3MoM
Sourced by Trulia Market Trends
Home Value
Trulia Estimate
$789KSince last month
Decreased$44K (-5.2%)Since last year
Increased$120K (+17.9%)Since last sale
Increased$324K (+69.7%)Learn more about this home's value by checking out its Trulia Estimate, the value of nearby homes, and how much similar homes have sold for.
Trulia Estimate
The of this home's value increased by +39% in the last 10 years
| Month | Estimated value |
|---|---|
2026 | |
| October 2026 | $789K |
| September 2026 | $808K |
| August 2026 | $833K |
| July 2026 | $701K |
| June 2026 | $703K |
| May 2026 | $693K |
| April 2026 | $687K |
| March 2026 | $683K |
| February 2026 | $671K |
| January 2026 | $660K |
2025 | |
2024 | |
2023 | |
2022 | |
2021 | |
2020 | |
2019 | |
2018 | |
2017 | |
2016 | |
Comparable sales
These are recently sold homes that have a similar location or other similar features to this home, like bedrooms, bathrooms, and square footage. Get a sense of the expected prices in the area by viewing these homes.Address | Distance | Property Type | Sold Price | Sold Date | Bed | Bath | Sqft |
|---|---|---|---|---|---|---|---|
0.28 | Single-Family Home | $550,000 | 10/26/25 | 4 | 3 | 4,522 | |
0.17 | Single-Family Home | $465,000 | 09/08/26 | 4 | 3 | 2,614 | |
0.38 | Single-Family Home | $440,000 | 08/21/26 | 4 | 3.5 | 3,304 | |
0.21 | Single-Family Home | $438,000 | 12/12/25 | 4 | 3.5 | 3,444 | |
0.26 | Single-Family Home | $485,100 | 07/31/26 | 5 | 3.5 | 2,974 | |
0.09 | Single-Family Home | $795,000 | 04/24/26 | 4 | 3.5 | 3,347 | |
0.31 | Single-Family Home | $420,000 | 03/06/26 | 4 | 3 | 3,217 | |
0.31 | Single-Family Home | $610,368 | 04/24/26 | 5 | 3.5 | 3,273 | |
0.26 | Single-Family Home | $439,900 | 06/02/26 | 4 | 3 | 2,485 | |
0.34 | Single-Family Home | $685,000 | 01/26/26 | 5 | 3.5 | 3,522 |
Nearby home prices
Get a sense of expected prices in the area by checking the value of nearby homes.Address | Distance | Price | Bed | Bath | Sqft | Status |
|---|---|---|---|---|---|---|
0.03 | $723,100 | 5 | 3.5 | 4,768 | Off Market | |
0.04 | $877,700 | 6 | 3.5 | 4,938 | Off Market | |
0.04 | $1,292,900 | 6 | 6 | 3,949 | Off Market | |
0.04 | $1,198,400 | 4 | 7 | 5,991 | Off Market | |
0.05 | $665,700 | 5 | 5 | 4,358 | Off Market | |
0.05 | $792,400 | 5 | 5 | 5,006 | Off Market | |
0.06 | $636,800 | 5 | 5 | 2,577 | Off Market | |
0.06 | $850,400 | 6 | 6 | 4,293 | Off Market | |
0.06 | $1,136,700 | 5 | 4.5 | 6,361 | Off Market | |
0.07 | $902,400 | 5 | 5 | 2,947 | Off Market | |
0.07 | $938,500 | 6 | 4.5 | 5,969 | Off Market | |
0.07 | $818,000 | 5 | 4 | 5,001 | Off Market | |
0.07 | $680,400 | 5 | 3.5 | 4,290 | Off Market | |
0.08 | $722,800 | 5 | 6 | 3,987 | Off Market | |
0.08 | $1,141,100 | 5 | 4 | 4,466 | Off Market | |
0.08 | $693,600 | 4 | 4 | 2,235 | Off Market | |
0.08 | $610,200 | 5 | 3 | 3,918 | Off Market | |
0.09 | $795,000 | 4 | 3.5 | 3,347 | Recently Sold | |
0.09 | $993,000 | 6 | 6 | 4,211 | Off Market | |
0.09 | - | - | - | - | Off Market |
Price and Tax history
| Date | Event | Price |
|---|---|---|
Oct 1, 2026 Source: Northeast Iowa Regional BOR as distributed by MLS GRID #20264079 | PriceChange | $819,900 Price decreased by 2% |
Aug 26, 2026 Source: Northeast Iowa Regional BOR as distributed by MLS GRID #20264079 | Listed For Sale | $839,900 |
Dec 14, 2017 Source: Northeast Iowa Regional BOR as distributed by MLS GRID #20174877 | Sold | $465,000 |
Nov 5, 2017 Source: Agent Provided | Pending | $487,900 |
Sep 2, 2017 Source: Agent Provided | PriceChange | $487,900 Price decreased by 2% |
May 19, 2017 Source: Agent Provided | Listed For Sale | $496,900 |
Apr 19, 2006 Source: N/A | Sold | $65,000 |
| Year | Property tax | Tax assessment |
|---|---|---|
| 2025 | $9,447 | $671,560 |
Home facts updated by county records
LGBTQ Local Legal Protections
LGBTQ Local Legal Protections



Ann Lyons, Oakridge Real Estate
Agent Phone: (319) 269-1384
IDX information is provided exclusively for consumers' personal, non-commercial use, that it may not be used for any purpose other than to identify prospective properties consumers may be interested in purchasing, and that the data is deemed reliable but is not guaranteed accurate by the MLS.
Based on information submitted to the MLS GRID as of 2026-10-13 19:22:45 PDT. All data is obtained from various sources and may not have been verified by broker or MLS GRID. Supplied Open House Information is subject to change without notice. All information should be independently reviewed and verified for accuracy. Properties may or may not be listed by the office/agent presenting the information. Some IDX listings have been excluded from this website. Click here for more information
Based on information submitted to the MLS GRID as of 2026-10-13 19:22:45 PDT. All data is obtained from various sources and may not have been verified by broker or MLS GRID. Supplied Open House Information is subject to change without notice. All information should be independently reviewed and verified for accuracy. Properties may or may not be listed by the office/agent presenting the information. Some IDX listings have been excluded from this website. Click here for more information
Similar Homes You May Like
 0.39 ACRESDan T Berregaard, Oakridge Real Estate, Northeast Iowa Regional BOR as distributed by MLS GRID
 0.29 ACRESDavid Woods, Oakridge Real Estate, Northeast Iowa Regional BOR as distributed by MLS GRID
 OPEN SUN, 12-1PM0.33 ACRESJanae M Ohrt, Century 21 Signature RE- Cedar Falls, Northeast Iowa Regional BOR as distributed by MLS GRID
 0.29 ACRESBethany Benner, Oakridge Real Estate, Northeast Iowa Regional BOR as distributed by MLS GRID
 Emsad Begic, Vine Valley Real Estate, Northeast Iowa Regional BOR as distributed by MLS GRID
 0.28 ACRESJason R Strelow, Berkshire Hathaway Home Serv, Northeast Iowa Regional BOR as distributed by MLS GRID
 0.35 ACRESRomeo Djoumessi, RE/MAX Concepts - Waverly, Northeast Iowa Regional BOR as distributed by MLS GRID
 0.84 ACRESLauren A Duhaime, Oakridge Real Estate, Northeast Iowa Regional BOR as distributed by MLS GRID
 Deanna Wheeler, Re/Max Concepts, Northeast Iowa Regional BOR as distributed by MLS GRID
 Amy Wienands, AWRE, EXP Realty, LLC, Northeast Iowa Regional BOR as distributed by MLS GRID
 0.26 ACRESTracy L Mudd, Vine Valley Real Estate, Northeast Iowa Regional BOR as distributed by MLS GRID
 0.43 ACRESRobert Hoppes, Structure Real Estate, Northeast Iowa Regional BOR as distributed by MLS GRID
 0.26 ACRESJustin Reuter, Oakridge Real Estate, Northeast Iowa Regional BOR as distributed by MLS GRID
 0.34 ACRESAmy Wienands, AWRE, EXP Realty, LLC, Northeast Iowa Regional BOR as distributed by MLS GRID
 Jessica J Kettleson, Century 21 Signature RE- Waverly, Northeast Iowa Regional BOR as distributed by MLS GRID
 0.33 ACRESLynette D Sorensen, Re/Max Concepts, Northeast Iowa Regional BOR as distributed by MLS GRID
 1.08 ACRESJessica J Kettleson, Century 21 Signature RE- Waverly, Northeast Iowa Regional BOR as distributed by MLS GRID
 0.31 ACRESAmy Wienands, AWRE, EXP Realty, LLC, Northeast Iowa Regional BOR as distributed by MLS GRID
 0.35 ACRESAmy Wienands, AWRE, EXP Realty, LLC, Northeast Iowa Regional BOR as distributed by MLS GRID
 0.5 ACRESJana J Hermann, Oakridge Real Estate, Northeast Iowa Regional BOR as distributed by MLS GRID
 0.76 ACRESAmy Wienands, AWRE, EXP Realty, LLC, Northeast Iowa Regional BOR as distributed by MLS GRID
 0.61 ACRESEmsad Begic, Vine Valley Real Estate, Northeast Iowa Regional BOR as distributed by MLS GRID
 3.06 ACRESTimothy Lalk, Century 21 Signature RE- Waverly, Northeast Iowa Regional BOR as distributed by MLS GRID
 2.9 ACRESBrian J Wingert, Structure Real Estate, Northeast Iowa Regional BOR as distributed by MLS GRID
 Justin Reuter, Oakridge Real Estate, Northeast Iowa Regional BOR as distributed by MLS GRID
 0.41 ACRESJared Hottle, Berkshire Hathaway Home Serv, Northeast Iowa Regional BOR as distributed by MLS GRID
 0.4 ACRESChristopher Fischels, Fischels Commercial Group, Northeast Iowa Regional BOR as distributed by MLS GRID
 0.25 ACRESAmy Wienands, AWRE, EXP Realty, LLC, Northeast Iowa Regional BOR as distributed by MLS GRID
 0.5 ACRESAmy Wienands, AWRE, EXP Realty, LLC, Northeast Iowa Regional BOR as distributed by MLS GRID
 0.45 ACRESJami James, Century 21 Signature RE- Waverly, Northeast Iowa Regional BOR as distributed by MLS GRID
 0.34 ACRESMelissa Hodapp, Keller Williams Legacy Group- Cedar Rapids, Northeast Iowa Regional BOR as distributed by MLS GRID
 Tayler Renner, Oakridge Real Estate, Northeast Iowa Regional BOR as distributed by MLS GRID
 0.3 ACRESSara Junaid, Oakridge Real Estate, Northeast Iowa Regional BOR as distributed by MLS GRID
 0.38 ACRESDavid Kelm, Century 21 Signature RE- Waverly, Northeast Iowa Regional BOR as distributed by MLS GRID
- 0.32 ACRESMelissa Hodapp, Keller Williams Legacy Group- Cedar Rapids, Northeast Iowa Regional BOR as distributed by MLS GRID
 OPEN SUN, 2-3PM0.41 ACRESMichele L Henze, Fusion, REALTORS, Northeast Iowa Regional BOR as distributed by MLS GRID
 0.34 ACRESAngela K Brunssen, Century 21 Signature RE- Waverly, Northeast Iowa Regional BOR as distributed by MLS GRID
 1.43 ACRESJordan M Tranbarger, Oakridge Real Estate, Northeast Iowa Regional BOR as distributed by MLS GRID
 0.37 ACRESKaren L Steffes, Karen Steffes Homes, LLC, Northeast Iowa Regional BOR as distributed by MLS GRID
 0.46 ACRESJustin Schedtler, RE/MAX Concepts - Waverly, Northeast Iowa Regional BOR as distributed by MLS GRID
 See more homes for sale inCedar Falls
New Listings near 3024 Pendleton Dr
- OPEN SUN, 2-3PM0.41 ACRESMichele L Henze, Fusion, REALTORS, Northeast Iowa Regional BOR as distributed by MLS GRID
- 0.5 ACRESJana J Hermann, Oakridge Real Estate, Northeast Iowa Regional BOR as distributed by MLS GRID
 0.27 ACRESBrandie J White, Berkshire Hathaway Home Serv, Northeast Iowa Regional BOR as distributed by MLS GRID
 0.31 ACRESAmy Wienands, AWRE, EXP Realty, LLC, Northeast Iowa Regional BOR as distributed by MLS GRID
 0.29 ACRESAmy Wienands, AWRE, EXP Realty, LLC, Northeast Iowa Regional BOR as distributed by MLS GRID
 0.58 ACRESDean Noland, Berkshire Hathaway Home Serv, Northeast Iowa Regional BOR as distributed by MLS GRID
 0.42 ACRESJustin Reuter, Oakridge Real Estate, Northeast Iowa Regional BOR as distributed by MLS GRID
- 0.61 ACRESEmsad Begic, Vine Valley Real Estate, Northeast Iowa Regional BOR as distributed by MLS GRID
- 0.33 ACRESLynette D Sorensen, Re/Max Concepts, Northeast Iowa Regional BOR as distributed by MLS GRID
- 0.26 ACRESTracy L Mudd, Vine Valley Real Estate, Northeast Iowa Regional BOR as distributed by MLS GRID
- 0.37 ACRESKaren L Steffes, Karen Steffes Homes, LLC, Northeast Iowa Regional BOR as distributed by MLS GRID
 Kelly L Walton, Ohl Iowa Realty, Inc, Northeast Iowa Regional BOR as distributed by MLS GRID
- OPEN SUN, 12-1PM0.33 ACRESJanae M Ohrt, Century 21 Signature RE- Cedar Falls, Northeast Iowa Regional BOR as distributed by MLS GRID
- 0.28 ACRESJason R Strelow, Berkshire Hathaway Home Serv, Northeast Iowa Regional BOR as distributed by MLS GRID
- See more homes for sale inCedar Falls
Frequently asked questions about 3024 Pendleton Dr
- What is the estimated monthly payment for 3024 Pendleton Dr?Based on a $819,900 list price with 20% down at today's rates, the estimated monthly payment for 3024 Pendleton Dr in Cedar Falls, IA is approximately $5,623 (about $4,598 principal & interest, $950 property taxes, and $75 homeowner's insurance). This is an estimate. Actual payment depends on your loan terms.
- How does the list price for 3024 Pendleton Dr compare to homes in Cedar Falls?3024 Pendleton Dr in Cedar Falls, IA is listed at $819,900, about 170% above the $304K median sale price in Cedar Falls.
- What do residents say about Cedar Falls?Residents describe Cedar Falls, IA as dog-friendly, pedestrian-friendly, and well-kept. See homes for sale in Cedar Falls, IA.
- What are the closest schools to 3024 Pendleton Dr?The closest schools to 3024 Pendleton Dr in Cedar Falls, IA are Bess Streeter Aldrich Elementary (Pre-K, rated 8/10), Cedar Falls High School (rated 6/10), Holmes Junior High School (rated 9/10).
- Does 3024 Pendleton Dr have air conditioning?Yes, 3024 Pendleton Dr in Cedar Falls, IA has air conditioning.
- Does 3024 Pendleton Dr have laundry facilities?Yes, 3024 Pendleton Dr in Cedar Falls, IA has laundry facilities.
3024 Pendleton Dr, Cedar Falls, IA 50613 is a 5 bedroom, 4 bathroom, 4,150 sqft single-family home built in 2006. This property is currently available for sale and was listed by Northeast Iowa Regional BOR as distributed by MLS GRID on Aug 26, 2026. The MLS # for this home is MLS# 20264079.