


$371,850
Original price: $391,500
 4 Beds
 2 Baths
 2,010 sqft
302 Firelight Way, Byron, GA 31008
Est. Mortgage $2,326/mo*
Get Pre-QualifiedHome Highlights

Parking
2 Car Garage

Outdoor
Patio

Price/Sqft
$185

Listed
53 days ago

Climate Control
Central, Heat Pump & Central Air
Local Information
- Map ViewExplore the area around 302 Firelight Way.

- Schools1 Preschool School1 Elementary School1 Middle School1 High School

- Shop & Eat

-- mins to
About this House
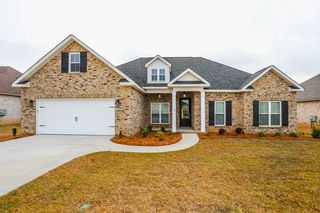
Be among the first to own a home in Abbeyville, a new subdivision conveniently located just minutes from I-75 on Gunn Road in Peach County. This all-brick, 4-bedroom, 2-bath home offers a desirable split-bedroom floor plan with luxury vinyl plank flooring throughout. The open-concept kitchen features quartz countertops, a farmhouse sink, stainless steel appliances, and ample cabinet space. The spacious primary suite includes a large walk-in shower, separate soaking tub, dual vanities, and a walk-in closet. The secondary bath also features dual vanities, and each additional bedroom offers its own walk-in closet. Enjoy outdoor living on the covered back porch. Priced under $400,000, this home combines quality construction, modern finishes, and an excellent location. Schedule your private showing today!
Last check for updates: about 11 hours ago
Listing courtesy of Amy Wilkes
GOLDEN KEY REALTY
Charlene Taylor
Source: CGMLS, MLS#264097
Home Details for 302 Firelight Way

|
|---|
Interior Details Number of Rooms: 6Types of Rooms: Master Bedroom, Dining Room |
Beds & Baths Number of Bedrooms: 4Number of Bathrooms: 2Number of Bathrooms (full): 2 |
Dimensions and Layout Living Area: 2010 Square Feet |
Appliances & Utilities Utilities: Cable Connected, Underground UtilitiesAppliances: Free-Standing Range, Dishwasher, Microwave, RangeDishwasherMicrowave |
Heating & Cooling Heating: Central,Heat PumpHas CoolingAir Conditioning: Central AirHas HeatingHeating Fuel: Central |
Fireplace & Spa Number of Fireplaces: 1Fireplace: ElectricHas a Fireplace |
Windows, Doors, Floors & Walls Window: Double Pane Windows, BlindsFlooring: Luxury Vinyl Plank |
Levels, Entrance, & Accessibility Stories: 1Levels: OneFloors: Luxury Vinyl Plank |

|
|---|
Exterior Home Features Patio / Porch: Covered, PatioFoundation: Slab |
Parking & Garage Number of Covered Spaces: 2No CarportHas a GarageHas an Attached GarageParking Spaces: 2Parking: Garage,Attached,Garage Door Opener |
Pool Pool: None |
Water & Sewer Sewer: Public Sewer |
Finished Area Finished Area (above surface): 2010 Square Feet |

|
|---|
Days on Market: 53 |

|
|---|
Year Built Year Built: 2026 |
Property Type / Style Property Type: ResidentialProperty Subtype: Single Family Residence |
Building Construction Materials: BrickIs a New ConstructionNot Attached Property |
Property Information Condition: Under Construction |

|
|---|
Price List Price: $371,850Price Per Sqft: $185 |

|
|---|
MLS Status: ACTIVE |

|
|---|
Direction & Address City: ByronCommunity: Abbeville |
School Information Elementary School: ByronJr High / Middle School: ByronHigh School: Peach County |

|
|---|
Listing Agent Listing ID: 264097 |

|
|---|
Lot Area: 9583.2 sqft |

|
|---|
Mls Number: 264097Attic: StorageAbove Grade Unfinished Area: 2010Days In Mls: 48 |
Around this home
What Locals Say about Byron
At least 124 Trulia users voted on each feature.

90 % Say car is needed

85 % Say parking is easy

84 % Say yards are well-kept

77 % Say it's quiet

76 % Say there's holiday spirit

76 % Say it's dog friendly

60 % Say kids play outside

57 % Say people would walk alone at night

48 % Say streets are well-lit

47 % Say neighbors are friendly

45 % Say they plan to stay for at least 5 years

43 % Say there are sidewalks

36 % Say there's wildlife

22 % Say it's walkable to grocery stores

20 % Say it's walkable to restaurants

13 % Say there are community events
Sourced by Trulia users. Learn more about our methodology.
Market trends in Byron
Last updated July 2026
Avg. sale price
—
Sale-to-List Price
—
Price per sq ft
—
Available listings
59
7MoM
Home Value
Trulia Estimate
$371KSince last month
Decreased$19K (-4.9%)Since last year
Decreased$19K (-4.9%)Learn more about this home's value by checking out its Trulia Estimate, the value of nearby homes, and how much similar homes have sold for.
Trulia Estimate
The of this home's value decreased by -5% in the last 10 years
| Month | Estimated value |
|---|---|
2026 | |
| August 2026 | $371K |
| July 2026 | $391K |
Comparable sales
These are recently sold homes that have a similar location or other similar features to this home, like bedrooms, bathrooms, and square footage. Get a sense of the expected prices in the area by viewing these homes.Address | Distance | Property Type | Sold Price | Sold Date | Bed | Bath | Sqft |
|---|---|---|---|---|---|---|---|
0.02 | Single-Family Home | $299,000 | 03/06/26 | 3 | 2 | 1,720 | |
0.35 | Single-Family Home | $250,000 | 04/03/26 | 3 | 2 | 1,866 | |
0.04 | Single-Family Home | $260,000 | 09/22/25 | 3 | 2 | 1,402 | |
0.39 | Single-Family Home | $215,000 | 08/17/26 | 3 | 2 | 1,530 | |
0.32 | Single-Family Home | $370,000 | 05/08/26 | 5 | 3 | 2,906 | |
0.16 | Single-Family Home | $270,000 | 12/15/25 | 4 | 2 | 1,920 | |
0.42 | Single-Family Home | $249,000 | 01/22/26 | 3 | 2 | 1,658 | |
0.43 | Single-Family Home | $298,000 | 08/05/26 | 4 | 3 | 3,012 | |
0.02 | Single-Family Home | $302,080 | 11/10/25 | 4 | 2.5 | 2,053 |
Nearby home prices
Get a sense of expected prices in the area by checking the value of nearby homes.Address | Distance | Price | Bed | Bath | Sqft | Status |
|---|---|---|---|---|---|---|
0.00 | $282,965 | 4 | 2.5 | 2,053 | For Sale | |
0.00 | $254,790 | 3 | 2 | 1,501 | Recently Sold | |
0.00 | $271,790 | 3 | 2.5 | 1,650 | For Sale | |
0.00 | $271,790 | 3 | 2.5 | 1,650 | For Sale | |
0.00 | $284,135 | 3 | 2 | 1,679 | For Sale | |
0.00 | $306,305 | 4 | 2.5 | 2,372 | For Sale | |
0.00 | $306,305 | 4 | 2.5 | 2,372 | For Sale | |
0.00 | $247,795 | 3 | 2 | 1,501 | For Sale | |
0.00 | $304,210 | 4 | 2.5 | 2,053 | For Sale | |
0.00 | $297,780 | 4 | 2.5 | 2,372 | For Sale | |
0.00 | $297,235 | 4 | 2.5 | 2,053 | For Sale |
Price and Tax history
| Date | Event | Price |
|---|---|---|
Aug 25, 2026 Source: CGMLS #264097 | PriceChange | $371,850 Price decreased by 5% |
Jul 8, 2026 Source: CGMLS #264097 | Listed For Sale | $391,500 |
LGBTQ Local Legal Protections
LGBTQ Local Legal Protections



Amy Wilkes, GOLDEN KEY REALTY
IDX information is provided exclusively for personal, non-commercial use, and may not be used for any purpose other than to identify prospective properties consumers may be interested in purchasing. Information is deemed reliable but not guaranteed.
Similar Homes You May Like
 NEW CONSTRUCTION0.75 ACRESSouthern Classic Realtors, Active
 NEW CONSTRUCTION
 NEW CONSTRUCTIONLandmark Realty, Active
 NEW CONSTRUCTION0.27 ACRESAdams Homes Realty Inc., Active
 NEW CONSTRUCTION
 NEW CONSTRUCTIONKelly Right Real Estate of Georgia, Active
 NEW CONSTRUCTION0.28 ACRESLandmark Realty, Active
 NEW CONSTRUCTIONKeller Williams Middle Georgia, Active
 NEW CONSTRUCTIONSouthern Classic Realtors, Active
 NEW CONSTRUCTIONMaximum One Platinum Realtors, Active
 NEW CONSTRUCTION0.36 ACRESAdams Homes Realty Inc., Active
 NEW CONSTRUCTIONPBG Built Realty, Active
- NEW CONSTRUCTIONMaximum One Platinum Realtors, Active
 NEW CONSTRUCTION$324,900+4 bd2 ba1,766 sqftThe Abby Gail Plan in The Estates at Agricultural Village,
Perry, GA 31069 NEW CONSTRUCTION0.88 ACRESCovenant Realty Associates, LLC
 NEW CONSTRUCTION
 NEW CONSTRUCTIONColdwell Banker Free Realty, Active
 OPEN WED, 4-6:30PM0.51 ACRESMF Real Estate Firm, Active
 0.3 ACRESCentury 21 Homes & Investments, Active
 NEW CONSTRUCTION1.04 ACRESFickling & Company, Active
 NEW CONSTRUCTION
 NEW CONSTRUCTION
 NEW CONSTRUCTIONMaximum One Platinum Realtors, Active
 See more homes for sale inByron




New Listings near 302 Firelight Way
 0.37 ACRESMaximum One Platinum Realtors, Active
- NEW CONSTRUCTION0.75 ACRESSouthern Classic Realtors, Active
 NEW - 2 DAYS AGO0.26 ACRESGolden Key Realty, Inc., Active
 0.92 ACRESJoe Stockdale Real Estate, Active
 NEW CONSTRUCTION
 FOR SALE BY OWNER6.2 ACRES
- See more homes for sale inByron


Frequently asked questions about 302 Firelight Way
- What is the estimated monthly payment for 302 Firelight Way?Based on a $371,850 list price with 20% down at today's rates, the estimated monthly payment for 302 Firelight Way in Byron, GA is approximately $2,364 (about $1,942 principal & interest, $347 property taxes, and $75 homeowner's insurance). This is an estimate. Actual payment depends on your loan terms.
- What do residents say about Byron?Residents describe Byron, GA as easy to park in, well-kept, and quiet. Most residents say you need a car. See homes for sale in Byron, GA.
- What are the closest schools to 302 Firelight Way?The closest schools to 302 Firelight Way in Byron, GA are Byron Elementary School (Pre-K, rated 4/10), Byron Middle School (rated 7/10), Peach County High School (rated 3/10).
- What is 302 Firelight Way estimated to be worth?Trulia's estimated value for 302 Firelight Way in Byron, GA is $371,400.
- Does 302 Firelight Way have air conditioning?Yes, 302 Firelight Way in Byron, GA has air conditioning.
- How big is the lot at 302 Firelight Way?The lot at 302 Firelight Way in Byron, GA is about 0.22 acres (9,583 sq ft).
302 Firelight Way, Byron, GA 31008 is a 4 bedroom, 2 bathroom, 2,010 sqft single-family home built in 2026. This property is currently available for sale and was listed by CGMLS on Jul 8, 2026. The MLS # for this home is MLS# 264097.