


Listed by Charles Wilcox, Wilcox Real Estate, (253) 256-1721 . Bought with Wilcox Real Estate
3019 227th Street E
Spanaway, WA 98387
 3 Beds
 2 Baths
 1,620 sqft (on 0.52 acres)
$445,000
Last Sold: Jun 11, 2026
3% below list $460K
$275/sqft
Est. Refi. Payment $2,677/mo*
$445,000
Last Sold: Jun 11, 2026
3% below list $460K
$275/sqft
Est. Refi. Payment $2,677/mo*
3 Beds
2 Baths
1,620 sqft
(on 0.52 acres)
Local Information
- Map ViewExplore the area around 3019 227th Street E.

- Schools1 Elementary School1 Middle School1 High School

- Shop & Eat

-- mins to
Home Highlights

Property Type
Mobile/Manufactured

Year Built
1983

Lot Size
0.52 acres
Living Area
1,620 sqft

Price/Sqft
$275/sqft

Parking
Garage

HOA
None
About this House
HERE IT IS! This is the WHOLE PACKAGE! It's MORE than just a FANTASTIC, CLEAN & MOVE-IN READY HOME on 0.52 ACRES! You'll also find a 2-Car Garage, a 24x24 2-Car Shop with attached 10x24 Office, a Storage Breezeway, a 40' Conex for Storage, 2 Garden Sheds, RV Parking, Gardens and even a Carport for your Mower! New Log Siding added in 2018, Newer Vinyl Windows, Newer Composition Roofing and New Interior Paint throughout! The Back Covered Deck makes summer BBQ's a breeze and allows plenty of outside time in the cooler months. Yard is Fully Fenced and Cross-Fenced to create different lawn areas. Great separation for play and/or dogs and more! Inside you'll love the oversized Living Room w/Pellet Stove, Vaulted Ceilings, Ceiling Fan & French Doors leading to Covered Back Deck. The Dining Room comes w/Built Ins. The Bright Kitchen comes with all Appliances included, offers Newer Laminate Flooring, a Pantry and an Eating Bar complete w/Bar (or prep) Sink. Utility Room w/W&D Hookups and Door to Deck. Interior just painted and carpets cleaned. Hurry, properties like this don't come along often - here's your chance!
3019 227th Street E, Spanaway, WA 98387 is a 3 bedroom, 2 bathroom, 1,620 sqft mobile/manufactured built in 1983. It last sold for $445,000 on Jun 11, 2026 (3% below the $460,000 asking price). It is currently off market. The Trulia Estimate is $444,800, with a rent estimate of $1,475/month.
Last check for updates: about 9 hours ago
Listed by Charles Wilcox
Wilcox Real Estate
Janette Wilcox
Wilcox Real Estate
Bought with: Ashley Svarthumle, Wilcox Real Estate
Source: NWMLS as distributed by MLS GRID, MLS#2523241
Home Details for 3019 227th Street E

|
|---|
MLS Status: Sold |

|
|---|
Interior Details Basement: NoneNumber of Rooms: 10Types of Rooms: Master Bedroom, Bedroom, Bathroom Full, Dining Room, Entry Hall, Kitchen With Eating Space, Living Room, Utility Room |
Beds & Baths Number of Bedrooms: 3Main Level Bedrooms: 3Number of Bathrooms: 2Number of Bathrooms (full): 2Number of Bathrooms (main level): 2 |
Dimensions and Layout Living Area: 1620 Square Feet |
Appliances & Utilities Utilities: Comcast, ComcastAppliances: Dishwasher, Microwave, Refrigerator, Stove(s)/Range(s), Dishwasher(s), Microwave(s), Refrigerator(s), Water Heater: Electric, Water Heater Location: Utility RoomDishwasherMicrowaveRefrigerator |
Heating & Cooling Heating: Fireplace,Forced Air,Heat Pump,ElectricHas CoolingAir Conditioning: Forced Air,Heat PumpHas HeatingHeating Fuel: Fireplace |
Fireplace & Spa Number of Fireplaces: 1Fireplace: Pellet Stove, Main Level: 1, FireplaceHas a Fireplace |
Gas & Electric Electric: Company: TPU |
Windows, Doors, Floors & Walls Window: Dbl Pane/Storm WindowDoor: French DoorsFlooring: Laminate, Vinyl, Carpet |
Levels, Entrance, & Accessibility Stories: 1Levels: OneEntry Location: MainFloors: Laminate, Vinyl, Carpet |
View Has a ViewView: Territorial |

|
|---|
Exterior Home Features Roof: CompositionPatio / Porch: Bath Off Primary, Ceiling Fan(s), Dbl Pane/Storm Window, Dining Room, Fireplace, French Doors, Vaulted Ceiling(s), Water HeaterFoundation: Tie Down |
Parking & Garage Number of Covered Spaces: 2No CarportHas a GarageNo Attached GarageNo Open ParkingParking Spaces: 2Parking: Detached Garage,RV Parking |
Frontage Not on Waterfront |
Water & Sewer Sewer: Septic Tank, Company: Septic |
Farm & Range Does Not Include Irrigation Water Rights |
Surface & Elevation Topography: LevelElevation Units: Feet |

|
|---|
Cumulative Days on Market: 27 |

|
|---|
Year Built Year Built: 1983 |
Property Type / Style Property Type: ResidentialProperty Subtype: Manufactured Home, Manufactured On LandStructure Type: Manufactured HouseArchitecture: Manuf-Double Wide |
Building Construction Materials: Log, Wood Siding, Wood Products |
Property Information Condition: GoodIncluded in Sale: Dishwasher(s), Microwave(s), Refrigerator(s), Stove(s)/Range(s)Parcel Number: 0318145047Model Home Type: Westwind 2823 |

|
|---|
Price List Price: $460,000Price Per Sqft: $275/sqft |
Status Change & Dates Off Market Date: Thu Jun 11 2026Possession Timing: Close Of Escrow |

|
|---|
Direction & Address City: SpanawayCommunity: Bethel |
School Information Elementary School: Buyer To VerifyJr High / Middle School: Buyer To VerifyHigh School: Buyer To VerifyHigh School District: Bethel |

|
|---|
Building Details Builder Model: Westwind 2823 |
Building Area Building Area: 1620 Square Feet |

|
|---|
Not Senior Community |

|
|---|
Lot Area: 0.52 acres |

|
|---|
Special Conditions: Standard |

|
|---|
Listing Terms: Conventional, FHA, VA Loan |

|
|---|
Mobile Home Park Make of Mobile Home: ModulineMobile Home Type: Double Wide |

|
|---|
Mls Number: 2523241Offer Review: Seller intends to review offers upon receiptShowing Requirements: Appointment Only, MLS Keybox, Vacant |

|
|---|
Internet Entire Listing Display YN C |
Price History for 3019 227th Street E
| Date | Price | Event | Source |
|---|---|---|---|
| 06/11/2026 | $445,000 | Sold | NWMLS as distributed by MLS GRID #2523241 |
| 06/01/2026 | $460,000 | Pending | NWMLS as distributed by MLS GRID #2523241 |
| 05/15/2026 | $460,000 | Listed For Sale | NWMLS as distributed by MLS GRID #2523241 |
Market trends in Spanaway
Last updated June 2026
Avg. sale price
$503K
$6.67KMoM
Sale-to-List Price
100.0%
Price per sq ft
$294
$3MoM
Available listings
175
18MoM

- Results are loading
Property Tax and Assessment
| Year | 2024 |
|---|---|
| Tax | $2,518 |
| Assessment | $203,300 |
Home facts updated by county records
Comparable Sales for 3019 227th Street E
Address | Distance | Property Type | Sold Price | Sold Date | Bed | Bath | Sqft |
|---|---|---|---|---|---|---|---|
0.63 | Mobile / Manufactured | $495,000 | 03/25/26 | 3 | 2 | 1,512 | |
0.67 | Mobile / Manufactured | $525,000 | 07/31/25 | 3 | 2 | 1,774 | |
0.49 | Mobile / Manufactured | $199,000 | 11/26/25 | 3 | 1 | 784 | |
1.14 | Mobile / Manufactured | $450,000 | 04/07/26 | 3 | 2 | 1,291 | |
1.15 | Mobile / Manufactured | $439,950 | 05/07/26 | 3 | 2 | 1,296 | |
1.25 | Mobile / Manufactured | $364,000 | 09/30/25 | 3 | 2 | 1,764 |
Nearby homes
Get a sense of prices in the area by checking nearby homes. OFF MARKETNWMLS as distributed by MLS GRID, Sold
 OFF MARKETNWMLS as distributed by MLS GRID, Sold
 OFF MARKETNWMLS as distributed by MLS GRID, Sold
 OFF MARKETNWMLS as distributed by MLS GRID, Sold
 OFF MARKETNWMLS as distributed by MLS GRID, Sold
 OFF MARKETNWMLS as distributed by MLS GRID, Sold
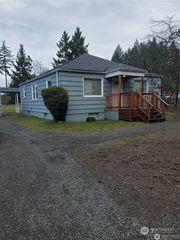 OFF MARKETNWMLS as distributed by MLS GRID, Sold
 OFF MARKETNWMLS as distributed by MLS GRID, Sold
 OFF MARKETNWMLS as distributed by MLS GRID, Sold
 SOLDMAY 22, 2026NWMLS as distributed by MLS GRID, Sold
 SOLDAPR 16, 2026NWMLS as distributed by MLS GRID, Sold
Assigned Schools
These are the assigned schools for 3019 227th Street E.
- Bethel High School
- 9-12
- Public
- 1761 Students
6/10GreatSchools RatingParent Rating AverageBethel High school is a great school overall. Only had 1 major problem with a teacher that plays favorites with the students and makes it very known who his favorites are, which was taken care of very fast with the Asst principal. Overall the school is great, and the whole staff cares about the students. Some teachers love the help from the teachers with their students, a few will not give you the time of day and tell you that its 100% on your student which makes it hard to help the student.. The school does have afterschool tutoring that dose help.Parent Review4y ago - Bethel Junior High School
- 6-8
- Public
- 683 Students
6/10GreatSchools RatingParent Rating AverageOur grandchild had a horrible experience at this school violence was tolerated. The principal neither respected the parents or the student. Please if given the option send your child elsewhere.Parent Review2y ago - Centennial Elementary School
- K-5
- Public
- 583 Students
5/10GreatSchools RatingParent Rating AverageThe special education program needs more support and funding. I feel that they are overworked, short staffed, and is in need of para educators. It is not a good feeling to know your child is in a program to get them up to speed when the support isn't there, the level of support isn't adequate, and kids are paying the price. I really don't know where to put ratings on the school & teachers because there are so many holes that need to be filled before making a complete judgement of the school. This isn't school specific necessarily but a common and hugely neglected aspect of education.Parent Review3y ago  Check out schools near 3019 227th Street E.
What Locals Say about Spanaway
At least 357 Trulia users voted on each feature.

90 % Say car is needed

84 % Say yards are well-kept

84 % Say parking is easy

75 % Say it's dog friendly

73 % Say there's holiday spirit

67 % Say kids play outside

57 % Say it's quiet

50 % Say neighbors are friendly

45 % Say there's wildlife

42 % Say there are sidewalks

37 % Say it's walkable to grocery stores

37 % Say people would walk alone at night

35 % Say they plan to stay for at least 5 years

25 % Say streets are well-lit

22 % Say it's walkable to restaurants

18 % Say there are community events
Sourced by Trulia users. Learn more about our methodology.
LGBTQ Local Legal Protections
LGBTQ Local Legal Protections



Apartments for Rent
 PET FRIENDLY
 PET FRIENDLY
 APPLY INSTANTLYPET FRIENDLY
 See more homes for rent inSpanaway
Explore by feature - Pet Friendly
- PET FRIENDLY
 APPLY INSTANTLYPET FRIENDLY
 NEW - 7 HRS AGOPET FRIENDLY
 NEW - 11 HRS AGOPET FRIENDLY
 PET FRIENDLY
 PET FRIENDLY
 PET FRIENDLY
 PET FRIENDLY
 PET FRIENDLY
 PET FRIENDLY
Explore by feature - Garage
 APPLY INSTANTLY
- APPLY INSTANTLYPET FRIENDLY
- APPLY INSTANTLYPET FRIENDLY
 NEW - 10 HRS AGO
- NEW - 7 HRS AGOPET FRIENDLY
- NEW - 11 HRS AGOPET FRIENDLY
- PET FRIENDLY
- PET FRIENDLY
- PET FRIENDLY
- PET FRIENDLY
Explore by feature - Air Conditioning
- APPLY INSTANTLY
 PET FRIENDLY
 PET FRIENDLY
 PET FRIENDLY
 PET FRIENDLY
 APPLY INSTANTLYPET FRIENDLYROOM FOR RENT
 APPLY INSTANTLYPET FRIENDLY
 APPLY INSTANTLYPET FRIENDLY
 APPLY INSTANTLY
 APPLY INSTANTLYPET FRIENDLY

Explore by feature - Pool
- PET FRIENDLY
- NEW - 7 HRS AGOPET FRIENDLY
- PET FRIENDLY
- PET FRIENDLY
 PET FRIENDLY
 PET FRIENDLY
 PET FRIENDLY
 PET FRIENDLY
 PET FRIENDLY
 PET FRIENDLY
Explore by feature - Washer/dryer
- PET FRIENDLY
- APPLY INSTANTLY
- APPLY INSTANTLYPET FRIENDLY
- APPLY INSTANTLYPET FRIENDLY
- NEW - 10 HRS AGO
- NEW - 11 HRS AGOPET FRIENDLY
- PET FRIENDLY
- PET FRIENDLY
 PET FRIENDLY
- PET FRIENDLY
Explore by feature - Outdoor Space
- APPLY INSTANTLY
- NEW - 10 HRS AGO
- PET FRIENDLY
- PET FRIENDLY
- PET FRIENDLY
- PET FRIENDLY
 PET FRIENDLY
- PET FRIENDLY
- PET FRIENDLY
- PET FRIENDLY
Homes for sale near 3019 227th Street E
 NWMLS as distributed by MLS GRID, Contingent
 0.43 ACRESNWMLS as distributed by MLS GRID, Active
 NWMLS as distributed by MLS GRID, Active
 NEW CONSTRUCTION3.58 ACRESNWMLS as distributed by MLS GRID, Active
 NWMLS as distributed by MLS GRID, Active
 NWMLS as distributed by MLS GRID, Active
 NWMLS as distributed by MLS GRID, Active
 NWMLS as distributed by MLS GRID, Active
 NWMLS as distributed by MLS GRID, Active
 NWMLS as distributed by MLS GRID, Active
 See more homes for sale inSpanaway
Off Market Homes Near 3019 227th Street E
 SOLDJUL 27, 2026NWMLS as distributed by MLS GRID, Sold
 SOLDJUL 24, 2026NWMLS as distributed by MLS GRID, Sold
 SOLDJUL 24, 2026NWMLS as distributed by MLS GRID, Sold
 SOLDJUL 24, 2026NWMLS as distributed by MLS GRID, Sold
 SOLDJUL 23, 2026NWMLS as distributed by MLS GRID, Sold
 SOLDJUL 23, 2026NWMLS as distributed by MLS GRID, Sold
 SOLDJUL 22, 2026NWMLS as distributed by MLS GRID, Sold
 SOLDJUL 22, 2026NWMLS as distributed by MLS GRID, Sold
 SOLDJUL 22, 2026NWMLS as distributed by MLS GRID, Sold
 SOLDJUL 21, 2026NWMLS as distributed by MLS GRID, Sold
- See more homes for sale inSpanaway
Based on information submitted to the MLS GRID as of 2026-07-27 17:19:23 PDT. All data is obtained from various sources and may not have been verified by broker or
MLS GRID. Supplied Open House Information is subject to change without notice. All information should be independently reviewed and verified for accuracy. Properties may or may not be listed by
the office/agent presenting the information.
IDX information is provided exclusively for consumers’ personal noncommercial use, that it may not be used for any purpose other than to identify prospective properties consumers may be interested in purchasing, that the data is deemed reliable but is not guaranteed by MLS GRID. ©2026 NWMLS Click here for more information
IDX information is provided exclusively for consumers’ personal noncommercial use, that it may not be used for any purpose other than to identify prospective properties consumers may be interested in purchasing, that the data is deemed reliable but is not guaranteed by MLS GRID. ©2026 NWMLS Click here for more information