


$499,000
 4 Beds
 2 Baths
 2,271 sqft (on 2 acres)
30166 Sandy Ln, Rainier, OR 97048
Est. Mortgage $2,910/mo*
Get Pre-QualifiedHome Highlights

Parking
1 Car Garage

Outdoor
Patio, Deck

Price/Sqft
$220

Listed
57 days ago

Climate Control
Ductless, Baseboard & Window Units
Local Information
- Map ViewExplore the area around 30166 Sandy Ln.

- Schools1 Elementary School1 Middle School1 High School

- Shop & Eat

-- mins to
About this House
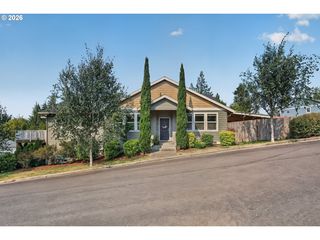
Move-in ready, this turnkey daylight ranch offers privacy, space, and convenience on just under 2 acres within Rainier city limits. Ideally located less than a mile from Highway 30 and about an hour from Portland or the coast, the property blends peaceful country living with easy access to town and commuting routes.Inside, the open-concept kitchen, dining, and living area creates a warm and inviting main living space, complete with a fireplace and seamless access to the covered deck and sunroom. The beautifully updated kitchen features custom all-wood cabinetry, while ductless mini-split heat pump systems provide efficient heating and cooling.The spacious primary suite includes its own fireplace and opens to a private covered patio, creating a quiet retreat. An additional bedroom offers access to another covered deck, giving the home multiple indoor-outdoor living spaces.Outside, enjoy a large private yard and garden surrounded by mature trees in a park-like setting. The property includes an oversized two-car garage with automatic doors, an attached workshop, a wired and plumbed greenhouse, a wired garden building, chicken house, vintage wooden playhouse, and a charming terrace with a vine-covered pergola. With extensive upgrades, flexible spaces, and a serene setting, this one-of-a-kind property is ready to enjoy.
Last check for updates: about 8 hours ago
Listing courtesy of Kristen Spellman, (971) 338-0022
Real Broker
Source: RMLS (OR), MLS#643214952
Home Details for 30166 Sandy Ln

|
|---|
MLS Status: Pending |

|
|---|
Interior Details Basement: FinishedNumber of Rooms: 7Types of Rooms: Master Bedroom, Bedroom 2, Bedroom 3, Bedroom 4, Dining Room, Kitchen, Living Room |
Beds & Baths Number of Bedrooms: 4Number of Bathrooms: 2Number of Bathrooms (full): 1Number of Bathrooms (partial): 1Number of Bathrooms (main level): 2 |
Dimensions and Layout Living Area: 2271 Square Feet |
Appliances & Utilities Appliances: Cooktop, Dishwasher, Double Oven, Free-Standing Refrigerator, Range Hood, Washer/Dryer, Electric Water HeaterDishwasherLaundry: Laundry Room |
Heating & Cooling Heating: Baseboard,Ceiling,Mini SplitHas CoolingAir Conditioning: Window Unit(s)Has HeatingHeating Fuel: Baseboard |
Fireplace & Spa Number of Fireplaces: 1Fireplace: Stove, Wood BurningHas a Fireplace |
Windows, Doors, Floors & Walls Window: Double Pane Windows, Vinyl FramesFlooring: Vinyl, Wall to Wall Carpet |
Levels, Entrance, & Accessibility Stories: 2Levels: TwoFloors: Vinyl, Wall To Wall Carpet |
View Has a ViewView: Trees/Woods |

|
|---|
Exterior Home Features Roof: CompositionPatio / Porch: Covered Deck, PatioOther Structures: Gazebo, Outbuilding, ToolShedExterior: Raised Beds, YardFoundation: Concrete Perimeter |
Parking & Garage Number of Garage Spaces: 1Number of Covered Spaces: 1No CarportHas a GarageHas an Attached GarageHas Open ParkingParking Spaces: 1Parking: Driveway,Garage Door Opener,Attached,Extra Deep Garage,Oversized |
Frontage Road Frontage: Private RoadRoad Surface Type: Concrete, Paved |
Water & Sewer Sewer: Public Sewer |

|
|---|
Cumulative Days on Market: 41Days on Market: 57 |

|
|---|
Year Built Year Built: 1966 |
Property Type / Style Property Type: ResidentialProperty Subtype: Residential, Single Family ResidenceArchitecture: Daylight Ranch |
Building Construction Materials: Wood SidingNot a New ConstructionNot Attached Property |
Property Information Condition: ResaleParcel Number: 18095Additional Parcels Description: 18088 |

|
|---|
Price List Price: $499,000Price Per Sqft: $220 |
Status Change & Dates Off Market Date: Tue Aug 04 2026 |

|
|---|

|
|---|
Direction & Address City: Rainier |
School Information Elementary School: Hudson ParkJr High / Middle School: RainierHigh School: Rainier |

|
|---|
Listing Agent Listing ID: 643214952 |

|
|---|
Building Area Building Area: 2271 Square Feet |

|
|---|
Not Senior Community |

|
|---|
No HOA |

|
|---|
Lot Area: 2 Acres |

|
|---|
Listing Terms: Cash, Conventional, FHA, USDA Loan, VA Loan |

|
|---|
BasementMls Number: 643214952Attribution Contact: 971-338-0022 |
Around this home
What Locals Say about Rainier
At least 14 Trulia users voted on each feature.

88 % Say yards are well-kept

88 % Say parking is easy

81 % Say car is needed

76 % Say people would walk alone at night

75 % Say it's dog friendly

71 % Say there's wildlife

63 % Say they plan to stay for at least 5 years

60 % Say neighbors are friendly

60 % Say there's holiday spirit

58 % Say it's walkable to restaurants

57 % Say it's quiet

52 % Say there are sidewalks

50 % Say kids play outside

48 % Say it's walkable to grocery stores

35 % Say there are community events

33 % Say streets are well-lit
Sourced by Trulia users. Learn more about our methodology.
Market trends in Rainier
Last updated July 2026
Avg. sale price
—
Sale-to-List Price
—
Price per sq ft
—
Available listings
31
4MoM
Home Value
Trulia Estimate
$497KSince last month
Decreased$3K (-0.5%)Since last year
Decreased$31K (-5.9%)Since last sale
Increased$247K (+99.4%)Learn more about this home's value by checking out its Trulia Estimate, the value of nearby homes, and how much similar homes have sold for.
Trulia Estimate
The of this home's value increased by +78% in the last 10 years
| Month | Estimated value |
|---|---|
2026 | |
| August 2026 | $495K |
| July 2026 | $497K |
| June 2026 | $506K |
| May 2026 | $541K |
| April 2026 | $529K |
| March 2026 | $525K |
| February 2026 | $515K |
| January 2026 | $516K |
2025 | |
2024 | |
2023 | |
2022 | |
2021 | |
2020 | |
2019 | |
2018 | |
2017 | |
2016 | |
Comparable sales
These are recently sold homes that have a similar location or other similar features to this home, like bedrooms, bathrooms, and square footage. Get a sense of the expected prices in the area by viewing these homes.Address | Distance | Property Type | Sold Price | Sold Date | Bed | Bath | Sqft |
|---|---|---|---|---|---|---|---|
0.12 | Single-Family Home | $465,000 | 05/14/26 | 4 | 2.5 | 2,792 | |
0.08 | Single-Family Home | $284,000 | 07/01/26 | 3 | 2 | 1,632 | |
0.45 | Single-Family Home | $392,946 | 07/02/26 | 4 | 2 | 2,885 | |
0.35 | Single-Family Home | $418,000 | 02/17/26 | 3 | 3 | 2,314 | |
0.66 | Single-Family Home | $475,000 | 12/29/25 | 4 | 3 | 2,420 | |
0.51 | Single-Family Home | $452,000 | 07/09/26 | 4 | 3 | 1,865 | |
0.41 | Single-Family Home | $365,000 | 08/21/26 | 3 | 2 | 1,597 | |
0.39 | Single-Family Home | $435,000 | 07/29/26 | 3 | 3 | 3,128 |
Nearby home prices
Get a sense of expected prices in the area by checking the value of nearby homes.Address | Distance | Price | Bed | Bath | Sqft | Status |
|---|---|---|---|---|---|---|
0.05 | $347,700 | 3 | 1 | 1,620 | Off Market | |
0.08 | $284,000 | 3 | 2 | 1,632 | Recently Sold | |
0.06 | $495,000 | 6 | 3 | 2,736 | For Sale | |
0.10 | - | 4 | 3 | 2,700 | Off Market | |
0.08 | $440,000 | 5 | 3 | 2,500 | For Sale | |
0.13 | - | - | - | - | Off Market | |
0.12 | $465,000 | 4 | 2.5 | 2,792 | Recently Sold | |
0.13 | - | - | - | - | Off Market | |
0.14 | $716,000 | 5 | 3 | 4,542 | Off Market | |
0.20 | $265,000 | - | - | - | For Sale | |
0.29 | $501,400 | 4 | 3 | 2,100 | Off Market | |
0.29 | $411,200 | 4 | 2 | 1,740 | Off Market |
Price and Tax history
| Date | Event | Price |
|---|---|---|
Aug 4, 2026 Source: RMLS (OR) #643214952 | Pending | $499,000 |
Jun 24, 2026 Source: RMLS (OR) #643214952 | Listed For Sale | $499,000 |
Mar 24, 2021 Source: N/A | ListingRemoved | |
Aug 3, 2015 Source: N/A | Sold | $248,000 |
Jun 1, 2015 Source: N/A | Pending | $254,900 |
May 23, 2015 Source: N/A | Listed For Sale | $254,900 |
| Year | Property tax | Tax assessment |
|---|---|---|
| 2024 | $4,699 | $644,330 |
Home facts updated by county records
LGBTQ Local Legal Protections
LGBTQ Local Legal Protections



Kristen Spellman, Real Broker
Agent Phone: (971) 338-0022
The content relating to real estate for sale on this web site comes in part from the IDX program of the RMLS™ of Portland, Oregon. Real estate listings held by brokerage firms other than Zillow, Inc. are marked with the RMLS™ logo, and detailed information about these properties includes the names of the listing brokers. Listing content is copyright © 2026 RMLS™, Portland, Oregon.
This content last updated on 2026-08-25 16:19:01 PDT. Some properties which appear for sale on this web site may subsequently have sold or may no longer be available.
All information provided is deemed reliable but is not guaranteed and should be independently verified.
Similar Homes You May Like
 0.42 ACRESKnipe Realty ERA Powered, Active
 OPEN SUN, 11-1PM0.46 ACRESJohn L. Scott, Active
 0.95 ACRESOregon First, Active
 0.66 ACRESNWMLS as distributed by MLS GRID, Active
 0.29 ACRESCascade Hasson Sotheby's International Realty, Active
 1 ACRENWMLS as distributed by MLS GRID, Active
 0.98 ACRESZenith Properties NW, LLC, Active
 5.6 ACRESWindermere Northwest Living, Active
 NWMLS as distributed by MLS GRID, Active
 3 ACRESRealty One Group NorthStars, Active
 OPEN SAT, 1-3PM1.92 ACRESWorks Real Estate, Active
 0.94 ACRESRE/MAX Advantage Group, Active
 0.47 ACRESRealty ONE Group Pacifica, Active
 2.8 ACRESRE/MAX Powerpros, Active
 2 ACRESKeller Williams Realty, Active
 0.46 ACRESModern Realty, Active
 See more homes for sale inRainier




New Listings near 30166 Sandy Ln
 NWMLS as distributed by MLS GRID, Active
 NWMLS as distributed by MLS GRID, Active
 0.46 ACRESNWMLS as distributed by MLS GRID, Active
 1.34 ACRESNWMLS as distributed by MLS GRID, Active
 NWMLS as distributed by MLS GRID, Active
 NEW - 1 DAY AGONWMLS as distributed by MLS GRID, Active
 NWMLS as distributed by MLS GRID, Active
 Keller Williams Realty Portland Premiere, Active
 0.54 ACRESNWMLS as distributed by MLS GRID, Active
 NWMLS as distributed by MLS GRID, Active
 NWMLS as distributed by MLS GRID, Active
 0.28 ACRESNWMLS as distributed by MLS GRID, Active
 NWMLS as distributed by MLS GRID, Active
 NWMLS as distributed by MLS GRID, Active
- See more homes for sale inRainier

Frequently asked questions about 30166 Sandy Ln
- What is the estimated monthly payment for 30166 Sandy Ln?Based on a $499,000 list price with 20% down at today's rates, the estimated monthly payment for 30166 Sandy Ln in Rainier, OR is approximately $2,983 (about $2,596 principal & interest, $312 property taxes, and $75 homeowner's insurance). This is an estimate. Actual payment depends on your loan terms.
- What do residents say about Rainier?Residents describe Rainier, OR as well-kept, easy to park in, and dog-friendly. Most residents say you need a car. See homes for sale in Rainier, OR.
- What are the closest schools to 30166 Sandy Ln?The closest schools to 30166 Sandy Ln in Rainier, OR are Hudson Park Elementary School (rated 4/10), Rainier Jr/Sr High School (Middle, rated 6/10).
- What is 30166 Sandy Ln estimated to be worth?Trulia's estimated value for 30166 Sandy Ln in Rainier, OR is $497,400.
- Does 30166 Sandy Ln have air conditioning?Yes, 30166 Sandy Ln in Rainier, OR has air conditioning.
- Does 30166 Sandy Ln have laundry facilities?Yes, 30166 Sandy Ln in Rainier, OR has laundry facilities.
30166 Sandy Ln, Rainier, OR 97048 is a 4 bedroom, 2 bathroom, 2,271 sqft single-family home built in 1966. This property is currently available for sale and was listed by RMLS (OR) on Jun 15, 2026. The MLS # for this home is MLS# 643214952.