


$453,000
 3 Beds
 2 Baths
 1,640 sqft
3013 Tidepool Pl, Melbourne, FL 32940
Est. Refi. Payment $2,964/mo*
Refinance Your HomeCurrently Off Market - Sold Mar 7, 2024 for $447,900
Home Value
Trulia Estimate
$453KSince last month
$100 (0%)Since last year
Decreased$30K (-6.2%)Since last sale
Increased$5K (+1.1%)Learn more about this home's value by checking out its Trulia Estimate and the value of nearby homes.
Trulia Estimate
The of this home's value increased by +17% in the last 10 years
| Month | Estimated value |
|---|---|
2026 | |
| August 2026 | $453K |
| August 2026 | $453K |
| July 2026 | $453K |
| June 2026 | $454K |
| May 2026 | $455K |
| April 2026 | $456K |
| March 2026 | $464K |
| February 2026 | $467K |
| January 2026 | $472K |
2025 | |
2023 | |
Nearby home prices
Get a sense of expected prices in the area by checking the value of nearby homes.Address | Distance | Price | Bed | Bath | Sqft | Status |
|---|---|---|---|---|---|---|
0.08 | $530,400 | - | - | 1,640 | Off Market | |
0.07 | $619,900 | - | - | 2,059 | Off Market | |
0.03 | $723,600 | - | - | 2,099 | Off Market | |
2.90 | - | - | - | - | Off Market |
Local Information
- Map ViewExplore the area around 3013 Tidepool Pl.

- Schools2 Preschool Schools2 Elementary Schools1 Middle School2 High Schools

- Shop & Eat

-- mins to
Home Highlights

Single-Family Home

Built in 2025

1,640 sqft

$276/sqft

Garage

HOA $355/mo
About this House
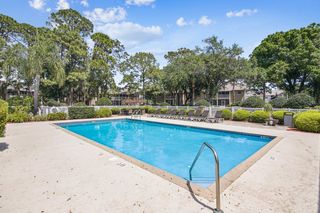
Skip the wait and move right into a never-lived-in Hallmark floor plan in Del Webb Viera, Brevard County's premier 55+ active community. This thoughtfully designed home offers an open-concept layout with a spacious great room, a light-filled kitchen with ample counter space, and sliders leading to a large screened lanai--perfect for indoor-outdoor living. With three true bedrooms, enjoy the flexibility of a home office, guest suite, or hobby room, plus a full shower in the second bath for added convenience. Subtle upgrades like in-wall media wiring for a clean, streamlined look and ADA-compliant toilets add everyday comfort and functionality. Experience low-maintenance, modern living without the time, stress, or added expense of building. Enjoy a brand-new clubhouse, state-of-the-art fitness center, resistance pool, expansive resort-style pool, and an outdoor tavern restaurant--creating a vibrant, amenity-rich lifestyle.
3013 Tidepool Pl, Melbourne, FL 32940 is a 3 bedroom, 2 bathroom, 1,640 sqft single-family home built in 2025. It last sold for $447,900 on Mar 7, 2024 (3% below the $459,982 asking price). This property is not currently displayed as for sale or rent on Trulia. The Trulia Estimate is $453,000, with a rent estimate of $2,848/month.
Contact this Building
Home Details for 3013 Tidepool Pl

|
|---|
Heating & Cooling Heating: Has Heating Unspecified TypeAir ConditioningHeating Fuel: Has Heating Unspecified Type |
Appliances & Utilities DishwasherMicrowaveRefrigerator |
Levels, Entrance, & Accessibility Floors: Carpet, Tile |

|
|---|
Year Built Year Built: 2025 |
Property Type / Style Property Type: Single Family Home |

|
|---|
Levels, Entrance, & Accessibility Disabled Access |

|
|---|
Parking & Garage GarageParking: Attached Garage Garage Door Opener |

|
|---|
Lot Area: 5227.2 sqft |
Price and Tax history
| Date | Event | Price |
|---|---|---|
Jul 31, 2026 Source: Engel & Volkers #1073089 | ListingRemoved | $459,982 |
Apr 9, 2026 Source: Space Coast AOR #1073089 | PriceChange | $459,982 Price decreased by 1% |
Mar 27, 2026 Source: Space Coast AOR #1073089 | PriceChange | $464,982 Price decreased by 1% |
Feb 22, 2026 Source: Space Coast AOR #1060865 | PriceChange | $469,982 Price decreased by 1% |
Jan 13, 2026 Source: Space Coast AOR #1060865 | PriceChange | $474,982 Price decreased by 1% |
Oct 30, 2025 Source: Space Coast AOR #1060865 | Listed For Sale | $479,982 |
Sep 15, 2025 Source: Space Coast AOR #1047029 | ListingRemoved | $489,900 |
May 23, 2025 Source: Space Coast AOR #1047029 | Listed For Sale | $489,900 |
May 6, 2025 Source: Space Coast AOR #1038731 | ListingRemoved | $527,000 |
Apr 19, 2025 Source: Space Coast AOR #1038731 | PriceChange | $527,000 Price decreased by 2% |
Mar 1, 2025 Source: Space Coast AOR #1038731 | Listed For Sale | $539,000 |
Mar 7, 2024 Source: N/A | Sold | $447,900 |
Aug 25, 2023 Source: Del Webb | ListingRemoved | |
Jul 25, 2023 Source: Del Webb | PriceChange | $409,990 Price increased by 8% |
Jul 22, 2023 Source: Del Webb | PriceChange | $379,990 Price decreased by 7% |
Jul 18, 2023 Source: Del Webb | PriceChange | $409,990 Price increased by 8% |
Jul 13, 2023 Source: Del Webb | Listed For Sale | $379,990 |
May 13, 2023 Source: Del Webb | ListingRemoved | |
May 12, 2023 Source: Del Webb | Listed For Sale | $387,990 |
| Year | Property tax | Tax assessment |
|---|---|---|
| 2025 | $6,098 | $373,930 |
Home facts updated by county records
Market trends in Rockledge
Last updated July 2026
Avg. sale price
$384K
$3.3KMoM
Sale-to-List Price
97.9%
0.3%MoM
Price per sq ft
$223
$0MoM
Available listings
304
Around this home
What Locals Say about Rockledge
At least 296 Trulia users voted on each feature.

91 % Say car is needed

90 % Say it's dog friendly

90 % Say parking is easy

87 % Say there are sidewalks

82 % Say yards are well-kept

81 % Say there's holiday spirit

77 % Say it's quiet

72 % Say people would walk alone at night

69 % Say streets are well-lit

63 % Say kids play outside

59 % Say neighbors are friendly

59 % Say they plan to stay for at least 5 years

51 % Say there's wildlife

45 % Say it's walkable to grocery stores

39 % Say it's walkable to restaurants

32 % Say there are community events
Sourced by Trulia users. Learn more about our methodology.
LGBTQ Local Legal Protections
LGBTQ Local Legal Protections



Frequently asked questions about 3013 Tidepool Pl
- What is 3013 Tidepool Pl estimated to be worth?Trulia's estimated value for 3013 Tidepool Pl in Melbourne, FL is $453,000.
- What is the price history for 3013 Tidepool Pl?3013 Tidepool Pl in Melbourne, FL last sold for $447,900 in March 2024.
- Is Melbourne a buyer's or seller's market?Melbourne is currently a buyer's market, based on recent for-sale activity.
- What's the median sale price in Melbourne?The median sale price in Melbourne is $384K. That is down $3.3K from the prior month.
- How big is the lot at 3013 Tidepool Pl?The lot at 3013 Tidepool Pl in Melbourne, FL is about 0.12 acres (5,227 sq ft).
- Does 3013 Tidepool Pl have a garage?Yes, 3013 Tidepool Pl in Melbourne, FL has an attached garage.
Explore by feature - Pet Friendly
 SPECIAL OFFERPET FRIENDLY
 SPECIAL OFFERPET FRIENDLY
 NEW - 1 DAY AGOSPECIAL OFFERPET FRIENDLYTotal price$1,805 - $2,996/mo1-3 bd1-2 baDiscovery at Space Coast | 3843 Dequattro Dr,
Rockledge, FL 32955 PET FRIENDLY
 SPECIAL OFFERPET FRIENDLY
 SPECIAL OFFERPET FRIENDLY
 NEW - 1 DAY AGOPET FRIENDLY$1,475 - $1,650/mo1-2 bd1-2 baVillas At Blue Cove Apartments | 2639 Granada Bay Dr,
Melbourne, FL 32934 NEW - 1 DAY AGOSPECIAL OFFERPET FRIENDLYFURNISHED
 SPECIAL OFFERPET FRIENDLY
 SPECIAL OFFERPET FRIENDLY
Explore by feature - Garage
- SPECIAL OFFERPET FRIENDLY
- NEW - 1 DAY AGOSPECIAL OFFERPET FRIENDLYFURNISHED
 SPECIAL OFFERPET FRIENDLY
 SPECIAL OFFERPET FRIENDLY
 NEW - 1 DAY AGOSPECIAL OFFERPET FRIENDLY
 PET FRIENDLYFURNISHED
 PET FRIENDLY
 SPECIAL OFFERPET FRIENDLY
 NEW - 1 DAY AGOPET FRIENDLY
 PET FRIENDLYFURNISHED
Explore by feature - Air Conditioning
- NEW - 1 DAY AGOSPECIAL OFFERPET FRIENDLYTotal price$1,805 - $2,996/mo1-3 bd1-2 baDiscovery at Space Coast | 3843 Dequattro Dr,
Rockledge, FL 32955 - SPECIAL OFFERPET FRIENDLY
- NEW - 1 DAY AGOSPECIAL OFFERPET FRIENDLYFURNISHED
- SPECIAL OFFERPET FRIENDLY
 SPECIAL OFFERPET FRIENDLY
- SPECIAL OFFERPET FRIENDLY
 NEW - 1 DAY AGOPET FRIENDLYTotal price$1,725 - $2,601/mo1-3 bd1-2 baArtisan at Viera | 2560 Judge Fran Jamieson Way,
Melbourne, FL 32940 SPECIAL OFFERPET FRIENDLY
 SPECIAL OFFERPET FRIENDLY
 PET FRIENDLY
Explore by feature - Pool
- SPECIAL OFFERPET FRIENDLY
- SPECIAL OFFERPET FRIENDLY
- NEW - 1 DAY AGOSPECIAL OFFERPET FRIENDLYTotal price$1,805 - $2,996/mo1-3 bd1-2 baDiscovery at Space Coast | 3843 Dequattro Dr,
Rockledge, FL 32955 - PET FRIENDLY
- SPECIAL OFFERPET FRIENDLY
- SPECIAL OFFERPET FRIENDLY
- NEW - 1 DAY AGOPET FRIENDLY$1,475 - $1,650/mo1-2 bd1-2 baVillas At Blue Cove Apartments | 2639 Granada Bay Dr,
Melbourne, FL 32934 - NEW - 1 DAY AGOSPECIAL OFFERPET FRIENDLYFURNISHED
- SPECIAL OFFERPET FRIENDLY
- SPECIAL OFFERPET FRIENDLY
Explore by feature - Washer/dryer
- SPECIAL OFFERPET FRIENDLY
- NEW - 1 DAY AGOSPECIAL OFFERPET FRIENDLYFURNISHED
- SPECIAL OFFERPET FRIENDLY
- SPECIAL OFFERPET FRIENDLY
 NEW - 1 DAY AGO
 PET FRIENDLY
 PET FRIENDLY
- SPECIAL OFFERPET FRIENDLY
- PET FRIENDLY
- SPECIAL OFFERPET FRIENDLY
Explore by feature - Outdoor Space
 APPLY INSTANTLYPET FRIENDLY
 APPLY INSTANTLYPET FRIENDLYFURNISHED
 APPLY INSTANTLY
 APPLY INSTANTLYPET FRIENDLY
 APPLY INSTANTLYPET FRIENDLYFURNISHED
 APPLY INSTANTLYPET FRIENDLY
 APPLY INSTANTLY
 NEW - 14 HRS AGOPET FRIENDLY
 PET FRIENDLYFURNISHED
Apartments for Rent
 PET FRIENDLYTotal price$2,015 - $3,605/mo1-2 bd1-3 baRise Viera 55+ Active Adult Apartment Homes | 8353 Auterra Dr,
Melbourne, FL 32940- PET FRIENDLY
 PET FRIENDLY
 See more homes for rent inMelbourne
Off Market Homes Near 3013 Tidepool Pl

- Results are loading
Homes for sale near 3013 Tidepool Pl
 NEW CONSTRUCTIONPULTE REALTY OF NORTH FLORIDA LLC
 NEW CONSTRUCTIONPULTE REALTY OF NORTH FLORIDA LLC
 See more homes for sale inMelbourne
- Results are loading