

$888,700
 7 Beds
 5.5 Baths
 3,753 sqft (on 0.32 acres)
3013 SPICENUT COURT, Ocoee, FL 34761
Est. Refi. Payment $6,377/mo*
Refinance Your HomeCurrently Off Market - Sold Dec 12, 2025 for $899,000
Home Value
Trulia Estimate
$889KSince last month
Decreased$8K (-0.8%)Since last year
Increased$24K (+2.8%)Since last sale
Decreased$10K (-1.1%)Learn more about this home's value by checking out its Trulia Estimate, the value of nearby homes, and how much similar homes have sold for.
Trulia Estimate
The of this home's value increased by +242% in the last 10 years
| Month | Estimated value |
|---|---|
2026 | |
| September 2026 | $889K |
| August 2026 | $896K |
| July 2026 | $906K |
| June 2026 | $911K |
| May 2026 | $904K |
| April 2026 | $896K |
| March 2026 | $890K |
| February 2026 | $894K |
| January 2026 | $896K |
2025 | |
2024 | |
2023 | |
2022 | |
2021 | |
2020 | |
2019 | |
2018 | |
2017 | |
2016 | |
Comparable sales
These are recently sold homes that have a similar location or other similar features to this home, like bedrooms, bathrooms, and square footage. Get a sense of the expected prices in the area by viewing these homes.Address | Distance | Property Type | Sold Price | Sold Date | Bed | Bath | Sqft |
|---|---|---|---|---|---|---|---|
0.07 | Single-Family Home | $690,000 | 07/20/26 | 4 | 3.5 | 3,753 | |
0.08 | Single-Family Home | $435,000 | 06/26/26 | 5 | 4 | 3,306 | |
0.34 | Single-Family Home | $540,000 | 06/05/26 | 5 | 4 | 3,807 | |
0.45 | Single-Family Home | $545,000 | 06/08/26 | 5 | 4 | 3,670 | |
0.20 | Single-Family Home | $445,000 | 06/26/26 | 4 | 2.5 | 2,582 | |
0.29 | Single-Family Home | $558,485 | 05/26/26 | 5 | 3 | 2,601 | |
0.28 | Single-Family Home | $519,990 | 07/24/26 | 5 | 3 | 2,447 | |
0.12 | Single-Family Home | $435,000 | 04/29/26 | 4 | 2 | 2,255 | |
0.24 | Single-Family Home | $543,485 | 06/25/26 | 5 | 3 | 2,601 |
Nearby home prices
Get a sense of expected prices in the area by checking the value of nearby homes.Address | Distance | Price | Bed | Bath | Sqft | Status |
|---|---|---|---|---|---|---|
0.07 | $690,000 | 4 | 3.5 | 3,753 | Recently Sold | |
0.08 | $435,000 | 5 | 4 | 3,306 | Recently Sold | |
0.06 | $610,000 | 6 | 5.5 | 3,753 | Off Market | |
0.12 | $410,100 | 4 | 2 | 2,047 | Off Market | |
0.08 | $569,300 | 5 | 4.5 | 3,747 | Off Market | |
0.09 | $549,900 | 6 | 4.5 | 3,753 | For Sale | |
0.12 | $435,000 | 4 | 2 | 2,255 | Recently Sold | |
0.12 | $454,900 | 4 | 2 | 2,236 | For Sale | |
0.23 | $422,470 | 3 | 2 | 1,504 | Recently Sold | |
0.23 | $409,990 | 3 | 2 | 1,504 | Recently Sold | |
0.24 | $543,485 | 5 | 3 | 2,601 | Recently Sold |
Local Information
- Map ViewExplore the area around 3013 SPICENUT COURT.

- Schools1 Preschool School1 Elementary School1 Middle School1 High School

- Shop & Eat

-- mins to
Home Highlights

Single-Family Home

Built in 2006

0.32 acre lot

3,753 sqft

$240/sqft

3 Car Garage

HOA $71/mo
About this House
What's unique:Canary island date palmsFull summer kitchenSpa bathCustom gazeboLive oaksDual outdoor showers
Step into your own private resort at 3013 Spicenut Ct — a 7-bedroom, 5.5-bath estate tucked away on a quiet cul-de-sac in Ocoee’s desirable Forest Trails. With 3,753 square feet of living space, this home was designed for both comfort and memorable gatherings. The first-floor owner’s suite features a spa bath and private access to the covered porch and pool. Upstairs, three bedrooms enjoy private balconies, including one oversized bedroom with the largest balcony overlooking the landscaped grounds. A versatile studio-style suite with full bath and kitchenette provides flexible options for multigenerational living, extended guests, or a media/game retreat. Two additional bedrooms complete the upstairs wings, each served by full baths. The backyard is a true highlight: a 20’x35’ saltwater pool with water features, dual outdoor showers, a custom gazebo, and a full summer kitchen. Surrounding the home is a professionally designed outdoor living environment with six-figure landscaping and hardscape investments — including Canary Island date palms, live oaks, magnolias, layered hedging, and custom paver design — creating privacy and an estate feel rarely found in Central Florida. Inside, the open-concept plan flows between family spaces and entertaining areas, complemented by a game/media room with electric fireplace, formal dining, and multiple flex areas. A laundry/mudroom with direct pool bath access adds practical convenience. This estate blends timeless design, luxury outdoor living, and multigenerational functionality — all within minutes of shopping, dining, and top-rated schools.
3013 SPICENUT COURT, Ocoee, FL 34761 is a 7 bedroom, 6 bathroom, 3,753 sqft single-family home built in 2006. It last sold for the $899,000 asking price on Dec 12, 2025. This property is not currently displayed as for sale or rent on Trulia. The Trulia Estimate is $888,700, with a rent estimate of $4,075/month.
Last check for updates: about 3 hours ago
Listed by Nigel Newland, (321) 231-6084
NIGEL NEWLAND HOMES LLC, (321) 231-6084
Bought with: Nigel Newland, (321) 231-6084, NIGEL NEWLAND HOMES LLC, (321) 231-6084
Originating MLS: Orlando Regional
Source: Stellar MLS, MLS#O6340450
IDX information is provided exclusively for personal, non-commercial use, and may not be used for any purpose other than to identify prospective properties consumers may be interested in purchasing. Information is deemed reliable but not guaranteed. Some IDX listings have been excluded from this website.
Listing Information presented by local MLS brokerage: Zillow, Inc - (407) 904-3511
Listing Information presented by local MLS brokerage: Zillow, Inc - (407) 904-3511
Home Details for 3013 SPICENUT COURT

|
|---|
Interior Details Number of Rooms: 13Types of Rooms: Primary Bedroom, Additional Bedroom, Bedroom 2, Bedroom 3, Bedroom 5, Primary Bathroom, Bathroom 4, Dinette, Dining Room, Family Room, Kitchen, Living RoomWet Bar |
Beds & Baths Number of Bedrooms: 7Number of Bathrooms: 6Number of Bathrooms (full): 5Number of Bathrooms (half): 1 |
Dimensions and Layout Living Area: 3753 Square Feet |
Appliances & Utilities Utilities: BB/HS Internet Available, Cable Available, Fiber Optics, Phone Available, Public, Sewer Connected, Sprinkler Meter, Street LightsAppliances: Bar Fridge, Dishwasher, Dryer, Electric Water Heater, Microwave, Range, Refrigerator, Washer, Wine RefrigeratorDishwasherDryerLaundry: Laundry RoomMicrowaveRefrigeratorWasher |
Heating & Cooling Heating: CentralHas CoolingAir Conditioning: Central AirHas HeatingHeating Fuel: Central |
Fireplace & Spa Fireplace: ElectricSpa: In GroundHas a Fireplace |
Windows, Doors, Floors & Walls Door: French Doors, Outdoor Kitchen, Outdoor Shower, Sliding DoorsFlooring: Carpet, Ceramic Tile, Engineered Hardwood |
Levels, Entrance, & Accessibility Stories: 2Number of Stories: 2Levels: TwoFloors: Carpet, Ceramic Tile, Engineered Hardwood |
View No View |

|
|---|
Exterior Home Features Roof: ShinglePatio / Porch: Covered, Patio, PorchVegetation: Mature Landscaping, Oak Trees, Trees/LandscapedOther Structures: Cabana, Gazebo, Outdoor KitchenExterior: Balcony, Dog Run, Irrigation System, Lighting, Outdoor Kitchen, Outdoor Shower, Rain Gutters, Sprinkler MeteredFoundation: SlabHas a Private Pool |
Parking & Garage Number of Garage Spaces: 3Number of Carport Spaces: 3Number of Covered Spaces: 6Has a CarportHas a GarageHas an Attached GarageParking Spaces: 6Parking: Garage Door Opener,Split Garage |
Pool Pool: Gunite, In Ground, Lighting, Salt WaterPool |
Frontage Responsible for Road Maintenance: Public Maintained RoadRoad Surface Type: Paved, AsphaltNot on Waterfront |
Water & Sewer Sewer: Public Sewer |

|
|---|
Cumulative Days on Market: 98 |

|
|---|
Year Built Year Built: 2006 |
Property Type / Style Property Type: ResidentialProperty Subtype: Single Family ResidenceArchitecture: Traditional |
Building Construction Materials: Block, Wood FrameNot a New ConstructionNo Additional Parcels |
Property Information Parcel Number: 332128285900940 |

|
|---|
Price List Price: $899,000Price Per Sqft: $240/sqft |
Status Change & Dates Off Market Date: Mon Dec 08 2025 |

|
|---|
MLS Status: Sold |

|
|---|

|
|---|
Direction & Address City: OCOEECommunity: FOREST TRLS J & N |
School Information Elementary School: Prairie Lake ElementaryJr High / Middle School: Ocoee MiddleHigh School: Wekiva High |

|
|---|
Building Area Building Area: 4536 Square Feet |

|
|---|
Not Senior Community |

|
|---|
HOA Name: Specialty Management Co of Central FloridaHOA Phone: 407-647-2622Association for this Listing: Orlando RegionalHas an HOAHOA Fee: $71/Monthly |

|
|---|
Lot Area: 0.32 acres |

|
|---|
Special Conditions: None |

|
|---|
Listing Terms: Cash, Conventional, FHA, Owner May Carry |

|
|---|
Business Information Ownership: Fee Simple |

|
|---|
Mls Number: O6340450Showing Requirements: Appointment Only, Call Before Showing, ShowingTimeUniversal Property Id: US-12095-N-332128285900940-R-N |
Price and Tax history
| Date | Event | Price |
|---|---|---|
Dec 16, 2025 Source: Stellar MLS #O6340450 | Pending | $899,000 |
Dec 12, 2025 Source: Stellar MLS #O6340450 | Sold | $899,000 |
Sep 1, 2025 Source: Stellar MLS #O6340450 | Listed For Sale | $899,000 |
Sep 16, 2019 Source: N/A | Sold | $400,000 |
Jul 12, 2016 Source: N/A | Sold | $258,000 |
Dec 16, 2014 Source: N/A | Sold | $190,050 |
Aug 13, 2014 Source: Agent Provided | ListingRemoved | $121,000 |
Jul 8, 2014 Source: Agent Provided | PriceChange | $121,000 Price decreased by 5% |
May 21, 2014 Source: Agent Provided | Listed For Sale | $128,000 |
Apr 4, 2014 Source: N/A | Sold | $225,900 |
Feb 28, 2014 Source: Agent Provided | Listed For Sale | $0 |
Jul 17, 2006 Source: N/A | Sold | $363,800 |
| Year | Property tax | Tax assessment |
|---|---|---|
| 2024 | $7,983 | $475,647 |
Home facts updated by county records
Market trends in Ocoee
Last updated August 2026
Avg. sale price
$429K
$11.33KMoM
Sale-to-List Price
99.1%
Price per sq ft
$213
$1MoM
Available listings
169
20MoM
Around this home
What Locals Say about Ocoee
At least 341 Trulia users voted on each feature.

89 % Say there are sidewalks

88 % Say it's dog friendly

86 % Say car is needed

79 % Say parking is easy

78 % Say yards are well-kept

77 % Say there's holiday spirit

70 % Say kids play outside

69 % Say it's quiet

69 % Say streets are well-lit

65 % Say people would walk alone at night

51 % Say neighbors are friendly

51 % Say it's walkable to grocery stores

49 % Say they plan to stay for at least 5 years

40 % Say there's wildlife

34 % Say it's walkable to restaurants

30 % Say there are community events
Sourced by Trulia users. Learn more about our methodology.
LGBTQ Local Legal Protections
LGBTQ Local Legal Protections



Frequently asked questions about 3013 SPICENUT COURT
- What is 3013 SPICENUT COURT estimated to be worth?Trulia's estimated value for 3013 SPICENUT COURT in Ocoee, FL is $888,700.
- What is the price history for 3013 SPICENUT COURT?3013 SPICENUT COURT in Ocoee, FL last sold for $899,000 in December 2025.
- Is Ocoee a buyer's or seller's market?Ocoee is currently a balanced market, based on recent for-sale activity.
- What's the median sale price in Ocoee?The median sale price in Ocoee is $429K. That is up $11.33K from the prior month.
- Does 3013 SPICENUT COURT have air conditioning?Yes, 3013 SPICENUT COURT in Ocoee, FL has air conditioning.
- Does 3013 SPICENUT COURT have a pool?Yes, 3013 SPICENUT COURT in Ocoee, FL has a pool.
Explore by feature - Pet Friendly
 SPECIAL OFFERPET FRIENDLY
 PET FRIENDLY
 SPECIAL OFFERPET FRIENDLY$1,522 - $2,545/mo1-3 bd1-2 baWindermere at Lakes Edge Apartments | 2415 Treasure Landing Pkwy,
Ocoee, FL 34761 SPECIAL OFFERPET FRIENDLY
 SPECIAL OFFERPET FRIENDLY
 PET FRIENDLY
 SPECIAL OFFERPET FRIENDLY
 PET FRIENDLY
 APPLY INSTANTLYPET FRIENDLY
 NEW - 1 DAY AGOPET FRIENDLY
Explore by feature - Garage
- PET FRIENDLY
- SPECIAL OFFERPET FRIENDLY$1,522 - $2,545/mo1-3 bd1-2 baWindermere at Lakes Edge Apartments | 2415 Treasure Landing Pkwy,
Ocoee, FL 34761 - SPECIAL OFFERPET FRIENDLY
- SPECIAL OFFERPET FRIENDLY
 APPLY INSTANTLY
- NEW - 1 DAY AGOPET FRIENDLY
 PET FRIENDLY
 FURNISHED
 PET FRIENDLY
Explore by feature - Air Conditioning
- PET FRIENDLY
- SPECIAL OFFERPET FRIENDLY$1,522 - $2,545/mo1-3 bd1-2 baWindermere at Lakes Edge Apartments | 2415 Treasure Landing Pkwy,
Ocoee, FL 34761 - SPECIAL OFFERPET FRIENDLY
- SPECIAL OFFERPET FRIENDLY
- PET FRIENDLY
- APPLY INSTANTLY
- NEW - 1 DAY AGOPET FRIENDLY
- PET FRIENDLY
- FURNISHED
 PET FRIENDLY
Explore by feature - Pool
- SPECIAL OFFERPET FRIENDLY
- PET FRIENDLY
- SPECIAL OFFERPET FRIENDLY$1,522 - $2,545/mo1-3 bd1-2 baWindermere at Lakes Edge Apartments | 2415 Treasure Landing Pkwy,
Ocoee, FL 34761 - SPECIAL OFFERPET FRIENDLY
- SPECIAL OFFERPET FRIENDLY
- PET FRIENDLY
- SPECIAL OFFERPET FRIENDLY
- PET FRIENDLY
- APPLY INSTANTLYPET FRIENDLY
- APPLY INSTANTLY
Explore by feature - Washer/dryer
- SPECIAL OFFERPET FRIENDLY
- PET FRIENDLY
- SPECIAL OFFERPET FRIENDLY$1,522 - $2,545/mo1-3 bd1-2 baWindermere at Lakes Edge Apartments | 2415 Treasure Landing Pkwy,
Ocoee, FL 34761 - SPECIAL OFFERPET FRIENDLY
- SPECIAL OFFERPET FRIENDLY
- PET FRIENDLY
- SPECIAL OFFERPET FRIENDLY
- APPLY INSTANTLYPET FRIENDLY
- APPLY INSTANTLY
- NEW - 1 DAY AGOPET FRIENDLY
Explore by feature - Outdoor Space
- PET FRIENDLY
 PET FRIENDLY
 PET FRIENDLY
 PET FRIENDLY
 PET FRIENDLY
 PET FRIENDLY
 PET FRIENDLY
 PET FRIENDLY
 APPLY INSTANTLYPET FRIENDLY
Apartments for Rent
 SENIOR HOUSING$1,599 - $3,751/moStudio-3 bd1-2 baMera at East Shore 55+ Active Adult | 2317 Ocoee Apopka Rd,
Apopka, FL 32703 PET FRIENDLY
- PET FRIENDLY
 PET FRIENDLY
- PET FRIENDLY
- PET FRIENDLY
 See more homes for rent inOcoee
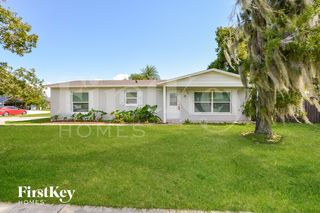
Off Market Homes Near 3013 SPICENUT COURT
 SOLDSEP 22, 2026COMPASS FLORIDA LLC
 SOLDSEP 21, 2026COLDWELL BANKER REALTY
 SOLDSEP 18, 2026DOUGLAS ELLIMAN
 SOLDSEP 16, 2026BEYCOME OF FLORIDA LLC
 SOLDSEP 10, 2026COLDWELL BANKER REALTY
 SOLDSEP 9, 2026KELLER WILLIAMS HERITAGE REALTY
 SOLDSEP 4, 2026STIRLING INTERNATIONAL REAL ES
 SOLDSEP 4, 2026MALTBIE REALTY GROUP
 See more homes for sale inOcoee


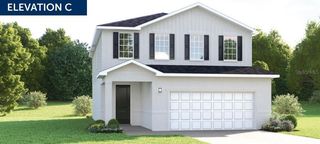
Homes for sale near 3013 SPICENUT COURT
 0.29 ACRESHOUSEWELL.COM REALTY OF FLORIDA LLC
 0.32 ACRESSOUTHERN PRESTIGE REALTY INC
 0.27 ACRESLA ROSA REALTY CENTRAL FLORIDA LLC
 NEW CONSTRUCTIONDR HORTON REALTY OF CENTRAL FLORIDA LLC
 NEW CONSTRUCTIONDR HORTON REALTY OF CENTRAL FLORIDA LLC
- See more homes for sale inOcoee


- Results are loading