


$305,000
 3 Beds
 2 Baths
 1,427 sqft
3013 Crossover Ct, Moore, OK 73160
Est. Mortgage $2,011/mo*
Get Pre-QualifiedHome Highlights

Single-Family Home

Built in 2024

$214/sqft

Garage

HOA $29/mo
Local Information
- Map ViewExplore the area around 3013 Crossover Ct.

- Schools1 Preschool School1 Elementary School1 Middle School1 High School

- Shop & Eat

-- mins to
About this House
What's unique:Sprinkler systemClean designPrivate primary suiteClassic subway tile backsplashDouble vanitySolar panels already installed
Better than new, this 2024 Taber Home blends clean design, energy efficiency, and everyday functionality in a way that feels both timeless and inviting. With solar panels already installed, current electric costs are exceptionally low—often under $20/month—offering long-term savings and added peace of mind.
Designed for real life, the layout offers 3 bedrooms, 2 bathrooms, and a flexible space ideal for a home office, study, or hobby room. The kitchen serves as a central gathering point, featuring quartz countertops, a classic subway tile backsplash, stainless steel appliances, custom-built cabinetry with decorative hardware, and a center island with sink and bar seating.
The private primary suite is thoughtfully finished with a double vanity, quartz countertops, and a walk-in shower enhanced with decorative tile and upgraded flooring.
Wood-look tile flooring carries through the main living areas, paired with carpeted bedrooms for comfort. Additional highlights include a tankless water heater, in-ground storm shelter in the garage, and a wooden privacy fence with metal posts.
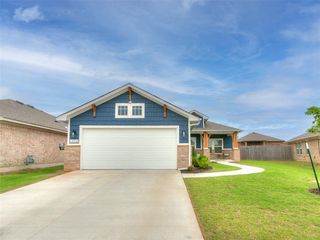
Exterior improvements include an extended, low-maintenance front flower bed and a sprinkler system, adding both curb appeal and ease of upkeep. Backyard fence installed 9/2025 - wooden panels & metal poles for added backyard enjoyment and privacy.
Located in Broadmoore Heights, residents enjoy access to a community pool, recreation center, and scenic pond—bringing together neighborhood convenience with everyday enjoyment.
Important: Offers must be contingent upon buyer applying for, being approved and Goodleap accepting the assumption for the Solar Panels. Solar payments typically range from approximately $142–$203/month. This is in addition to the purchase/price of the home. Property Taxes are estimates-Buyer shall verify with County Assessor.
Designed for real life, the layout offers 3 bedrooms, 2 bathrooms, and a flexible space ideal for a home office, study, or hobby room. The kitchen serves as a central gathering point, featuring quartz countertops, a classic subway tile backsplash, stainless steel appliances, custom-built cabinetry with decorative hardware, and a center island with sink and bar seating.
The private primary suite is thoughtfully finished with a double vanity, quartz countertops, and a walk-in shower enhanced with decorative tile and upgraded flooring.
Wood-look tile flooring carries through the main living areas, paired with carpeted bedrooms for comfort. Additional highlights include a tankless water heater, in-ground storm shelter in the garage, and a wooden privacy fence with metal posts.
Exterior improvements include an extended, low-maintenance front flower bed and a sprinkler system, adding both curb appeal and ease of upkeep. Backyard fence installed 9/2025 - wooden panels & metal poles for added backyard enjoyment and privacy.
Located in Broadmoore Heights, residents enjoy access to a community pool, recreation center, and scenic pond—bringing together neighborhood convenience with everyday enjoyment.
Important: Offers must be contingent upon buyer applying for, being approved and Goodleap accepting the assumption for the Solar Panels. Solar payments typically range from approximately $142–$203/month. This is in addition to the purchase/price of the home. Property Taxes are estimates-Buyer shall verify with County Assessor.
Last check for updates: about 9 hours ago
Listing courtesy of Tiffany Hardeman, (405) 317-4313
Rustic Charm Realty
Source: MLSOK/OKCMAR as distributed by MLS GRID, MLS#1220774
Also Listed on MLSOK/OKCMAR as distributed by MLS GRID.
Home Details for 3013 Crossover Ct

|
|---|
Beds & Baths Number of Bedrooms: 3Number of Bathrooms: 2Number of Bathrooms (full): 2 |
Dimensions and Layout Living Area: 1427 Square Feet |
Appliances & Utilities Utilities: Cable Available, High Speed Internet, PublicAppliances: Dishwasher, Disposal, Microwave, Water Heater, Free-Standing Gas Oven, Free-Standing Gas RangeDishwasherDisposalMicrowave |
Heating & Cooling Heating: Heat PumpHas CoolingHas HeatingHeating Fuel: Heat Pump |
Fireplace & Spa Fireplace: NoneNo Fireplace |
Gas & Electric Has Electric on Property |
Windows, Doors, Floors & Walls Window: Double Pane, Low E, Vinyl FrameFlooring: Combination, Carpet, Tile |
Levels, Entrance, & Accessibility Stories: 1Levels: OneFloors: Combination, Carpet, Tile |

|
|---|
Exterior Home Features Roof: CompositionExterior: Rain GuttersFoundation: SlabNo Private Pool |
Parking & Garage Number of Garage Spaces: 2Number of Covered Spaces: 2No CarportHas a GarageParking Spaces: 2Parking: Concrete |
Frontage Not on Waterfront |

|
|---|
Days on Market: 180+ |

|
|---|
Year Built Year Built: 2024 |
Property Type / Style Property Type: ResidentialProperty Subtype: Single Family ResidenceArchitecture: Traditional |
Building Construction Materials: Brick & Frame, Brick Veneer |
Property Information Parcel Number: 3013NONECrossover73160 |

|
|---|
Price List Price: $305,000Price Per Sqft: $214 |
Status Change & Dates Possession Timing: Funding |

|
|---|
MLS Status: Active |

|
|---|
Direction & Address City: Moore |
School Information Elementary School: Broadmoore ESJr High / Middle School: Highland East JHSHigh School: Moore HSHigh School District: Moore |

|
|---|
Listing Agent Listing ID: 1220774 |

|
|---|
Building Details Builder Name: Homes by Taber |
Building Area Building Area: 1427 Square Feet |

|
|---|
HOA Fee Includes: Common Area Maintenance, Pool, Recreation FacilityHas an HOAHOA Fee: $350/Annual |

|
|---|
Lot Area: 6577.56 sqft |

|
|---|
Special Conditions: None |

|
|---|
Listing Terms: Cash Only, Conventional, Sell FHA or VA |

|
|---|
Mls Number: 1220774 |
Around this home
What Locals Say about Oklahoma City
At least 4114 Trulia users voted on each feature.

86 % Say car is needed

80 % Say yards are well-kept

79 % Say parking is easy

78 % Say it's dog friendly

67 % Say there's holiday spirit

66 % Say kids play outside

60 % Say it's quiet

50 % Say there are sidewalks

50 % Say people would walk alone at night

47 % Say neighbors are friendly

47 % Say they plan to stay for at least 5 years

41 % Say it's walkable to restaurants

40 % Say streets are well-lit

39 % Say it's walkable to grocery stores

37 % Say there's wildlife

23 % Say there are community events
Sourced by Trulia users. Learn more about our methodology.
Market trends in Oklahoma City
Last updated August 2026
Avg. sale price
$227K
$833MoM
Sale-to-List Price
99.0%
0.1%MoM
Price per sq ft
$144
$2MoM
Available listings
2560
31MoM
Home Value
Trulia Estimate
$303KSince last month
Increased$1K (+0.5%)Since last year
Increased$11K (+3.6%)Since last sale
Increased$12K (+4%)Learn more about this home's value by checking out its Trulia Estimate, the value of nearby homes, and how much similar homes have sold for.
Trulia Estimate
The of this home's value increased by +5% in the last 10 years
| Month | Estimated value |
|---|---|
2026 | |
| September 2026 | $303K |
| August 2026 | $302K |
| July 2026 | $302K |
| June 2026 | $302K |
| May 2026 | $303K |
| April 2026 | $303K |
| March 2026 | $305K |
| February 2026 | $296K |
| January 2026 | $299K |
2025 | |
2024 | |
Comparable sales
These are recently sold homes that have a similar location or other similar features to this home, like bedrooms, bathrooms, and square footage. Get a sense of the expected prices in the area by viewing these homes.Address | Distance | Property Type | Sold Price | Sold Date | Bed | Bath | Sqft |
|---|---|---|---|---|---|---|---|
0.60 | Single-Family Home | $324,500 | 09/17/26 | 4 | 2 | 2,034 | |
0.66 | Single-Family Home | $380,000 | 12/22/25 | 3 | 2 | 2,110 | |
0.61 | Single-Family Home | $393,400 | 11/25/25 | 3 | 2 | 2,302 | |
0.97 | Single-Family Home | $295,000 | 10/22/25 | 3 | 2 | 1,689 | |
0.81 | Single-Family Home | $425,000 | 10/09/25 | 3 | 2.5 | 2,055 | |
0.97 | Single-Family Home | $318,000 | 09/30/25 | 4 | 2 | 1,949 | |
0.71 | Single-Family Home | $470,000 | 11/19/25 | 4 | 3 | 2,527 |
Nearby home prices
Get a sense of expected prices in the area by checking the value of nearby homes.Address | Distance | Price | Bed | Bath | Sqft | Status |
|---|---|---|---|---|---|---|
0.17 | $605,000 | 4 | 3 | 2,876 | Off Market | |
0.26 | - | - | - | - | Off Market | |
0.34 | - | - | - | - | Off Market | |
0.37 | $437,600 | 4 | 2.5 | 2,342 | Off Market | |
0.36 | - | - | - | - | Off Market | |
0.41 | $372,200 | 4 | 2 | 2,021 | Off Market | |
0.43 | $921,100 | 4 | 4 | 4,571 | Off Market | |
0.45 | $336,700 | 3 | 2 | 2,054 | Off Market | |
0.45 | $324,800 | 3 | 2 | 1,871 | Off Market | |
0.46 | $357,300 | 4 | 2 | 2,040 | Off Market | |
0.48 | $411,200 | 4 | 2 | 2,293 | Off Market |
Price and Tax history
| Date | Event | Price |
|---|---|---|
Mar 27, 2026 Source: MLSOK/OKCMAR as distributed by MLS GRID #1220774 | Listed For Sale | $305,000 |
Jan 29, 2025 Source: MLSOK/OKCMAR as distributed by MLS GRID #1115671 | Sold | $291,490 |
Jan 3, 2025 Source: MLSOK/OKCMAR as distributed by MLS GRID #1115671 | Pending | $291,490 |
Jul 15, 2024 Source: MLSOK/OKCMAR as distributed by MLS GRID #1115671 | PriceChange | $291,490 Price increased by 1% |
May 28, 2024 Source: MLSOK/OKCMAR as distributed by MLS GRID #1115671 | PriceChange | $289,490 Price increased by 0% |
May 23, 2024 Source: MLSOK/OKCMAR as distributed by MLS GRID #1115671 | Listed For Sale | $288,990 |
| Year | Property tax | Tax assessment |
|---|---|---|
| 2025 | $1,742 | $118,569 |
Home facts updated by county records
LGBTQ Local Legal Protections
LGBTQ Local Legal Protections



Tiffany Hardeman, Rustic Charm Realty
Agent Phone: (405) 317-4313
Based on information submitted to the MLS GRID as of 2026-09-24 13:12:22 PDT. All data is obtained from various sources and may not have been verified by broker or MLS GRID. Supplied Open House Information is subject to change without notice. All information should be independently reviewed and verified for accuracy. Properties may or may not be listed by the office/agent presenting the information. Some IDX listings have been excluded from this website. Click here for more information
Similar Homes You May Like
 NEW CONSTRUCTIONJohn Burris, Central Oklahoma Real Estate
 0.28 ACRESSarah Hand, VanGuard Firm LLC
 Victoria Dang, Keller Williams Central OK
 Mandy Meske, Keller Williams Central OK
 NEW CONSTRUCTIONJohn Burris, Central Oklahoma Real Estate
 Steven Morren, Sterling Real Estate
 Isaac Darko, Copper Creek Real Estate
 NEW - 2 DAYS AGOJessica Rowe, MK Partners Inc
 NEW CONSTRUCTIONJohn Burris, Central Oklahoma Real Estate
 Nabyollah Gharajeh, Globe Realty LLC
 0.28 ACRESSarah Hand, VanGuard Firm LLC
 Michael Carter, Authentic Real Estate Svcs Grp
 OPEN SUN, 2-4PMChalice Phillips, Verity Real Estate LLC
 Neyshmi Mack, Spearhead Realty Group LLC
 Denise Green Hall, Stetson Bentley Realty LLC
 John Burris, Central Oklahoma Real Estate
 Wagner Rushing, The Listing House, LLC
 Melissa Chamberlain, Heather & Company Realty Group
 Christopher Gates, Real Broker LLC
 0.25 ACRESRegan Thompson, Copper Creek Real Estate
 Tiffany Hardeman, Rustic Charm Realty
 OPEN SUN, 2-4PMTeri Jordan, MK Partners Inc
 Rachael Silverstein, Copper Creek Real Estate
 Brandi Turley, Saxon Realty Group
 See more homes for sale inMoore




New Listings near 3013 Crossover Ct
 NEW - 11 HRS AGO1 ACREBrooklyn Frazier, The Brokerage
 OPEN SUN, 2-4PM0.75 ACRESNancy Miller, Hive Real Estate
 NEW - 14 HRS AGO1.09 ACRESPaige O'Connell, Exit Realty Premier
 NEW - 2 DAYS AGO5.07 ACRESNikii Hubbs, Prestige Real Estate Services
 1.1 ACRESKathy Griffith, Prime Realty Inc.
 NEWOPEN SUN, 2-4PM0.61 ACRESKarrie Christian, Chalk Realty LLC
 5.01 ACRESSean Gragert, Horizon Realty
 7.51 ACRESKobi Abbott, Keller Williams Central OK
 1.03 ACRESRandy Heintzelman, Prestige Real Estate Services
 2.19 ACRESRachel Mitine, C21 Judge Fite Co.-Choctaw/Harrah
 5 ACRESGail Scott, RE/MAX Cobblestone
 2 ACRESKimberly Price, C21/Judge Fite Norman
- See more homes for sale inMoore


Frequently asked questions about 3013 Crossover Ct
- What is the estimated monthly payment for 3013 Crossover Ct?Based on a $305,000 list price with 20% down at today's rates, the estimated monthly payment for 3013 Crossover Ct in Moore, OK is approximately $2,038 (about $1,711 principal & interest, $252 property taxes, and $75 homeowner's insurance). This is an estimate. Actual payment depends on your loan terms.
- How does the list price for 3013 Crossover Ct compare to homes in Moore?3013 Crossover Ct in Moore, OK is listed at $305,000, about 35% above the $227K median sale price in Moore.
- What do residents say about Moore?Residents describe Moore, OK as well-kept, easy to park in, and dog-friendly. Most residents say you need a car. See homes for sale in Moore, OK.
- What are the closest schools to 3013 Crossover Ct?The closest schools to 3013 Crossover Ct in Moore, OK are Carl Albert High School (rated 7/10), Carl Albert Middle School (rated 5/10), Schwartz Elementary School (Pre-K, rated 7/10).
- Does 3013 Crossover Ct have air conditioning?Yes, 3013 Crossover Ct in Moore, OK has air conditioning.
- Does 3013 Crossover Ct have a pool?Yes, 3013 Crossover Ct in Moore, OK has a pool.
3013 Crossover Ct, Moore, OK 73160 is a 3 bedroom, 2 bathroom, 1,427 sqft single-family home built in 2024. This property is currently available for sale and was listed by MLSOK/OKCMAR as distributed by MLS GRID on Mar 27, 2026. The MLS # for this home is MLS# 1220774.