


$960,000
Original price: $975,000
 4 Beds
 3 Baths
 2,457 sqft (on 1.97 acres)
3010 E FM 1518 South, Saint Hedwig, TX 78152
Est. Mortgage $6,580/mo*
Get Pre-QualifiedHome Highlights

Single-Family Home

Built in 2003

1.97 acre lot

$391/sqft

Garage
Local Information
- Map ViewExplore the area around 3010 E FM 1518 South.

- Schools1 Preschool School1 Elementary School2 Middle Schools2 High Schools

- Shop & Eat

-- mins to
About this House
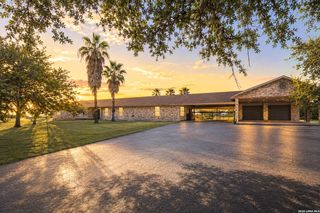
** Price Improvement ** Country Living with convenient city access is one of the luxury's this property has to offer. Featuring a desirable large corner tract with frontage on La Vernia Road and FM 1518 and one block from 1604, this property makes living in the country a dream come true. Beautiful mature treed lot with level ground and majestic grassed areas. With its standing seam metal roof and brick exterior the home exterior makes for the epitome of curb-appeal. The oversized 4-car insulated/conditioned garage with a full bath is perfect for the car enthusiast or hobby desires. Property has a 30-amp R/V hook-up as well as a water softener plumbed to the garage and home. Hose bibs are located in numerous locations on the property and around the home for convenient watering. Between the garage and the home is a beautiful covered patio/breezeway providing shaded lounging and relaxation. As you enter the home you are greeting with an open floorplan with separate dining room, expansive comfortable living with a massive rock fireplace and open concept kitchen with breakfast bar and separate breakfast table area. Granite counters adorn the kitchen with modern appliances and gas stove for cooking up those warm meals. Bedrooms are located off of the Living area and provide for ample storage/closet space. The master bedroom is a lavish retreat with a separate outdoor access to the beautiful wrap-around porches. The master bathroom is open and includes a separate shower and whirlpool garden tub offering a sanctuary of relaxation. The entire home is equipped with a Central Vacuum system making chores much easier and convenient. For the outdoor enthusiast, the yard area affords plenty of room to play and cook-out and entertain guests. 3010 FM 1518 embraces the beauty of the country and amenities of City water, high-speed internet and privacy in one package. This is an amazing property with so much to offer unlike some of the dense developments which have surfaced over the last number of years. When you are ready to hang your hat and enjoy the feel of country living then you need to check out this spectacular residence.
Last check for updates: about 5 hours ago
Listing courtesy of Jerrett Lamb TREC #409644, (830) 815-1000
JVL Real Estate
Source: LERA MLS, MLS#1829786
Also Listed on LERA MLS.
Home Details for 3010 E FM 1518 South

|
|---|
Interior Details Number of Rooms: 10Types of Rooms: Master Bedroom, Bedroom 2, Bedroom 3, Bedroom 4, Master Bathroom, Dining Room, Family Room, Kitchen, Living Room, Office |
Beds & Baths Number of Bedrooms: 4Number of Bathrooms: 3Number of Bathrooms (full): 3 |
Dimensions and Layout Living Area: 2457 Square Feet |
Appliances & Utilities Utilities: Cable Available, Private Garbage ServiceAppliances: Cooktop, Built-In Oven, Self Cleaning Oven, Range, Gas Cooktop, Refrigerator, Disposal, Dishwasher, Water Softener Owned, Electric Water HeaterDishwasherDisposalLaundry: Main Level,Laundry Room,Washer Hookup,Dryer ConnectionRefrigerator |
Heating & Cooling Heating: Central,ElectricHas CoolingAir Conditioning: Two CentralHas HeatingHeating Fuel: Central |
Fireplace & Spa Number of Fireplaces: 1Fireplace: One, Living Room, Wood BurningSpa: BathHas a FireplaceHas a Spa |
Gas & Electric Electric: CPSGas: Propane |
Windows, Doors, Floors & Walls Window: Double Pane WindowsFlooring: Ceramic Tile |
Levels, Entrance, & Accessibility Stories: 1Levels: OneFloors: Ceramic Tile |
View Has a ViewView: County VIew |
Security Security: Smoke Detector(s) |

|
|---|
Exterior Home Features Roof: MetalPatio / Porch: Patio, Covered, DeckFencing: PartialVegetation: Mature Trees, Mature Trees (ext feat)Other Structures: Shed(s), WorkshopExterior: Rain Gutters, Lighting, OtherFoundation: SlabHas a Private Pool |
Parking & Garage Number of Garage Spaces: 4Number of Carport Spaces: 1Number of Covered Spaces: 5Has a CarportHas a GarageHas Open ParkingParking Spaces: 5Parking: Four or More Car Garage,Garage Door Opener,Converted Garage,One Car Carport,Circular Driveway,RV/Boat Parking,Open |
Pool Pool: Above GroundPool |
Frontage Road Frontage: County RoadRoad Surface Type: Paved, Asphalt |
Water & Sewer Sewer: Septic, Septic |
Farm & Range Allowed to Raise Horses |

|
|---|
Cumulative Days on Market: 582Days on Market: 180+ |

|
|---|
Year Built Year Built: 2003 |
Property Type / Style Property Type: ResidentialProperty Subtype: Single Family ResidenceArchitecture: Ranch |
Building Construction Materials: Brick, 4 Sides MasonryNot a New Construction |
Property Information Condition: Pre-OwnedParcel Number: 040200000842 |

|
|---|
Price List Price: $960,000Price Per Sqft: $391 |
Status Change & Dates Possession Timing: Close Of Escrow |

|
|---|
MLS Status: Active |

|
|---|
Direction & Address City: St HedwigCommunity: Not In Defined Subdivision |
School Information Elementary School: East CentralElementary School District: East Central I.S.DJr High / Middle School: East CentralJr High / Middle School District: East Central I.S.DHigh School: East CentralHigh School District: East Central I.S.D |

|
|---|
Listing Agent Listing ID: 1829786 |

|
|---|
Community Features: Other |

|
|---|
Lot Area: 1.967 Acres |

|
|---|
Listing Terms: Conventional, FHA, VA Loan, Cash, Investors OK, USDA Loan, Other |

|
|---|
Mls Number: 1829786Attic: Pull Down Storage, Partially Finished, Partially Floored, Pull Down Stairs, Attic - Radiant Barrier DeckingAttribution Contact: 830-815-1000 |

|
|---|
Other |
Around this home
The GreatSchools Rating compares schools on a variety of school quality indicators including test scores, college readiness, equity and more. Learn more.

What Locals Say about Saint Hedwig
At least 1 Trulia users voted on each feature.

100 % Say car is needed

100 % Say parking is easy

100 % Say they plan to stay for at least 5 years

100 % Say there's holiday spirit

100 % Say yards are well-kept

100 % Say it's quiet

100 % Say there's wildlife

75 % Say it's dog friendly

64 % Say neighbors are friendly

60 % Say there are sidewalks

33 % Say people would walk alone at night

33 % Say kids play outside
Sourced by Trulia users. Learn more about our methodology.
Market trends in Saint Hedwig
Last updated August 2026
Avg. sale price
—
Sale-to-List Price
—
Price per sq ft
—
Available listings
62
Home Value
Learn more about this home's value by checking out the value of nearby homes and how much similar homes have sold for.
Comparable sales
These are recently sold homes that have a similar location or other similar features to this home, like bedrooms, bathrooms, and square footage. Get a sense of the expected prices in the area by viewing these homes.Address | Distance | Property Type | Sold Price | Sold Date | Bed | Bath | Sqft |
|---|---|---|---|---|---|---|---|
1.38 | Single-Family Home | - | 04/22/26 | 4 | 3 | 2,023 | |
1.76 | Single-Family Home | - | 09/09/26 | 4 | 3 | 2,475 | |
1.44 | Single-Family Home | - | 11/26/25 | 4 | 4 | 3,970 | |
1.69 | Single-Family Home | - | 02/17/26 | 2 | 2 | 1,248 | |
1.82 | Single-Family Home | - | 07/14/26 | 4 | 5.5 | 4,728 | |
2.41 | Single-Family Home | - | 07/09/26 | 3 | 2.5 | 1,948 | |
2.53 | Single-Family Home | - | 03/06/26 | 4 | 2 | 2,362 | |
2.36 | Single-Family Home | - | 05/15/26 | 3 | 2 | 1,626 | |
2.61 | Single-Family Home | - | 03/06/26 | 3 | 3 | 2,294 |
Nearby home prices
Get a sense of expected prices in the area by checking the value of nearby homes.Address | Distance | Price | Bed | Bath | Sqft | Status |
|---|---|---|---|---|---|---|
0.05 | - | - | - | - | Off Market | |
0.06 | $416,100 | 3 | 2 | 1,736 | Off Market | |
0.07 | $326,000 | 3 | 2 | 2,000 | Off Market | |
0.10 | $668,000 | 4 | 3 | 2,695 | Off Market | |
0.10 | $661,300 | 4 | 3 | 2,669 | Off Market | |
0.09 | $725,000 | 3 | 2.5 | 1,928 | For Sale | |
0.19 | - | - | - | 886 | Off Market | |
0.17 | $363,100 | 3 | 2 | 2,021 | Off Market | |
0.37 | - | - | - | - | Off Market | |
0.37 | - | - | - | - | Off Market | |
0.31 | $850,000 | - | - | - | For Sale |
Price and Tax history
| Date | Event | Price |
|---|---|---|
Apr 15, 2025 Source: LERA MLS #1829786 | PriceChange | $960,000 Price decreased by 2% |
Dec 17, 2024 Source: LERA MLS #1829786 | Listed For Sale | $975,000 |
| Year | Property tax | Tax assessment |
|---|---|---|
| 2025 | $7,866 | $552,330 |
Home facts updated by county records
LGBTQ Local Legal Protections
LGBTQ Local Legal Protections



Jerrett Lamb, JVL Real Estate
Agent Phone: (830) 815-1000
IDX information is provided exclusively for personal, non-commercial use, and may not be used for any purpose other than to identify prospective properties consumers may be interested in purchasing.
Information is deemed reliable but not guaranteed.
Similar Homes You May Like
 0.42 ACRESNina Lawson TREC #591312, San Antonio's Finest Realty
 1.25 ACRESJill Porter TREC #703003, Fathom Realty
 5 ACRESManny Gutierrez TREC #625460, Boon Real Estate Group
 7.78 ACRESMichael Taylor TREC #544907, Taylor Real Estate & Development Company
 Gina Candelario TREC #490714, Kuper Sotheby's Int'l Realty
 1 ACREGlenn Dempsey TREC #771855, Texas Edge Realty
 1.01 ACRESCynthia Farmer TREC #302501, The Realty Place
 OPEN SAT, 1-3:30PM2.52 ACRESJohn Brown TREC #308473, Alamo Realty Experts
 19.99 ACRESJessi Riedel TREC #625327, Tarpon Blue Real Estate
 1.23 ACRESShane Neal TREC #608871, eXp Realty
 1.19 ACRESApril Tellez-Carrillo TREC #804997, Orchard Brokerage
 1.66 ACRESRobert Fedewa TREC #650858, Real Broker, LLC
 1.97 ACRESTiffany Hauser TREC #774713, Luxury Home & Land Sales, LLC
 5 ACRESRobbie Moreno TREC #768238, Real Broker, LLC
 3.75 ACRESLynn Kotzur TREC #577216, South Roots Realty
 5.13 ACRESTyler Allred TREC #795364, Orchard Brokerage
 4.8 ACRESCynthia Johnson TREC #685184, Premier Hill Country Properties
 OPEN SAT, 1-4PM2.55 ACRESMichael Fulmer TREC #130873, Fulmer Realty, LLC
 10.38 ACRESCourtny Ortmann TREC #640136, TKO Listings, LLC
 1.25 ACRESDonald Walker TREC #697847, Keller Williams City-View
 5 ACRESShane Neal TREC #608871, eXp Realty
 1 ACREBradley Claus TREC #613810, JLA Realty
 0.54 ACRESEric Salinas TREC #664898, Real Broker, LLC
 5 ACRESJessica Cross TREC #765659, United Realty Group of Texas, LLC
 Renee Zunker TREC #664486, Real Broker, LLC
 2.63 ACRESCoy Tackitt TREC #660622, Malouff Realty, LLC
 4.01 ACRESMarcela Crouch TREC #637225, Exit 4 Texas
 14.5 ACRESCynthia Farmer TREC #302501, The Realty Place
 8 ACRESSan Juana Perez TREC #697746, Vortex Realty
 0.27 ACRESCheryl Flora TREC #628676, Rubiola Realty
 15.63 ACRESNadine Berger TREC #393632, LPT Realty, LLC
 10 ACRESStephen Long TREC #470265, Long Properties
 1.49 ACRESRiley Griffin TREC #814607, Real Broker, LLC
 4.16 ACRESLori Fohn TREC #709493, The Realty Place
 20 ACRESMelissa Mahula TREC #737114, Homestead & Ranch Real Estate
 1.29 ACRESDella Krpec TREC #715761, Dwell Real Estate Group
 Melissa Wiggans TREC #545331, Real Estate Muses
 5.71 ACRESStephanie Coleman TREC #818682, The Realty Place
 See more homes for sale inSaint Hedwig


New Listings near 3010 E FM 1518 South
 18.5 ACRESShane Neal TREC #608871, eXp Realty
 1.1 ACRESChristine Mayorga TREC #500504, Keller Williams Heritage
 13.4 ACRESLegacy Home & Ranch Realty, Active
- 10 ACRESStephen Long TREC #470265, Long Properties
 1.3 ACRESJaime Marin TREC #562960, Keller Williams Heritage Marin Realty & Property M
 NEW CONSTRUCTION0.5 ACRESJaclyn Calhoun TREC #598046, Escape Realty
 0.62 ACRESAmanda Aultman TREC #792916, Black Label RE Advisors, LLC
 OPEN TUE, 9-7PM1 ACREAmber Broadway TREC #618409, Opendoor Brokerage, LLC
 12.61 ACRESBrenda Malcolm TREC #0642006, Fathom Realty
 NEW - 15 HRS AGO15.7 ACRESMyrthala Contreras TREC #624485, Vortex Realty
 NEW CONSTRUCTION
 16.33 ACRESTania Zigmond TREC #711696, Real Broker, LLC
- 29.8 ACRESStephen Long TREC #470265, Long Properties
 10.95 ACRESJoshua Boykin TREC #813947, REsource Realty
- See more homes for sale inSaint Hedwig
Frequently asked questions about 3010 E FM 1518 South
- What is the estimated monthly payment for 3010 E FM 1518 South?Based on a $960,000 list price with 20% down at today's rates, the estimated monthly payment for 3010 E FM 1518 South in Saint Hedwig, TX is approximately $6,701 (about $5,210 principal & interest, $1,416 property taxes, and $75 homeowner's insurance). This is an estimate. Actual payment depends on your loan terms.
- What are the closest schools to 3010 E FM 1518 South?The closest schools to 3010 E FM 1518 South in Saint Hedwig, TX are East Central Cast Lead High School (Middle, rated 3/10), East Central Heritage Middle School (rated 3/10), East Central High School (rated 2/10).
- Does 3010 E FM 1518 South have air conditioning?Yes, 3010 E FM 1518 South in Saint Hedwig, TX has air conditioning.
- Does 3010 E FM 1518 South have a pool?Yes, 3010 E FM 1518 South in Saint Hedwig, TX has a pool.
- Does 3010 E FM 1518 South have laundry facilities?Yes, 3010 E FM 1518 South in Saint Hedwig, TX has laundry facilities.
- How big is the lot at 3010 E FM 1518 South?The lot at 3010 E FM 1518 South in Saint Hedwig, TX is about 2 acres.
3010 E FM 1518 South, Saint Hedwig, TX 78152 is a 4 bedroom, 3 bathroom, 2,457 sqft single-family home built in 2003. This property is currently available for sale and was listed by LERA MLS on Dec 17, 2024. The MLS # for this home is MLS# 1829786.