


$172,500
 3 Beds
 2.5 Baths
 1,774 sqft
301 W 7th St, Vici, OK 73859
Currently Off Market - Sold Dec 22, 2025 for $170,000 (3% above list price)
Home Value
Trulia Estimate
$173KSince last month
Decreased$600 (-0.3%)Since last year
Increased$15K (+9.2%)Since last sale
Increased$3K (+1.5%)Learn more about this home's value by checking out its Trulia Estimate, the value of nearby homes, and how much similar homes have sold for.
Trulia Estimate
The of this home's value increased by +77% in the last 10 years
| Month | Estimated value |
|---|---|
2026 | |
| September 2026 | $173K |
| August 2026 | $173K |
| July 2026 | $172K |
| June 2026 | $171K |
| May 2026 | $173K |
| April 2026 | $171K |
| March 2026 | $170K |
| February 2026 | $171K |
| January 2026 | $171K |
2025 | |
2024 | |
2023 | |
2022 | |
2021 | |
2020 | |
2019 | |
2018 | |
Comparable sales
These are recently sold homes that have a similar location or other similar features to this home, like bedrooms, bathrooms, and square footage. Get a sense of the expected prices in the area by viewing these homes.Address | Distance | Property Type | Sold Price | Sold Date | Bed | Bath | Sqft |
|---|---|---|---|---|---|---|---|
0.31 | Single-Family Home | $110,000 | 06/29/26 | 3 | 2 | 1,873 | |
0.11 | Single-Family Home | $45,000 | 08/12/26 | 2 | 2 | 1,470 | |
0.26 | Single-Family Home | $99,000 | 12/09/25 | 3 | 2 | 1,681 | |
0.40 | Single-Family Home | $155,000 | 09/16/26 | 4 | 2 | 1,296 | |
0.37 | Single-Family Home | $65,000 | 06/04/26 | 3 | 1 | 1,076 | |
3.20 | Single-Family Home | $325,000 | 06/30/26 | 3 | 2.5 | 1,965 | |
4.92 | Single-Family Home | $190,000 | 12/15/25 | 3 | 2 | 1,200 |
Nearby home prices
Get a sense of expected prices in the area by checking the value of nearby homes.Address | Distance | Price | Bed | Bath | Sqft | Status |
|---|---|---|---|---|---|---|
0.11 | $45,000 | 2 | 2 | 1,470 | Recently Sold | |
0.12 | $35,000 | 1 | 1 | 576 | For Sale | |
0.15 | $68,000 | 1 | 2.5 | 2,400 | For Sale | |
0.15 | $76,100 | 2 | 1 | 780 | Off Market | |
0.15 | $22,000 | - | - | - | Off Market | |
0.19 | $77,500 | 2 | 1 | 1,036 | For Sale | |
0.23 | $49,900 | 2 | 1 | 600 | Off Market | |
0.26 | $99,000 | 3 | 2 | 1,681 | Recently Sold | |
0.29 | $59,500 | 3 | 1 | 1,036 | For Sale | |
0.31 | $110,000 | 3 | 2 | 1,873 | Recently Sold | |
0.30 | $83,100 | 4 | 1.5 | 1,638 | Off Market |
Local Information
- Map ViewExplore the area around 301 W 7th St.

- Schools1 Preschool School1 Elementary School1 Middle School1 High School

- Shop & Eat

-- mins to
Home Highlights

Single-Family Home

Built in 1965

1,774 sqft

$96/sqft

3 Car Garage
About this House
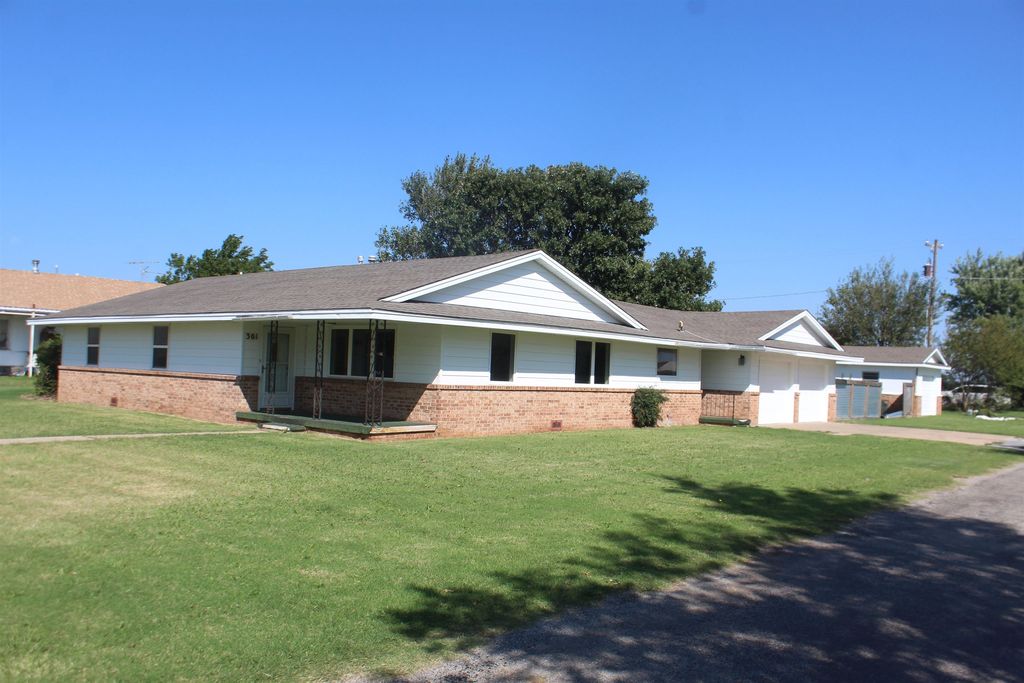
Here's one ready to go! This home underwent a major renovation including a changing the floor plan, a new kitchen, and most recently a new roof. The home sets on a corner lot and is close to Vici Public Schools and the Vici Nursing Home. The home has a spacious living room, 3 bedrooms and 2.5 baths. The primary suite has a walk in shower and closet. There is a full bath and an additional 1/2 bath off the laundry room. The kitchen features knotty alder cabinetry and a large center island. An attached 2 car garage also has a large storage area. In the back yard you'll find a storage building that covers a very clean storm cellar. A detached 1 car garage is the perfect she shed or man cave. All 3 structures received new roofs and exterior paint in September of 2025. Check out the 3D Tour or schedule your personal tour today!
301 W 7th St, Vici, OK 73859 is a 3 bedroom, 3 bathroom, 1,774 sqft single-family home built in 1965. It last sold for $170,000 on Dec 22, 2025 (3% above the $165,000 asking price). This property is not currently displayed as for sale or rent on Trulia. The Trulia Estimate is $172,500, with a rent estimate of $1,190/month.
Last check for updates: about 11 hours ago
Listed by Buck Hutchens, (580) 273-3202
Smith & Co R E Marketing Professionals LLC
Bought with: Buck Hutchens, (580) 273-3202, Smith & Co R E Marketing Professionals LLC
Source: Northwest Oklahoma AOR, MLS#20251235
Home Details for 301 W 7th St

|
|---|
Interior Details Basement: NoneNumber of Rooms: 1Types of Rooms: Dining Room |
Beds & Baths Number of Bedrooms: 3Number of Bathrooms: 3Number of Bathrooms (full): 2Number of Bathrooms (half): 1 |
Dimensions and Layout Living Area: 1774 Square Feet |
Appliances & Utilities Appliances: Gas Oven/Range, Freestanding Oven/Range, Microwave, Dishwasher, Disposal, Vented Exhaust Fan, Refrigerator, Washer, DryerDishwasherDisposalDryerMicrowaveRefrigeratorWasher |
Heating & Cooling Heating: CentralHas CoolingAir Conditioning: ElectricHas HeatingHeating Fuel: Central |
Windows, Doors, Floors & Walls Window: Storm Window(s), Double Pane WindowsDoor: Storm Door(s)Flooring: Some Carpeting, Vinyl |
Levels, Entrance, & Accessibility Stories: 1Levels: OneEntry Location: Living Room Ent.Floors: Some Carpeting, Vinyl |
Security Security: Smoke Detector(s) |

|
|---|
Exterior Home Features Roof: Composition GableFencing: Chain Link, WoodOther Structures: Storm Shelter Outside, Shed(s), Outbuilding, WorkshopFoundation: Raised |
Parking & Garage Number of Garage Spaces: 3Number of Covered Spaces: 3No CarportHas a GarageHas an Attached GarageParking Spaces: 3Parking: Workshop in Garage,Attached,Garage Door Opener |
Frontage Road Surface Type: Asphalt |
Water & Sewer Sewer: Public Sewer |
Finished Area Finished Area (above surface): 1774 Square Feet |

|
|---|
Year Built Year Built: 1965Year Renovated: 2025 |
Property Type / Style Property Type: ResidentialProperty Subtype: Single Family ResidenceArchitecture: Traditional |
Building Construction Materials: Brick & Wood Siding, Aluminum/Steel, Insulation(Full)Not a New ConstructionDoes Not Include Home Warranty |
Property Information Condition: 51 Years to 70 YearsParcel Number: 600100050010000100 |

|
|---|
Price List Price: $165,000Price Per Sqft: $96/sqft |
Status Change & Dates Off Market Date: Wed Oct 08 2025Possession Timing: Close Of Escrow |

|
|---|
MLS Status: INOFFICE SALE |

|
|---|
Direction & Address City: ViciCommunity: Vici |
School Information Elementary School District: ViciJr High / Middle School District: ViciHigh School District: Vici |

|
|---|
Building Area Building Area: 1774 Square Feet |

|
|---|
No HOA |

|
|---|
Lot Area: 3500 sqft |

|
|---|
Listing Terms: FHA, VA Loan, Conventional, Cash, Retirement Buyer |

|
|---|
Mls Number: 20251235Above Grade Unfinished Area: 1774 |
Price and Tax history
| Date | Event | Price |
|---|---|---|
Dec 22, 2025 Source: Northwest Oklahoma AOR #20251235 | Sold | $170,000 |
Oct 9, 2025 Source: Northwest Oklahoma AOR #20251235 | Contingent | $165,000 |
Sep 12, 2025 Source: Northwest Oklahoma AOR #20251235 | Listed For Sale | $165,000 |
May 12, 2017 Source: N/A | Sold | $92,500 |
Jul 28, 2016 Source: Agent Provided | PriceChange | $115,000 Price decreased by 8% |
Apr 14, 2016 Source: Agent Provided | Listed For Sale | $125,000 |
| Year | Property tax | Tax assessment |
|---|---|---|
| 2025 | $707 | $83,035 |
Home facts updated by county records
Market trends in Vici
Last updated August 2026
Avg. sale price
—
Sale-to-List Price
—
Price per sq ft
—
Available listings
8
Around this home
LGBTQ Local Legal Protections
LGBTQ Local Legal Protections



IDX information is provided exclusively for consumers’ personal,
non-commercial use that it may not be used for any purpose other than to identify prospective properties consumers may be interested in purchasing, and that data is deemed reliable but is not guaranteed accurate by the MLS
Frequently asked questions about 301 W 7th St
- What is 301 W 7th St estimated to be worth?Trulia's estimated value for 301 W 7th St in Vici, OK is $172,500.
- What is the price history for 301 W 7th St?301 W 7th St in Vici, OK last sold for $170,000 in December 2025.
- Is Vici a buyer's or seller's market?Vici is currently a buyer's market, based on recent for-sale activity.
- What are the closest schools to 301 W 7th St?The closest schools to 301 W 7th St in Vici, OK are Vici Elementary School (Pre-K/Middle, rated 8/10), Vici High School (rated 9/10).
- Does 301 W 7th St have air conditioning?Yes, 301 W 7th St in Vici, OK has air conditioning.
- Does 301 W 7th St have laundry facilities?Yes, 301 W 7th St in Vici, OK has in-unit laundry.
Apartments for Rent

- Results are loading
Off Market Homes Near 301 W 7th St
 SOLDSEP 16, 2026Smith & Co R E Marketing Professionals LLC
 SOLDJUN 29, 2026Smith & Co R E Marketing Professionals LLC
 SOLDDEC 9, 2025Smith & Co R E Marketing Professionals LLC
 See more homes for sale inVici
Homes for sale near 301 W 7th St
 0.27 ACRESSmith & Co R E Marketing Professionals LLC
- See more homes for sale inVici


- Results are loading