


$549,000
Original price: $567,000
 3 Beds
 2 Baths
 1,292 sqft (on 0.50 acres)
301 Riverside Drive, Llano, TX 78639
Est. Mortgage $3,517/mo*
Get Pre-QualifiedHome Highlights

Single-Family Home

Built in 1963

0.5 acre lot

$425/sqft

Garage

HOA $3/mo
Local Information
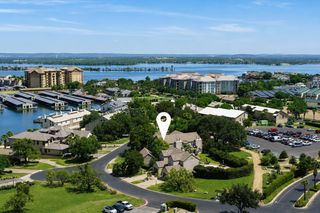
- Map ViewExplore the area around 301 Riverside Drive.

- Schools1 Preschool School1 Elementary School1 Middle School1 High School

- Shop & Eat

-- mins to
About this House
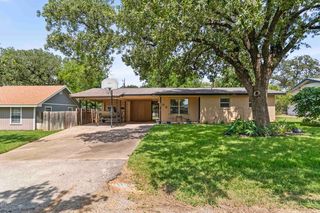
Welcome to your Lake LBJ getaway with Deeded Boat slip, where mornings begin with coffee under the shade of a large tree and views of the sparkling lake across the street set the tone for the day. This updated and remodeled single-story cottage perfectly blends relaxation and fun, whether you plan to live here full-time or enjoy it as a weekend retreat. Inside, the home features luxury vinyl plank flooring, two full bathrooms, and a versatile exterior bunk room. The oversized detached two-car garage has been transformed into a game room complete with a pool table, foosball, ping-pong table, seating areas, and sink with hot water—ideal for entertaining guests after a day on the water. Enjoy easy lake access and beautiful water views just a short walk or golf-cart ride away. A private one-stall electric boat lift, dedicated to this home, is conveniently located within the neighborhood waterfront park . There is also a neighborhood boat ramp steps from your front door, making days on the lake easy and enjoyable. The property includes a sprinkler system, a gated backyard, and comes fully furnished, set up to comfortably sleep twelve. Short-term rentals are allowed, making this a great investment or personal retreat. This cottage has been thoughtfully designed to deliver comfort, convenience, and all the fun that lake life offers—sip, play, relax, and let the good times begin at Lake LBJ.
Last check for updates: about 5 hours ago
Listing courtesy of Glen Boehm, (830) 428-8106
KW COMMERCIAL
Source: HLMLS as distributed by MLS GRID, MLS#177143
Home Details for 301 Riverside Drive

|
|---|
Beds & Baths Number of Bedrooms: 3Number of Bathrooms: 2Number of Bathrooms (full): 2 |
Dimensions and Layout Living Area: 1292 Square Feet |
Appliances & Utilities Appliances: Dishwasher, Dryer, Disposal, Microwave, Electric Range, Refrigerator, Washer, Washer Hookup, Gas Water HeaterDishwasherDisposalDryerMicrowaveRefrigeratorWasher |
Heating & Cooling Heating: CentralHas CoolingAir Conditioning: Central AirHas HeatingHeating Fuel: Central |
Fireplace & Spa Fireplace: OtherHas a Fireplace |
Windows, Doors, Floors & Walls Flooring: Ceramic Floor, Vinyl |
Levels, Entrance, & Accessibility Stories: 1Number of Stories: 1Levels: OneFloors: Ceramic Floor, Vinyl |
View Has a ViewView: Lake |
Security Security: Smoke Detector(s) |

|
|---|
Exterior Home Features Roof: CompositionPatio / Porch: Covered, PatioFencing: Chain LinkFoundation: Slab |
Parking & Garage Number of Garage Spaces: 2Number of Carport Spaces: 1Number of Covered Spaces: 3Has a CarportHas a GarageNo Attached GarageParking Spaces: 3Parking: 1 Car Carport,2 Car Detached Garage,Garage Door Opener,Front Entry |
Frontage Waterfront: NoRoad Frontage: County RoadRoad Surface Type: PavedNot on Waterfront |

|
|---|
Days on Market: 172 |

|
|---|
Year Built Year Built: 1963 |
Property Type / Style Property Type: ResidentialProperty Subtype: Single Family Residence, ResidentialArchitecture: Cottage |
Building Construction Materials: Block, Wood Siding, HardiPlank Type |
Property Information Parcel Number: 126810 |

|
|---|
Price List Price: $549,000Price Per Sqft: $425 |
Status Change & Dates Possession Timing: Closing/Funding |

|
|---|
MLS Status: Active |

|
|---|
See Virtual Tour: http://y |

|
|---|
Direction & Address City: KingslandCommunity: Lakewood Fr III |
School Information High School District: Llano |

|
|---|
Listing Agent Listing ID: 177143 |

|
|---|
Building Area Building Area: 1292 Square Feet |

|
|---|
HOA Fee Includes: NoneHas an HOAHOA Fee: $35/Annually |

|
|---|
Lot Area: 0.50 acres |

|
|---|
Energy Efficiency Features: Ceiling Fan(s) |

|
|---|
Mls Number: 177143Water ViewWater View: Lake |

|
|---|
HOA Amenities: Marina |
Around this home
What Locals Say about Kingsland
At least 30 Trulia users voted on each feature.

93 % Say car is needed

89 % Say yards are well-kept

89 % Say there's wildlife

80 % Say parking is easy

74 % Say it's quiet

68 % Say it's dog friendly

67 % Say there's holiday spirit

64 % Say kids play outside

62 % Say people would walk alone at night

54 % Say neighbors are friendly

53 % Say they plan to stay for at least 5 years

32 % Say it's walkable to grocery stores

32 % Say there are community events

17 % Say it's walkable to restaurants
Sourced by Trulia users. Learn more about our methodology.
Market trends in Kingsland
Last updated August 2026
Avg. sale price
—
Sale-to-List Price
—
Price per sq ft
—
Available listings
235
7MoM
Home Value
Trulia Estimate
$525KSince last month
Increased$7K (+1.4%)Since last year
Increased$126K (+31.5%)Learn more about this home's value by checking out its Trulia Estimate, the value of nearby homes, and how much similar homes have sold for.
Trulia Estimate
The of this home's value increased by +167% in the last 10 years
| Month | Estimated value |
|---|---|
2026 | |
| September 2026 | $525K |
| August 2026 | $518K |
| July 2026 | $517K |
| June 2026 | $530K |
| May 2026 | $533K |
| April 2026 | $560K |
| March 2026 | $585K |
| February 2026 | $425K |
| January 2026 | $431K |
2025 | |
2024 | |
2023 | |
2021 | |
2020 | |
2019 | |
2018 | |
2017 | |
2016 | |
Comparable sales
These are recently sold homes that have a similar location or other similar features to this home, like bedrooms, bathrooms, and square footage. Get a sense of the expected prices in the area by viewing these homes.Address | Distance | Property Type | Sold Price | Sold Date | Bed | Bath | Sqft |
|---|---|---|---|---|---|---|---|
0.09 | Single-Family Home | - | 04/24/26 | 3 | 2 | 2,160 | |
0.30 | Single-Family Home | - | 07/24/26 | 2 | 2 | 1,440 | |
0.11 | Single-Family Home | - | 11/07/25 | 2 | 2 | 2,687 | |
0.52 | Single-Family Home | - | 08/03/26 | 3 | 2 | 1,456 | |
0.52 | Single-Family Home | - | 08/03/26 | 3 | 2 | 1,456 | |
0.60 | Single-Family Home | - | 02/19/26 | 3 | 2.5 | 2,290 | |
0.57 | Single-Family Home | - | 10/30/25 | 3 | 2 | 1,392 | |
0.85 | Single-Family Home | - | 09/17/25 | 3 | 1 | 1,440 | |
1.05 | Single-Family Home | - | 04/20/26 | 4 | 3 | 1,644 | |
0.86 | Single-Family Home | - | 12/16/25 | 3 | 3.5 | 2,233 |
Nearby home prices
Get a sense of expected prices in the area by checking the value of nearby homes.Address | Distance | Price | Bed | Bath | Sqft | Status |
|---|---|---|---|---|---|---|
0.04 | $1,490,000 | 5 | 3 | 2,825 | For Sale | |
0.07 | $349,500 | 3 | 2 | 1,669 | For Sale | |
0.07 | $340,000 | 3 | 2 | 1,656 | For Sale | |
0.10 | $320,400 | 3 | 2 | 1,495 | Off Market | |
0.09 | - | 3 | 2 | 2,160 | Recently Sold | |
0.11 | $272,600 | 2 | 2 | 2,687 | Off Market | |
0.11 | $3,295,000 | 5 | 6 | 4,250 | For Sale | |
0.12 | $649,000 | 3 | 2 | 2,574 | For Sale | |
0.13 | $342,500 | 3 | 2 | 1,513 | Off Market | |
0.15 | - | - | - | - | Off Market | |
0.14 | $1,201,400 | 3 | 2 | 1,726 | Off Market |
Price and Tax history
| Date | Event | Price |
|---|---|---|
Jul 6, 2026 Source: LERA MLS #1955748 | PriceChange | $549,000 Price decreased by 3% |
May 18, 2026 Source: LERA MLS #1955748 | PriceChange | $567,000 Price decreased by 4% |
Mar 24, 2026 Source: HLMLS as distributed by MLS GRID #177143 | Listed For Sale | $589,000 |
Dec 9, 2025 Source: HLMLS as distributed by MLS GRID #175487 | ListingRemoved | $589,000 |
Oct 24, 2025 Source: HLMLS as distributed by MLS GRID #175487 | Listed For Sale | $589,000 |
Jul 23, 2021 Source: HLMLS as distributed by MLS GRID | ListingRemoved | |
Jun 28, 2021 Source: HLMLS as distributed by MLS GRID #156245 | Pending | $405,000 |
Jun 15, 2021 Source: HLMLS as distributed by MLS GRID #156245 | PriceChange | $405,000 Price decreased by 10% |
May 26, 2021 Source: HLMLS as distributed by MLS GRID #156245 | Listed For Sale | $450,000 |
Aug 1, 2013 Source: N/A | Sold | -- |
May 27, 2013 Source: Agent Provided | Listed For Sale | $199,000 |
| Year | Property tax | Tax assessment |
|---|---|---|
| 2025 | $3,717 | $306,670 |
Home facts updated by county records
LGBTQ Local Legal Protections
LGBTQ Local Legal Protections



Glen Boehm, KW COMMERCIAL
Agent Phone: (830) 428-8106
Based on information submitted to the MLS GRID as of 2026-09-12 23:42:19 PDT. All data is obtained from various sources and may not have been verified by broker or MLS GRID. Supplied Open House Information is subject to change without notice. All information should be independently reviewed and verified for accuracy. Properties may or may not be listed by the office/agent presenting the information. Some IDX listings have been excluded from this website. Click here for more information
Similar Homes You May Like
 0.38 ACRESIron Creek Realty, Active
 0.63 ACRESLakes and Hills Realty
 0.8 ACRESReal Estate Dragonfly, LLC, Active
 0.27 ACRESMungia Real Estate
 1 ACREThe Mannings Realty Group- eXp
 0.3 ACRESSmart Source Realty, Active
 0.43 ACRESCrossings Real Estate, LLC
 0.56 ACRESColeman Team Realty, LLC
 0.69 ACRESThe Mannings Realty Group- eXp
 Billy Stephens TREC #821506, Keller Williams Heritage
 3.87 ACRESKelly Realty Team - eXp Realty
 See more homes for sale inLlano





New Listings near 301 Riverside Drive
 NEW - 2 DAYS AGOKeller Williams - Lake Travis
- 3.87 ACRESKelly Realty Team - eXp Realty
- 0.69 ACRESThe Mannings Realty Group- eXp
- See more homes for sale inLlano


Frequently asked questions about 301 Riverside Drive
- What is the estimated monthly payment for 301 Riverside Drive?Based on a $549,000 list price with 20% down at today's rates, the estimated monthly payment for 301 Riverside Drive in Llano, TX is approximately $3,558 (about $2,966 principal & interest, $517 property taxes, and $75 homeowner's insurance). This is an estimate. Actual payment depends on your loan terms.
- What do residents say about Llano?Residents describe Llano, TX as well-kept, easy to park in, and quiet. Most residents say you need a car. See homes for sale in Llano, TX.
- What are the closest schools to 301 Riverside Drive?The closest schools to 301 Riverside Drive in Llano, TX are Llano High School (rated 6/10), Llano Junior High School (rated 6/10), Packsaddle Elementary School (Pre-K, rated 4/10).
- What is 301 Riverside Drive estimated to be worth?Trulia's estimated value for 301 Riverside Drive in Llano, TX is $524,700.
- Does 301 Riverside Drive have air conditioning?Yes, 301 Riverside Drive in Llano, TX has air conditioning.
- Does 301 Riverside Drive have laundry facilities?Yes, 301 Riverside Drive in Llano, TX has in-unit laundry.
301 Riverside Drive, Llano, TX 78639 is a 3 bedroom, 2 bathroom, 1,292 sqft single-family home built in 1963. This property is currently available for sale and was listed by HLMLS as distributed by MLS GRID on Mar 24, 2026. The MLS # for this home is MLS# 177143.