


$420,000
Original price: $438,000
 3 Beds
 2.5 Baths
 1,503 sqft
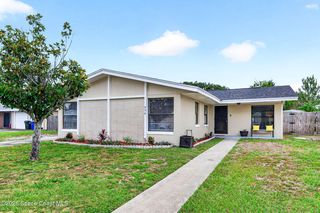
301 Par Ave, Melbourne, FL 32901
Est. Mortgage $2,830/mo*
Get Pre-QualifiedHome Highlights

Single-Family Home

Built in 1957

$279/sqft

Garage
Local Information
- Map ViewExplore the area around 301 Par Ave.

- Schools1 Preschool School1 Elementary School1 Middle School1 High School

- Shop & Eat

-- mins to
About this House
Completely reimagined from top to bottom in 2024, this stunning 3-bedroom, 2.5 bath home offers the perfect blend of modern luxury, quality craftsmanship, and energy efficiency. Nearly every major component has been replaced, giving buyers peace of mind for years to come.
Step inside to discover an open, contemporary design featuring new luxury vinyl plank flooring throughout with no thresholds, fresh interior paint, all-new trim, custom LED-lit stairs, stylish interior doors, and beautiful LED lighting inside and out. The chef-inspired kitchen is equipped with new quartz countertops, custom cabinetry, and premium commercial-grade appliances, including a 60-inch natural gas range with six burners, flat top, and double ovens, along with a glass-front refrigerator. Cozy electric fireplaces in both the kitchen and living room create a warm and inviting atmosphere. No expense was spared behind the walls. This home features all-new electrical, including feeders and panel, all-new plumbing with PVC drain lines and Uponor water lines, spray foam insulation with radiant barrier, new drywall throughout, and a natural gas tankless water heater. Comfort is maximized with a new 3-ton A/C system, mini-split in the primary suite, and all-new ductwork. The exterior has also been completely updated with a new metal roof, new soffit, fascia, gutters, energy-efficient argon gas dual-pane vinyl windows, fresh exterior paint, and a new 6-foot privacy fence. Oversized commercial ceiling fans and quality finishes throughout add both style and function.
The beautifully renovated bathrooms feature custom vanities and luxurious walk-in showers, including an impressive primary shower with five shower heads and a guest shower with three shower heads.
This is more than just a renovation--it's a complete transformation. If you're looking for a move-in-ready home with high-end upgrades, modern systems, and exceptional attention to detail, 301 Par Avenue is a must-see!
Step inside to discover an open, contemporary design featuring new luxury vinyl plank flooring throughout with no thresholds, fresh interior paint, all-new trim, custom LED-lit stairs, stylish interior doors, and beautiful LED lighting inside and out. The chef-inspired kitchen is equipped with new quartz countertops, custom cabinetry, and premium commercial-grade appliances, including a 60-inch natural gas range with six burners, flat top, and double ovens, along with a glass-front refrigerator. Cozy electric fireplaces in both the kitchen and living room create a warm and inviting atmosphere. No expense was spared behind the walls. This home features all-new electrical, including feeders and panel, all-new plumbing with PVC drain lines and Uponor water lines, spray foam insulation with radiant barrier, new drywall throughout, and a natural gas tankless water heater. Comfort is maximized with a new 3-ton A/C system, mini-split in the primary suite, and all-new ductwork. The exterior has also been completely updated with a new metal roof, new soffit, fascia, gutters, energy-efficient argon gas dual-pane vinyl windows, fresh exterior paint, and a new 6-foot privacy fence. Oversized commercial ceiling fans and quality finishes throughout add both style and function.
The beautifully renovated bathrooms feature custom vanities and luxurious walk-in showers, including an impressive primary shower with five shower heads and a guest shower with three shower heads.
This is more than just a renovation--it's a complete transformation. If you're looking for a move-in-ready home with high-end upgrades, modern systems, and exceptional attention to detail, 301 Par Avenue is a must-see!
Last check for updates: about 19 hours ago
Listing courtesy of Ashley Westbrook, (321) 863-5896
Real Broker, LLC
Source: Space Coast AOR, MLS#1083783
Also Listed on Space Coast AOR.
Home Details for 301 Par Ave

|
|---|
Beds & Baths Number of Bedrooms: 3Number of Bathrooms: 3Number of Bathrooms (full): 2Number of Bathrooms (half): 1 |
Dimensions and Layout Living Area: 1503 Square Feet |
Appliances & Utilities Utilities: Electricity Connected, Natural Gas ConnectedAppliances: Gas Range, Refrigerator, Tankless Water HeaterLaundry: In GarageRefrigerator |
Heating & Cooling Heating: CentralHas CoolingAir Conditioning: Central Air,Split SystemHas HeatingHeating Fuel: Central |
Fireplace & Spa No Fireplace |
Levels, Entrance, & Accessibility Stories: 2Levels: Two |
View No View |

|
|---|
Exterior Home Features Roof: MetalFencing: Back Yard, WoodNo Private Pool |
Parking & Garage Number of Garage Spaces: 1Number of Covered Spaces: 1No CarportHas a GarageNo Attached GarageParking Spaces: 1Parking: Garage |
Frontage Road Surface Type: AsphaltNot on Waterfront |
Water & Sewer Sewer: Public Sewer |

|
|---|
Days on Market: 45 |

|
|---|
Year Built Year Built: 1957 |
Property Type / Style Property Type: ResidentialProperty Subtype: Single Family Residence |
Building Construction Materials: Block, Concrete, StuccoNot a New ConstructionHas Additional Parcels |
Property Information Condition: Updated/RemodeledParcel Number: 283704760000m.00002.00Additional Parcels Description: 2819481 |

|
|---|
Price List Price: $420,000Price Per Sqft: $279 |
Status Change & Dates Possession Timing: Close Of Escrow |

|
|---|
MLS Status: Active |

|
|---|

|
|---|
Direction & Address City: MelbourneCommunity: Golf Club Estates |
School Information Elementary School: University ParkJr High / Middle School: StoneHigh School: Melbourne |

|
|---|
Listing Agent Listing ID: 1083783 |

|
|---|
Building Area Building Area: 1996 Square Feet |

|
|---|
Not Senior Community |

|
|---|
No HOA |

|
|---|
Lot Area: 7840.8 sqft |

|
|---|
Special Conditions: Standard |

|
|---|
Listing Terms: Cash, Conventional, FHA, VA Loan |

|
|---|
Delayed Marketing Date: Fri Jul 31 2026Mls Number: 1083783Showing Requirements: Appointment Only, Showing Service |
Around this home
What Locals Say about Melbourne
At least 923 Trulia users voted on each feature.

88 % Say car is needed

88 % Say it's dog friendly

83 % Say parking is easy

74 % Say yards are well-kept

74 % Say there are sidewalks

72 % Say there's holiday spirit

69 % Say it's quiet

65 % Say people would walk alone at night

61 % Say kids play outside

58 % Say streets are well-lit

53 % Say neighbors are friendly

50 % Say there's wildlife

49 % Say they plan to stay for at least 5 years

43 % Say it's walkable to grocery stores

40 % Say it's walkable to restaurants

27 % Say there are community events
Sourced by Trulia users. Learn more about our methodology.
Market trends in Melbourne
Last updated August 2026
Avg. sale price
$371K
$3.17KMoM
Sale-to-List Price
97.9%
0.1%MoM
Price per sq ft
$221
$1MoM
Available listings
783
4MoM
Home Value
Trulia Estimate
$406KSince last month
Increased$122K (+43.1%)Since last year
Increased$113K (+38.5%)Since last sale
Increased$181K (+80.4%)Learn more about this home's value by checking out its Trulia Estimate, the value of nearby homes, and how much similar homes have sold for.
Trulia Estimate
The of this home's value increased by +180% in the last 10 years
| Month | Estimated value |
|---|---|
2026 | |
| September 2026 | $406K |
| August 2026 | $408K |
| July 2026 | $284K |
| June 2026 | $283K |
| May 2026 | $288K |
| April 2026 | $286K |
| March 2026 | $287K |
| February 2026 | $282K |
| January 2026 | $281K |
2025 | |
2024 | |
2023 | |
2022 | |
2021 | |
2020 | |
2019 | |
2018 | |
2017 | |
2016 | |
Comparable sales
These are recently sold homes that have a similar location or other similar features to this home, like bedrooms, bathrooms, and square footage. Get a sense of the expected prices in the area by viewing these homes.Address | Distance | Property Type | Sold Price | Sold Date | Bed | Bath | Sqft |
|---|---|---|---|---|---|---|---|
0.25 | Single-Family Home | $265,000 | 02/03/26 | 3 | 2 | 1,273 | |
0.04 | Single-Family Home | $325,000 | 02/19/26 | 4 | 2 | 1,706 | |
0.31 | Single-Family Home | $340,000 | 06/11/26 | 3 | 2 | 1,464 | |
0.14 | Single-Family Home | $229,000 | 05/27/26 | 3 | 1 | 1,097 | |
0.27 | Single-Family Home | $224,900 | 10/24/25 | 2 | 1.5 | 1,279 | |
0.14 | Single-Family Home | $342,500 | 08/14/26 | 3 | 2 | 1,850 | |
0.18 | Single-Family Home | $369,599 | 08/31/26 | 4 | 2 | 1,608 | |
0.27 | Single-Family Home | $294,500 | 08/11/26 | 3 | 2 | 1,542 | |
0.23 | Single-Family Home | $365,000 | 08/31/26 | 3 | 2 | 1,756 | |
0.20 | Single-Family Home | $390,000 | 06/25/26 | 3 | 2 | 1,996 |
Nearby home prices
Get a sense of expected prices in the area by checking the value of nearby homes.Address | Distance | Price | Bed | Bath | Sqft | Status |
|---|---|---|---|---|---|---|
0.06 | - | - | - | - | Off Market | |
0.05 | $374,800 | 3 | 2 | 1,691 | Off Market | |
0.04 | $385,300 | 3 | 2 | 1,444 | Off Market | |
0.05 | $446,600 | 4 | 2 | 1,923 | Off Market | |
0.04 | $325,000 | 4 | 2 | 1,706 | Recently Sold | |
0.11 | $437,800 | 4 | 2 | 2,200 | Off Market | |
0.10 | $368,900 | 3 | 2 | 1,698 | Off Market | |
0.09 | $369,000 | 4 | 2 | 1,585 | Off Market | |
0.14 | $229,000 | 3 | 1 | 1,097 | Recently Sold | |
0.13 | $286,800 | 3 | 2 | 1,218 | Off Market | |
0.11 | $324,400 | 3 | 2 | 1,512 | Off Market |
Price and Tax history
| Date | Event | Price |
|---|---|---|
Aug 21, 2026 Source: Space Coast AOR #1083783 | PriceChange | $420,000 Price decreased by 4% |
Jul 31, 2026 Source: Space Coast AOR #1083783 | Listed For Sale | $438,000 |
Aug 10, 2022 Source: N/A | Sold | $225,000 |
May 3, 2002 Source: N/A | Sold | $69,500 |
| Year | Property tax | Tax assessment |
|---|---|---|
| 2025 | $2,135 | $236,350 |
Home facts updated by county records
LGBTQ Local Legal Protections
LGBTQ Local Legal Protections



Ashley Westbrook, Real Broker, LLC
Agent Phone: (321) 863-5896
IDX information is provided exclusively for personal, non-commercial use, and may not be used for any purpose other than to identify prospective properties consumers may be interested in purchasing.
Information is deemed reliable but not guaranteed.
Similar Homes You May Like
 0.46 ACRES


 0.48 ACRES


 1.54 ACRES


 0.5 ACRES


 0.26 ACRES
 0.29 ACRES
 NEW CONSTRUCTION
- NEW CONSTRUCTION



 OPEN SAT, 12-2PM

 See more homes for sale inMelbourne
New Listings near 301 Par Ave
 OPEN SAT, 11-2PM
 0.34 ACRES
 0.37 ACRES
 NEW - 2 DAYS AGO
 NEWOPEN SAT, 12-2:30PM0.3 ACRES
 0.3 ACRES
 NEW - 9 HRS AGOAUCTION
 NEW - 10 HRS AGO
 NEW - 9 HRS AGOAUCTION0.46 ACRES
 NEW - 10 HRS AGO
- See more homes for sale inMelbourne

Frequently asked questions about 301 Par Ave
- What is the estimated monthly payment for 301 Par Ave?Based on a $420,000 list price with 20% down at today's rates, the estimated monthly payment for 301 Par Ave in Melbourne, FL is approximately $2,859 (about $2,269 principal & interest, $515 property taxes, and $75 homeowner's insurance). This is an estimate. Actual payment depends on your loan terms.
- How does the list price for 301 Par Ave compare to homes in Melbourne?301 Par Ave in Melbourne, FL is listed at $420,000, about 13% above the $371K median sale price in Melbourne.
- What do residents say about Melbourne?Residents describe Melbourne, FL as dog-friendly, easy to park in, and well-kept. Most residents say you need a car. See homes for sale in Melbourne, FL.
- What are the closest schools to 301 Par Ave?The closest schools to 301 Par Ave in Melbourne, FL are Melbourne Senior High School (rated 6/10), Stone Magnet Middle School (rated 3/10), University Park Elementary School (Pre-K, rated 3/10).
- Does 301 Par Ave have air conditioning?Yes, 301 Par Ave in Melbourne, FL has air conditioning.
- Does 301 Par Ave have laundry facilities?Yes, 301 Par Ave in Melbourne, FL has laundry facilities.
301 Par Ave, Melbourne, FL 32901 is a 3 bedroom, 3 bathroom, 1,503 sqft single-family home built in 1957. This property is currently available for sale and was listed by Space Coast AOR on Jul 31, 2026. The MLS # for this home is MLS# 1083783.