


301 Nicklaus Dr
Slidell, LA 70458
 4 Beds
 3 Baths
 3,176 sqft
4 Beds
3 Baths
3,176 sqft
Home Value
Trulia Estimate
$554KSince last month
$200 (0%)Since last year
Increased$7K (+1.2%)Since last sale
Increased$6K (+1.1%)Learn more about this home's value by checking out its Trulia Estimate, the value of nearby homes, and how much similar homes have sold for.
Trulia Estimate
The of this home's value increased by +29% in the last 10 years
| Month | Estimated value |
|---|---|
2026 | |
| August 2026 | $554K |
| July 2026 | $554K |
| June 2026 | $552K |
| May 2026 | $549K |
| April 2026 | $551K |
| March 2026 | $539K |
| February 2026 | $543K |
| January 2026 | $541K |
2025 | |
2024 | |
2023 | |
2022 | |
2021 | |
2020 | |
2019 | |
2018 | |
2017 | |
Comparable sales
These are recently sold homes that have a similar location or other similar features to this home, like bedrooms, bathrooms, and square footage. Get a sense of the expected prices in the area by viewing these homes.Address | Distance | Property Type | Sold Price | Sold Date | Bed | Bath | Sqft |
|---|---|---|---|---|---|---|---|
0.09 | Single-Family Home | - | 07/06/26 | 4 | 3 | 2,575 | |
0.12 | Single-Family Home | - | 04/24/26 | 4 | 3 | 2,658 | |
0.13 | Single-Family Home | - | 10/24/25 | 3 | 2.5 | 2,380 | |
0.50 | Single-Family Home | - | 06/10/26 | 4 | 2.5 | 2,480 | |
0.51 | Single-Family Home | - | 06/02/26 | 5 | 3 | 2,634 | |
0.47 | Single-Family Home | - | 08/19/26 | 4 | 4 | 3,187 | |
0.52 | Single-Family Home | - | 10/02/25 | 4 | 3 | 2,621 | |
0.52 | Single-Family Home | - | 09/22/25 | 3 | 3 | 2,304 | |
0.74 | Single-Family Home | - | 04/23/26 | 4 | 2.5 | 2,928 | |
0.35 | Single-Family Home | - | 07/24/26 | 3 | 2 | 2,380 |
Nearby home prices
Get a sense of expected prices in the area by checking the value of nearby homes.Address | Distance | Price | Bed | Bath | Sqft | Status |
|---|---|---|---|---|---|---|
0.05 | $415,200 | 3 | 2 | 1,977 | Off Market | |
0.08 | $409,400 | 3 | 2 | 2,038 | Off Market | |
0.07 | $364,900 | 3 | 2 | 1,867 | For Sale | |
0.09 | $344,900 | 3 | 2 | 2,107 | For Sale | |
0.09 | - | 4 | 3 | 2,575 | Recently Sold | |
0.06 | $343,600 | 3 | 2 | 1,806 | Off Market | |
0.11 | $410,000 | 4 | 2 | 2,177 | For Sale | |
0.06 | $652,800 | 4 | 3 | 3,548 | Off Market | |
0.06 | $441,800 | 3 | 2.5 | 2,307 | Off Market | |
0.12 | $386,100 | 3 | 2 | 2,038 | Off Market | |
0.07 | - | 3 | 2 | 2,100 | Recently Sold |
Local Information
- Map ViewExplore the area around 301 Nicklaus Dr.

- Schools1 Preschool School2 Elementary Schools1 Middle School1 High School

- Shop & Eat

-- mins to
Home Highlights

Property Type
Single-Family Home

Year Built
2016
Living Area
3,176 sqft

Price/Sqft
$174

Parking
Garage

HOA
$53/Monthly
About this House
Luxury Living in a Golf Community with Stunning Water Views!
This exquisite 4 bed, 3 full bath home with an office offers an exceptional blend of elegance and comfort. Enjoy soaring 10 ft ceilings on the first floor, accented by exquisite crown molding throughout. The gourmet kitchen boasts granite countertops, an oversized island with a built-in drawer microwave and beverage refrigerator, and a 36-inch gas stove. Spacious open living space, with a gas fireplace for cozy evenings, and spectacular views from almost every room in this custom home.
Upgraded details abound, including custom lighting and ceiling fans, 8 ft interior panel doors downstairs with Emteck oil-rubbed bronze hardware and Providence crystal knobs. Indulge in spa-like luxury in the master bath with an air tub, separate glass-enclosed shower featuring a body jet system, and custom tile work found in all three bathrooms. The master bedroom also features a stylish brick accent wall.
Step outside to enjoy an extended courtyard enclosed with brick and wrought iron, and a spacious 20x15 covered A-framed patio with recessed lighting and ceiling fans to enjoy outdoor living at it finest. Additional features include a durable polyurea-coated garage floor and a 2 years new bulkhead. All this in gated Grand Champions neighborhood, located in the Oak Harbor Golf Community. Don't miss your chance to call this beauty home.
This exquisite 4 bed, 3 full bath home with an office offers an exceptional blend of elegance and comfort. Enjoy soaring 10 ft ceilings on the first floor, accented by exquisite crown molding throughout. The gourmet kitchen boasts granite countertops, an oversized island with a built-in drawer microwave and beverage refrigerator, and a 36-inch gas stove. Spacious open living space, with a gas fireplace for cozy evenings, and spectacular views from almost every room in this custom home.
Upgraded details abound, including custom lighting and ceiling fans, 8 ft interior panel doors downstairs with Emteck oil-rubbed bronze hardware and Providence crystal knobs. Indulge in spa-like luxury in the master bath with an air tub, separate glass-enclosed shower featuring a body jet system, and custom tile work found in all three bathrooms. The master bedroom also features a stylish brick accent wall.
Step outside to enjoy an extended courtyard enclosed with brick and wrought iron, and a spacious 20x15 covered A-framed patio with recessed lighting and ceiling fans to enjoy outdoor living at it finest. Additional features include a durable polyurea-coated garage floor and a 2 years new bulkhead. All this in gated Grand Champions neighborhood, located in the Oak Harbor Golf Community. Don't miss your chance to call this beauty home.
301 Nicklaus Dr, Slidell, LA 70458 is a 4 bedroom, 3 bathroom, 3,176 sqft single-family home built in 2016. It last sold for $548,000 on May 30, 2025 (2% below the $559,999 asking price). It is currently off market. The Trulia Estimate is $553,600, with a rent estimate of $3,372/month.
Last check for updates: about 5 hours ago
Listed by Anna Espinoza, (504) 952-3003
United Real Estate Partners
Bought with: Wendy Tynes, (504) 462-0044, Compass Slidell (LATT14)
Source: GSREIN, MLS#2495617
Home Details for 301 Nicklaus Dr

|
|---|
MLS Status: Closed |

|
|---|
Interior Details Number of Rooms: 8Types of Rooms: Primary Bedroom, Bedroom, Primary Bathroom, Dining Room, Kitchen, Living Room |
Beds & Baths Number of Bedrooms: 4Number of Bathrooms: 3Number of Bathrooms (full): 3 |
Dimensions and Layout Living Area: 3176 Square Feet |
Appliances & Utilities Appliances: Oven, Range, WasherLaundry: Washer Hookup,Dryer HookupWasher |
Heating & Cooling Heating: Multiple Heating UnitsHas CoolingAir Conditioning: 2 UnitsHas HeatingHeating Fuel: Multiple Heating Units |
Fireplace & Spa Fireplace: GasHas a FireplaceNo SpaJetted Bath Tub |
Windows, Doors, Floors & Walls Window: Screens |
Levels, Entrance, & Accessibility Stories: 2Levels: Two |
Security Security: Gated Community, Smoke Detector(s) |

|
|---|
Exterior Home Features Roof: Other ShinglePatio / Porch: Covered, Oversized, Patio, PorchExterior: Porch, PatioFoundation: Slab |
Parking & Garage Has a GarageParking: Attached,Garage,Two Spaces |
Pool Pool: None |
Water & Sewer Sewer: Public Sewer |

|
|---|
Year Built Year Built: 2016 |
Property Type / Style Property Type: ResidentialProperty Subtype: Single Family ResidenceArchitecture: Traditional |
Building Construction Materials: BrickDoes Not Include Home Warranty |
Property Information Condition: ExcellentParcel Number: 127075 |

|
|---|
Price List Price: $559,999 |
Status Change & Dates Off Market Date: Fri May 30 2025 |

|
|---|

|
|---|
Direction & Address City: SlidellCommunity: Oak Harbor Grand Champions |

|
|---|
Building Details Builder Name: Custom Craft |
Building Area Building Area: 4089 Square Feet |

|
|---|
Community Features: Common Grounds/Area, Golf, Golf Course Community, Gated |

|
|---|
Has an HOAHOA Fee: $630/Annually |

|
|---|
Lot Area: 9356.688 sqft |

|
|---|
Special Conditions: None |

|
|---|
Mls Number: 2495617Living Area Range Units: Square Feet |

|
|---|
Common Grounds/AreaGolfGolf Course CommunityGated |
Price and Tax history
| Date | Event | Price |
|---|---|---|
May 30, 2025 Source: GSREIN #2495617 | Sold | -- |
Apr 27, 2025 Source: GSREIN #2495617 | Contingent | $559,999 |
Apr 13, 2025 Source: GSREIN #2495617 | Listed For Sale | $559,999 |
Sep 28, 2016 Source: N/A | Sold | -- |
Jan 4, 2016 Source: N/A | Sold | -- |
| Year | Property tax | Tax assessment |
|---|---|---|
| 2025 | $5,184 | $479,840 |
Home facts updated by county records
Market trends in Eden Isle
Last updated July 2026
Avg. sale price
—
Sale-to-List Price
—
Price per sq ft
—
Available listings
127
6MoM
Around this home
What Locals Say about Eden Isle
At least 27 Trulia users voted on each feature.

94 % Say car is needed

93 % Say parking is easy

92 % Say it's dog friendly

79 % Say yards are well-kept

74 % Say it's quiet

73 % Say there's holiday spirit

71 % Say people would walk alone at night

68 % Say they plan to stay for at least 5 years

61 % Say kids play outside

51 % Say neighbors are friendly

41 % Say streets are well-lit

36 % Say there's wildlife

27 % Say there are community events

24 % Say there are sidewalks

20 % Say it's walkable to restaurants
Sourced by Trulia users. Learn more about our methodology.
LGBTQ Local Legal Protections
LGBTQ Local Legal Protections



IDX information is provided exclusively for personal, non-commercial use, and may not be used for any purpose other than to identify prospective properties consumers may be interested in purchasing. Information is deemed reliable but not guaranteed.
Frequently asked questions about 301 Nicklaus Dr
- What is 301 Nicklaus Dr estimated to be worth?Trulia's estimated value for 301 Nicklaus Dr in Slidell, LA is $553,600.
- What is the price history for 301 Nicklaus Dr?301 Nicklaus Dr in Slidell, LA last sold in May 2025.
- Is Slidell a buyer's or seller's market?Slidell is currently a buyer's market, based on recent for-sale activity.
- What do residents say about Slidell?Residents describe Slidell, LA as easy to park in, dog-friendly, and well-kept. Most residents say you need a car. See recently sold homes in Slidell, LA.
- Does 301 Nicklaus Dr have air conditioning?Yes, 301 Nicklaus Dr in Slidell, LA has air conditioning.
- Does 301 Nicklaus Dr have laundry facilities?Yes, 301 Nicklaus Dr in Slidell, LA has laundry facilities.
Explore by feature - Pet Friendly
 PET FRIENDLY$2,195 - $2,510/mo3-4 bd2 baNautical Point at Lakeshore Villages | 3604 Spruce Key Ln,
Slidell, LA 70461 NEW - 1 DAY AGOPET FRIENDLY
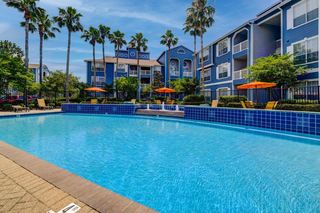 PET FRIENDLY
 SPECIAL OFFERPET FRIENDLY
 SPECIAL OFFERPET FRIENDLY$1,110 - $1,776/moStudio-3 bd1-2 baThe Mason at Fremaux Park Apartments | 1640 Town Center Pkwy,
Slidell, LA 70458 PET FRIENDLY
 SPECIAL OFFERPET FRIENDLY
 PET FRIENDLY$1,123 - $1,729/moStudio-3 bd1-2 baRetreat at Fremaux Town Center Apartments | 1303 Town Center Pkwy,
Slidell, LA 70458 PET FRIENDLY
 SPECIAL OFFERPET FRIENDLYFURNISHED
Explore by feature - Garage
- NEW - 1 DAY AGOPET FRIENDLY
- PET FRIENDLY
- SPECIAL OFFERPET FRIENDLY$1,110 - $1,776/moStudio-3 bd1-2 baThe Mason at Fremaux Park Apartments | 1640 Town Center Pkwy,
Slidell, LA 70458 - PET FRIENDLY$1,123 - $1,729/moStudio-3 bd1-2 baRetreat at Fremaux Town Center Apartments | 1303 Town Center Pkwy,
Slidell, LA 70458 - PET FRIENDLY
 APPLY INSTANTLYFURNISHED
 APPLY INSTANTLYPET FRIENDLY
 APPLY INSTANTLY
 APPLY INSTANTLYPET FRIENDLY
Explore by feature - Air Conditioning
- PET FRIENDLY$2,195 - $2,510/mo3-4 bd2 baNautical Point at Lakeshore Villages | 3604 Spruce Key Ln,
Slidell, LA 70461 - NEW - 1 DAY AGOPET FRIENDLY

- PET FRIENDLY
- SPECIAL OFFERPET FRIENDLY$1,110 - $1,776/moStudio-3 bd1-2 baThe Mason at Fremaux Park Apartments | 1640 Town Center Pkwy,
Slidell, LA 70458 - SPECIAL OFFERPET FRIENDLY
 SPECIAL OFFER
- PET FRIENDLY$1,123 - $1,729/moStudio-3 bd1-2 baRetreat at Fremaux Town Center Apartments | 1303 Town Center Pkwy,
Slidell, LA 70458 - SPECIAL OFFERPET FRIENDLYFURNISHED
 PET FRIENDLY
Explore by feature - Pool
- NEW - 1 DAY AGOPET FRIENDLY
- PET FRIENDLY
- SPECIAL OFFERPET FRIENDLY
- SPECIAL OFFERPET FRIENDLY$1,110 - $1,776/moStudio-3 bd1-2 baThe Mason at Fremaux Park Apartments | 1640 Town Center Pkwy,
Slidell, LA 70458 - PET FRIENDLY
- SPECIAL OFFERPET FRIENDLY
- PET FRIENDLY$1,123 - $1,729/moStudio-3 bd1-2 baRetreat at Fremaux Town Center Apartments | 1303 Town Center Pkwy,
Slidell, LA 70458 - PET FRIENDLY
 SPECIAL OFFERPET FRIENDLY
- APPLY INSTANTLYFURNISHED
Explore by feature - Washer/dryer
- SPECIAL OFFERPET FRIENDLY
- SPECIAL OFFER
- PET FRIENDLY
- SPECIAL OFFERPET FRIENDLYFURNISHED
- PET FRIENDLY
- SPECIAL OFFERPET FRIENDLY
- APPLY INSTANTLYFURNISHED
 APPLY INSTANTLYPET FRIENDLY
 ROOM FOR RENT

Explore by feature - Outdoor Space
 APPLY INSTANTLYPET FRIENDLY
 NEW - 1 HR AGOAPPLY INSTANTLY
 APPLY INSTANTLYPET FRIENDLY
 APPLY INSTANTLYPET FRIENDLY
 APPLY INSTANTLYPET FRIENDLY
 FURNISHED
 PET FRIENDLY
 PET FRIENDLY
Apartments for Rent
- PET FRIENDLY$1,123 - $1,729/moStudio-3 bd1-2 baRetreat at Fremaux Town Center Apartments | 1303 Town Center Pkwy,
Slidell, LA 70458 - PET FRIENDLY$1,110 - $1,776/moStudio-3 bd1-2 baThe Mason at Fremaux Park Apartments | 1640 Town Center Pkwy,
Slidell, LA 70458 - PET FRIENDLY
- NEW - 1 DAY AGOPET FRIENDLY
- PET FRIENDLY$2,195 - $2,510/mo3-4 bd2 baNautical Point at Lakeshore Villages | 3604 Spruce Key Ln,
Slidell, LA 70461 - PET FRIENDLY
- PET FRIENDLY
- PET FRIENDLY
- PET FRIENDLYFURNISHED
- PET FRIENDLY
- PET FRIENDLY

 See more homes for rent inSlidell
Off Market Homes Near 301 Nicklaus Dr
 SOLDAUG 24, 2026Keller Williams Realty Services
 SOLDAUG 19, 2026Century 21 J. Carter & Company
 SOLDAUG 19, 2026Engel & Volkers Slidell - Mandeville
 SOLDAUG 14, 2026D.R.Horton Realty of Louisiana
 SOLDAUG 14, 2026D.R.Horton Realty of Louisiana
 See more homes for sale inSlidell


Homes for sale near 301 Nicklaus Dr
 Keller Williams Realty New Orleans
 0.34 ACRESEngel & Volkers Slidell - Mandeville
 0.3 ACRESKELLER WILLIAMS REALTY 455-0100
- See more homes for sale inSlidell


- Results are loading