

301 Lavish Ln
Lorena, TX 76655
 4 Beds
 3.5 Baths
 3,214 sqft (on 1 acre)
4 Beds
3.5 Baths
3,214 sqft
(on 1 acre)
Home Value
Trulia Estimate
$820KSince last month
$300 (0%)Since last year
Decreased$7K (-0.9%)Learn more about this home's value by checking out its Trulia Estimate, the value of nearby homes, and how much similar homes have sold for.
Trulia Estimate
The of this home's value decreased by -1% in the last 10 years
| Month | Estimated value |
|---|---|
2026 | |
| August 2026 | $820K |
| July 2026 | $821K |
| June 2026 | $820K |
| May 2026 | $820K |
| April 2026 | $818K |
| March 2026 | $827K |
Comparable sales
These are recently sold homes that have a similar location or other similar features to this home, like bedrooms, bathrooms, and square footage. Get a sense of the expected prices in the area by viewing these homes.Address | Distance | Property Type | Sold Price | Sold Date | Bed | Bath | Sqft |
|---|---|---|---|---|---|---|---|
0.14 | Single-Family Home | - | 03/13/26 | 4 | 3 | 2,964 | |
0.76 | Single-Family Home | - | 07/09/26 | 4 | 2.5 | 2,377 | |
0.44 | Single-Family Home | - | 02/06/26 | 3 | 2 | 2,072 | |
0.57 | Single-Family Home | - | 06/22/26 | 3 | 2 | 1,457 | |
0.73 | Single-Family Home | - | 07/22/26 | 3 | 2 | 1,340 | |
0.91 | Single-Family Home | - | 12/05/25 | 4 | 3.5 | 2,964 | |
1.10 | Single-Family Home | - | 12/15/25 | 4 | 5 | 4,512 | |
1.06 | Single-Family Home | - | 05/26/26 | 4 | 3 | 2,867 |
Nearby home prices
Get a sense of expected prices in the area by checking the value of nearby homes.Address | Distance | Price | Bed | Bath | Sqft | Status |
|---|---|---|---|---|---|---|
0.06 | $849,990 | 4 | 3.5 | 3,672 | For Sale | |
0.08 | $713,500 | 4 | 3 | 3,095 | Off Market | |
0.12 | $750,000 | 4 | 3.5 | 3,584 | For Sale | |
0.14 | - | 4 | 3 | 2,964 | Recently Sold | |
0.14 | - | - | - | - | Recently Sold | |
0.25 | $701,900 | 4 | 3.5 | 3,122 | Off Market | |
0.27 | $799,990 | 4 | 3.5 | 3,511 | For Sale | |
0.28 | $350,000 | - | - | - | For Sale | |
0.27 | $849,990 | 4 | 3.5 | 3,938 | For Sale | |
0.31 | $672,200 | 4 | 3 | 2,795 | Off Market | |
0.39 | $555,000 | 3 | 2.5 | 2,180 | Off Market |
Local Information
- Map ViewExplore the area around 301 Lavish Ln.

- Schools1 Preschool School2 Elementary Schools1 Middle School1 High School

- Shop & Eat

-- mins to
Home Highlights

Property Type
Single-Family Home

Year Built
2026

Lot Size
1 acre
Living Area
3,214 sqft

Price/Sqft
$255

Parking
Garage

HOA
$25/Monthly
About this House
MLS# 21220409 - Built by J Houston Homes - Ready Now! ~ The Valencia is a beautiful 1-story farmhouse elevation floorplan with 4 bedrooms, a downstairs game room, study, flex room, 3.5 baths, and a side-entry 3 car garage. Additional features include double front doors, storage and linen closets throughout the home, a luxury kitchen complete with a large dining area, extended kitchen counter tops and island with granite, a butler's pantry leading to walk-in pantry, a deluxe master suite with a luxury walk-in shower, free-standing soaker tub, and two large walk-in closets. This home also offers an extended covered patio. Other options chosen for this home are vaulted ceilings in the family room and master bedroom, a guest suite with a full bathroom and walk-in closet, a spacious study with barn doors.
301 Lavish Ln, Lorena, TX 76655 is a 4 bedroom, 4 bathroom, 3,214 sqft single-family home built in 2026. It last sold for the $829,990 asking price on Jun 29, 2026. It is currently off market. The Trulia Estimate is $820,400, with a rent estimate of $4,052/month.
Last check for updates: about 2 hours ago
Listed by Ben Caballero, (888) 872-6006
HomesUSA.com, (888) 872-6006
Bought with: Non-NTREIS MLS Licensee, NON MLS, (999) 999-9999
Source: NTREIS, MLS#21220409
Home Details for 301 Lavish Ln

|
|---|
Interior Details Number of Rooms: 7Types of Rooms: Master Bedroom, Bedroom, Dining Room, Game Room, Living Room |
Beds & Baths Number of Bedrooms: 4Number of Bathrooms: 4Number of Bathrooms (full): 3Number of Bathrooms (half): 1 |
Dimensions and Layout Living Area: 3214 Square Feet |
Appliances & Utilities Utilities: Electricity Connected, Septic Available, Water AvailableAppliances: Dishwasher, Electric Oven, Electric Range, Electric Water Heater, Disposal, Ice Maker, MicrowaveDishwasherDisposalMicrowave |
Heating & Cooling Heating: Central,Electric,Fireplace(s),Heat PumpHas CoolingAir Conditioning: Central Air,Ceiling Fan(s),Electric,Heat PumpHas HeatingHeating Fuel: Central |
Fireplace & Spa Number of Fireplaces: 1Fireplace: Family RoomHas a Fireplace |
Windows, Doors, Floors & Walls Flooring: Laminate |
Levels, Entrance, & Accessibility Stories: 1Levels: OneFloors: Laminate |

|
|---|
Exterior Home Features Roof: CompositionFoundation: Slab |
Parking & Garage Number of Garage Spaces: 3Number of Covered Spaces: 3No CarportHas a GarageNo Attached GarageParking Spaces: 3Parking: Garage Faces Side |
Pool Pool: None |
Frontage Not on Waterfront |
Water & Sewer Sewer: Aerobic Septic |

|
|---|
Cumulative Days on Market: 15 |

|
|---|
Year Built Year Built: 2026 |
Property Type / Style Property Type: ResidentialProperty Subtype: Single Family ResidenceStructure Type: HouseArchitecture: Detached |
Building Construction Materials: Brick, Cedar, Fiber Cement, Rock, StoneNot Attached Property |
Property Information Parcel Number: 301 Lavish |

|
|---|
Price List Price: $829,990 |
Status Change & Dates Possession Timing: Close Of Escrow |

|
|---|
MLS Status: Closed |

|
|---|
Direction & Address City: LorenaCommunity: Lakeridge Estates Phase 2 |
School Information Elementary School: LorenaElementary School District: Lorena ISDJr High / Middle School: LorenaJr High / Middle School District: Lorena ISDHigh School: LorenaHigh School District: Lorena ISD |

|
|---|
Not Senior Community |

|
|---|
HOA Fee Includes: Maintenance GroundsHOA Name: ParamountHOA Phone: 254-855-4908Has an HOAHOA Fee: $300/Annually |

|
|---|
Lot Area: 1 Acres |

|
|---|
Mls Number: 21220409Living Area Range Units: Square FeetAttribution Contact: 888-872-6006 |
Price and Tax history
| Date | Event | Price |
|---|---|---|
Jun 29, 2026 Source: NTREIS #21220409 | Sold | -- |
Apr 11, 2026 Source: NTREIS #21220409 | Pending | $829,990 |
Mar 26, 2026 Source: NTREIS #21220409 | Listed For Sale | $829,990 |
Market trends in Lorena
Last updated July 2026
Avg. sale price
—
Sale-to-List Price
—
Price per sq ft
—
Available listings
89
2MoM
Around this home
What Locals Say about Lorena
At least 20 Trulia users voted on each feature.

87 % Say car is needed

86 % Say yards are well-kept

82 % Say it's dog friendly

80 % Say parking is easy

78 % Say there's holiday spirit

77 % Say people would walk alone at night

71 % Say it's quiet

70 % Say kids play outside

58 % Say they plan to stay for at least 5 years

53 % Say neighbors are friendly

35 % Say it's walkable to grocery stores

33 % Say streets are well-lit

33 % Say there's wildlife

24 % Say it's walkable to restaurants

22 % Say there are sidewalks

19 % Say there are community events
Sourced by Trulia users. Learn more about our methodology.
LGBTQ Local Legal Protections
LGBTQ Local Legal Protections



IDX information is provided exclusively for personal, non-commercial use, and may not be used for any purpose other than to identify prospective properties consumers may be interested in purchasing. Information is deemed reliable but not guaranteed.
Frequently asked questions about 301 Lavish Ln
- What is 301 Lavish Ln estimated to be worth?Trulia's estimated value for 301 Lavish Ln in Lorena, TX is $820,400.
- What is the price history for 301 Lavish Ln?301 Lavish Ln in Lorena, TX last sold in June 2026.
- Is Lorena a buyer's or seller's market?Lorena is currently a buyer's market, based on recent for-sale activity.
- What do residents say about Lorena?Residents describe Lorena, TX as well-kept, dog-friendly, and easy to park in. Most residents say you need a car. See recently sold homes in Lorena, TX.
- Does 301 Lavish Ln have air conditioning?Yes, 301 Lavish Ln in Lorena, TX has air conditioning.
- How big is the lot at 301 Lavish Ln?The lot at 301 Lavish Ln in Lorena, TX is about 1 acre.
Explore by feature - Pet Friendly
 PET FRIENDLY
 PET FRIENDLY
 PET FRIENDLY
 PET FRIENDLY
 PET FRIENDLY
 PET FRIENDLY
 PET FRIENDLY
 PET FRIENDLY
Explore by feature - Garage

 APPLY INSTANTLYPET FRIENDLY
- APPLY INSTANTLYPET FRIENDLY
 APPLY INSTANTLYPET FRIENDLY
- APPLY INSTANTLYPET FRIENDLY
 APPLY INSTANTLY
 APPLY INSTANTLY
 APPLY INSTANTLYPET FRIENDLY
- PET FRIENDLY
- PET FRIENDLY
Explore by feature - Air Conditioning
- APPLY INSTANTLYPET FRIENDLY
- APPLY INSTANTLYPET FRIENDLY
- APPLY INSTANTLYPET FRIENDLY
- APPLY INSTANTLYPET FRIENDLY
- APPLY INSTANTLY
- APPLY INSTANTLY
- APPLY INSTANTLYPET FRIENDLY
- PET FRIENDLY
 PET FRIENDLY
- PET FRIENDLY
Explore by feature - Washer/dryer
 APPLY INSTANTLY
- APPLY INSTANTLYPET FRIENDLY
- APPLY INSTANTLYPET FRIENDLY
- APPLY INSTANTLYPET FRIENDLY
- APPLY INSTANTLYPET FRIENDLY
- APPLY INSTANTLY
- APPLY INSTANTLY
- APPLY INSTANTLYPET FRIENDLY
- PET FRIENDLY
Explore by feature - Outdoor Space
- APPLY INSTANTLY
- APPLY INSTANTLY
- PET FRIENDLY
- PET FRIENDLY
- PET FRIENDLY
 NEW - 2 DAYS AGOPET FRIENDLYFURNISHED
- PET FRIENDLY
Apartments for Rent

- Results are loading
Off Market Homes Near 301 Lavish Ln
 SOLDAUG 24, 2026
 SOLDAUG 21, 2026
 SOLDAUG 21, 2026
 SOLDAUG 21, 2026
 SOLDAUG 19, 2026
 SOLDAUG 17, 2026
 SOLDAUG 17, 2026
 SOLDAUG 14, 2026
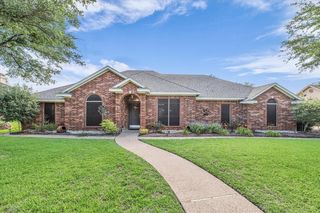 SOLDAUG 14, 2026
 SOLDAUG 14, 2026
 See more homes for sale inLorena
Homes for sale near 301 Lavish Ln
 NEW CONSTRUCTION1 ACRE
 1 ACRE
 NEW CONSTRUCTION1 ACRE
 NEW CONSTRUCTION1 ACRE
 2.22 ACRES
 2.66 ACRES
 100 ACRES
 0.67 ACRES
 5.01 ACRES
 2.79 ACRES
- See more homes for sale inLorena
- Results are loading