

$712,300
 5 Beds
 4 Baths
 3,528 sqft (on 0.29 acres)
301 Highbridge Ln, Prosper, TX 75078
Home Value
Trulia Estimate
$712KSince last month
Decreased$4K (-0.5%)Since last year
Decreased$34K (-4.5%)Learn more about this home's value by checking out its Trulia Estimate, the value of nearby homes, and how much similar homes have sold for.
Trulia Estimate
The of this home's value decreased by -14% in the last 10 years
| Month | Estimated value |
|---|---|
2026 | |
| September 2026 | $711K |
| August 2026 | $714K |
| July 2026 | $727K |
| June 2026 | $726K |
| May 2026 | $725K |
| April 2026 | $727K |
| March 2026 | $735K |
| February 2026 | $732K |
| January 2026 | $712K |
2025 | |
2024 | |
2023 | |
2022 | |
Comparable sales
These are recently sold homes that have a similar location or other similar features to this home, like bedrooms, bathrooms, and square footage. Get a sense of the expected prices in the area by viewing these homes.Address | Distance | Property Type | Sold Price | Sold Date | Bed | Bath | Sqft |
|---|---|---|---|---|---|---|---|
0.12 | Single-Family Home | - | 09/30/25 | 5 | 4 | 4,167 | |
0.24 | Single-Family Home | - | 06/08/26 | 5 | 4 | 4,246 | |
0.21 | Single-Family Home | - | 03/20/26 | 4 | 4 | 2,666 | |
0.21 | Single-Family Home | - | 06/15/26 | 5 | 4.5 | 4,555 | |
0.38 | Single-Family Home | - | 05/15/26 | 5 | 4 | 3,965 | |
0.23 | Single-Family Home | - | 01/02/26 | 6 | 4 | 4,742 | |
0.29 | Single-Family Home | - | 01/05/26 | 6 | 4 | 3,988 | |
0.40 | Single-Family Home | - | 04/28/26 | 5 | 4 | 3,989 | |
0.32 | Single-Family Home | - | 05/14/26 | 5 | 4.5 | 3,610 |
Nearby home prices
Get a sense of expected prices in the area by checking the value of nearby homes.Address | Distance | Price | Bed | Bath | Sqft | Status |
|---|---|---|---|---|---|---|
0.12 | $949,000 | 5 | 4 | 4,167 | Off Market | |
0.12 | $885,000 | 5 | 4.5 | 4,486 | For Sale | |
0.15 | $672,700 | 4 | 4.5 | 3,232 | Off Market | |
0.17 | $659,500 | 4 | 3.5 | 2,653 | Off Market | |
0.18 | $913,800 | 6 | 4.5 | 4,304 | Off Market | |
0.21 | - | 4 | 4 | 2,666 | Recently Sold | |
0.21 | $711,800 | 5 | 4 | 3,406 | Off Market | |
0.21 | - | 5 | 4.5 | 4,555 | Recently Sold | |
0.23 | - | 6 | 4 | 4,742 | Recently Sold | |
0.23 | $738,700 | 4 | 3 | 3,470 | Off Market | |
0.24 | $838,000 | 4 | 3.5 | 3,614 | Off Market |
Local Information
- Map ViewExplore the area around 301 Highbridge Ln.

- Schools1 Preschool School1 Elementary School1 Middle School1 High School

- Shop & Eat

-- mins to
Home Highlights

Single-Family Home

Built in 2020

0.29 acre lot

3,528 sqft

$202/sqft

3 Car Garage

HOA $83/mo
About this House
What's unique:Warm upscale feelOpen-concept floor planDedicated media room
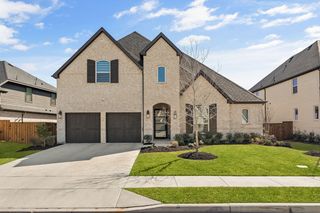
Located in the heart of Prosper, Texas—where space, style, and smart value come together. This beautifully maintained 5-bedroom, 4-bath home is perfectly designed for modern living, offering an ideal layout for growing or multi-generational families. Step inside and you’re immediately greeted by stunning light oak floors that flow throughout the main living areas, creating a warm, upscale feel. The open-concept floor plan makes everyday living and entertaining effortless, with seamless sightlines between the kitchen, dining, and living spaces.
One of the standout features-- Four spacious bedrooms conveniently located downstairs—perfect for young families or those needing flexibility for extended family living. Upstairs, you’ll find an additional bedroom plus a dedicated media room, ready for movie nights or game-day gatherings.
Working from home-- You’ll love the private office, thoughtfully positioned for focus and productivity.
This home has been meticulously cared for and it shows—offering true move-in-ready condition at a price point that delivers exceptional value in one of Prosper’s most sought-after areas.
If you’re searching for a well-maintained home in Prosper ISD with space, functionality, and style—301 Highbridge checks every box.
Schedule your private showing today and experience the difference for yourself.
One of the standout features-- Four spacious bedrooms conveniently located downstairs—perfect for young families or those needing flexibility for extended family living. Upstairs, you’ll find an additional bedroom plus a dedicated media room, ready for movie nights or game-day gatherings.
Working from home-- You’ll love the private office, thoughtfully positioned for focus and productivity.
This home has been meticulously cared for and it shows—offering true move-in-ready condition at a price point that delivers exceptional value in one of Prosper’s most sought-after areas.
If you’re searching for a well-maintained home in Prosper ISD with space, functionality, and style—301 Highbridge checks every box.
Schedule your private showing today and experience the difference for yourself.
301 Highbridge Ln, Prosper, TX 75078 is a 5 bedroom, 4 bathroom, 3,528 sqft single-family home in Tanner's Mill, built in 2020. It was last sold on May 8, 2026. This property is not currently displayed as for sale or rent on Trulia. The Trulia Estimate is $712,300, with a rent estimate of $4,474/month.
Last check for updates: about 19 hours ago
Listed by Nikki Vance 0784031, (972) 716-3865
Funk Realty Group, LLC, (972) 716-3865
Bought with: Nabiha Pirbhai 0735724, Real Sense Real Estate, (817) 264-7325
Source: NTREIS, MLS#21244223
Home Details for 301 Highbridge Ln

|
|---|
Interior Details Number of Rooms: 13Types of Rooms: Master Bedroom, Bedroom, Master Bathroom, Breakfast Room Nook, Dining Room, Full Bath, Kitchen, Laundry, Living Room, Media Room, Office |
Beds & Baths Number of Bedrooms: 5Number of Bathrooms: 4Number of Bathrooms (full): 4 |
Dimensions and Layout Living Area: 3528 Square Feet |
Appliances & Utilities Utilities: Electricity Connected, Natural Gas Available, Sewer Available, Separate Meters, Water AvailableAppliances: Double Oven, Dishwasher, Electric Oven, Gas Cooktop, Disposal, Microwave, Tankless Water Heater, Vented Exhaust FanDishwasherDisposalMicrowave |
Heating & Cooling Heating: Central,Natural GasHas CoolingAir Conditioning: Central Air,ElectricHas HeatingHeating Fuel: Central |
Fireplace & Spa Number of Fireplaces: 1Fireplace: Gas LogHas a Fireplace |
Windows, Doors, Floors & Walls Window: ShuttersFlooring: Carpet, Ceramic Tile, Hardwood, Wood |
Levels, Entrance, & Accessibility Stories: 2Levels: TwoFloors: Carpet, Ceramic Tile, Hardwood, Wood |
Security Security: Security System |

|
|---|
Exterior Home Features Roof: CompositionPatio / Porch: CoveredFencing: Back YardExterior: Rain GuttersFoundation: Slab |
Parking & Garage Number of Garage Spaces: 3Number of Covered Spaces: 3No CarportHas a GarageHas an Attached GarageParking Spaces: 3Parking: Driveway,Garage Faces Front,Garage,Garage Door Opener |
Pool Pool: None, Community |
Frontage Not on Waterfront |
Water & Sewer Sewer: Public Sewer |

|
|---|
Cumulative Days on Market: 3 |

|
|---|
Year Built Year Built: 2020 |
Property Type / Style Property Type: ResidentialProperty Subtype: Single Family ResidenceStructure Type: HouseArchitecture: Traditional,Detached |
Building Construction Materials: BrickNot Attached Property |
Property Information Not Included in Sale: personal items...Parcel Number: R1219300U00601 |

|
|---|
Price List Price: $725,000 |
Status Change & Dates Possession Timing: Close Plus 30 to 60 Days, Close Of Escrow |

|
|---|
MLS Status: Closed |

|
|---|

|
|---|
Direction & Address City: ProsperCommunity: Tanners Mill Ph 1d |
School Information Elementary School: Jana ThomsonElementary School District: Prosper ISDJr High / Middle School: ReynoldsJr High / Middle School District: Prosper ISDHigh School: ProsperHigh School District: Prosper ISD |

|
|---|
Community Features: Playground, Pool, Curbs |
Other Playground |

|
|---|
HOA Fee Includes: Association Management, Maintenance GroundsHOA Name: Vcm TexasHOA Phone: 972-612-2303Has an HOAHOA Fee: $83/Monthly |

|
|---|
Lot Area: 0.29 acres |

|
|---|
Listing Terms: Cash, Conventional, FHA, VA Loan |

|
|---|
Mls Number: 21244223Living Area Range Units: Square FeetAttribution Contact: 972-716-3865 |

|
|---|
PlaygroundPoolCurbs |
Price and Tax history
| Date | Event | Price |
|---|---|---|
May 8, 2026 Source: NTREIS #21244223 | Sold | -- |
May 5, 2026 Source: NTREIS #21244223 | Pending | $725,000 |
Apr 29, 2026 Source: NTREIS #21244223 | ListingRemoved | $725,000 |
Apr 24, 2026 Source: NTREIS #21244223 | Contingent | $725,000 |
Apr 20, 2026 Source: NTREIS #21244223 | Listed For Sale | $725,000 |
| Year | Property tax | Tax assessment |
|---|---|---|
| 2025 | $12,646 | $793,415 |
Home facts updated by county records
Market trends in Prosper
Last updated August 2026
Avg. sale price
$865K
$11.25KMoM
Sale-to-List Price
97.6%
0.4%MoM
Price per sq ft
$233
$5MoM
Available listings
434
28MoM
Around this home
Neighborhood Overview

Neighborhood stats provided by third party data sources.
LGBTQ Local Legal Protections
LGBTQ Local Legal Protections



IDX information is provided exclusively for personal, non-commercial use, and may not be used for any purpose other than to identify prospective properties consumers may be interested in purchasing. Information is deemed reliable but not guaranteed.
Frequently asked questions about 301 Highbridge Ln
- What is 301 Highbridge Ln estimated to be worth?Trulia's estimated value for 301 Highbridge Ln in Prosper, TX is $712,300.
- What is the price history for 301 Highbridge Ln?301 Highbridge Ln in Prosper, TX last sold in May 2026.
- Is Prosper a buyer's or seller's market?Prosper is currently a buyer's market, based on recent for-sale activity.
- What's the median sale price in Prosper?The median sale price in Prosper is $865K. That is down $11.25K from the prior month.
- Does 301 Highbridge Ln have air conditioning?Yes, 301 Highbridge Ln in Prosper, TX has air conditioning.
- Does 301 Highbridge Ln have a pool?Yes, 301 Highbridge Ln in Prosper, TX has a pool.
Explore by feature - Pet Friendly
 SPECIAL OFFERPET FRIENDLY
- SPECIAL OFFERPET FRIENDLY
 SPECIAL OFFERPET FRIENDLY
 NEW - 20 HRS AGOSPECIAL OFFERPET FRIENDLY
 NEW - 1 DAY AGOSPECIAL OFFERPET FRIENDLY
 NEW - 1 DAY AGOSPECIAL OFFERPET FRIENDLY
 NEW - 1 DAY AGOPET FRIENDLY
 SPECIAL OFFERPET FRIENDLYTotal price$1,863 - $2,708/mo1-2 bd1-2 baAlders Prosper 55+ Active Adult Homes | 2151 Prairie Dr,
Prosper, TX 75078 SPECIAL OFFERPET FRIENDLY
 SPECIAL OFFERPET FRIENDLY
Explore by feature - Garage
- NEW - 20 HRS AGOSPECIAL OFFERPET FRIENDLY
- NEW - 1 DAY AGOSPECIAL OFFERPET FRIENDLY
- NEW - 1 DAY AGOSPECIAL OFFERPET FRIENDLY
- NEW - 1 DAY AGOPET FRIENDLY
 APPLY INSTANTLYPET FRIENDLY
 APPLY INSTANTLYPET FRIENDLY
 APPLY INSTANTLYPET FRIENDLY
 NEW - 1 DAY AGOAPPLY INSTANTLY
 APPLY INSTANTLYPET FRIENDLY
 APPLY INSTANTLY
Explore by feature - Air Conditioning
- SPECIAL OFFERPET FRIENDLY
- SPECIAL OFFERPET FRIENDLY
- SPECIAL OFFERPET FRIENDLY
- NEW - 20 HRS AGOSPECIAL OFFERPET FRIENDLY
- NEW - 1 DAY AGOSPECIAL OFFERPET FRIENDLY
- APPLY INSTANTLYPET FRIENDLY
- APPLY INSTANTLYPET FRIENDLY
- APPLY INSTANTLYPET FRIENDLY
- NEW - 1 DAY AGOAPPLY INSTANTLY
- APPLY INSTANTLYPET FRIENDLY
Explore by feature - Pool
- SPECIAL OFFERPET FRIENDLY
- SPECIAL OFFERPET FRIENDLY
- SPECIAL OFFERPET FRIENDLY
- NEW - 20 HRS AGOSPECIAL OFFERPET FRIENDLY
- NEW - 1 DAY AGOSPECIAL OFFERPET FRIENDLY
- NEW - 1 DAY AGOSPECIAL OFFERPET FRIENDLY
- NEW - 1 DAY AGOPET FRIENDLY
- SPECIAL OFFERPET FRIENDLYTotal price$1,863 - $2,708/mo1-2 bd1-2 baAlders Prosper 55+ Active Adult Homes | 2151 Prairie Dr,
Prosper, TX 75078 - SPECIAL OFFERPET FRIENDLY
- SPECIAL OFFERPET FRIENDLY
Explore by feature - Washer/dryer
- SPECIAL OFFERPET FRIENDLY
- SPECIAL OFFERPET FRIENDLY
- SPECIAL OFFERPET FRIENDLY
- NEW - 20 HRS AGOSPECIAL OFFERPET FRIENDLY
- NEW - 1 DAY AGOSPECIAL OFFERPET FRIENDLY
- SPECIAL OFFERPET FRIENDLYTotal price$1,863 - $2,708/mo1-2 bd1-2 baAlders Prosper 55+ Active Adult Homes | 2151 Prairie Dr,
Prosper, TX 75078 - APPLY INSTANTLYPET FRIENDLY
- APPLY INSTANTLYPET FRIENDLY
- APPLY INSTANTLYPET FRIENDLY
- NEW - 1 DAY AGOAPPLY INSTANTLY
Explore by feature - Outdoor Space
- NEW - 1 DAY AGOSPECIAL OFFERPET FRIENDLY
- APPLY INSTANTLYPET FRIENDLY
- APPLY INSTANTLYPET FRIENDLY
- APPLY INSTANTLYPET FRIENDLY
- APPLY INSTANTLYPET FRIENDLY
 APPLY INSTANTLYPET FRIENDLY
 APPLY INSTANTLYPET FRIENDLY
 APPLY INSTANTLYPET FRIENDLY
 APPLY INSTANTLYPET FRIENDLY
 APPLY INSTANTLYPET FRIENDLY
Apartments for Rent
- NEW - 1 DAY AGOPET FRIENDLY
 NEW - 1 DAY AGOPET FRIENDLY
 PET FRIENDLY
 NEW - 1 DAY AGOPET FRIENDLYTotal price$1,134 - $2,158/mo1-3 bd1-2 baAscend at Celina Hills | 1325 Choate Pkwy,
Celina, TX 75009 PET FRIENDLY
- PET FRIENDLYTotal price$1,863 - $2,708/mo1-2 bd1-2 baAlders Prosper 55+ Active Adult Homes | 2151 Prairie Dr,
Prosper, TX 75078  NEW - 1 DAY AGOPET FRIENDLY
 NEW - 1 DAY AGOPET FRIENDLY
 PET FRIENDLYFURNISHED
 PET FRIENDLY
- PET FRIENDLY
- PET FRIENDLY
- NEW - 1 DAY AGOPET FRIENDLY
 PET FRIENDLY$1,364 - $2,126/mo1-3 bd1-2 baChristopher Todd Communities Celina Park | 3420 S Dallas Pkwy,
Celina, TX 75009 PET FRIENDLY
 See more homes for rent inProsper
Off Market Homes Near 301 Highbridge Ln
 SOLDSEP 22, 2026
 SOLDSEP 21, 2026
 SOLDSEP 18, 2026
 SOLDSEP 18, 2026
 SOLDSEP 18, 2026
 SOLDSEP 18, 2026
 SOLDSEP 18, 2026
 SOLDSEP 17, 2026
 SOLDSEP 17, 2026
 SOLDSEP 17, 2026
 See more homes for sale inProsper
Homes for sale near 301 Highbridge Ln
 0.28 ACRES
 0.35 ACRES
 0.28 ACRES
 0.29 ACRES
 0.25 ACRES
 0.25 ACRES
 NEW CONSTRUCTION0.29 ACRES
 NEW CONSTRUCTION0.29 ACRES
 0.35 ACRES
 NEW CONSTRUCTION0.29 ACRES
- See more homes for sale inProsper

- Results are loading