


$192,500
 3 Beds
 1 Bath
 841 sqft (on 0.45 acres)
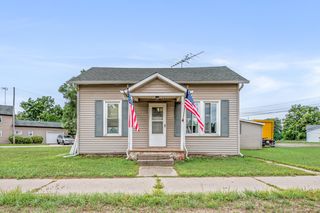
301 E Angel Ave, Barryton, MI 49305
Est. Mortgage $1,321/mo*
Get Pre-QualifiedHome Highlights

Single-Family Home

Built in 1960

0.45 acre lot

$229/sqft

Garage
Local Information
- Map ViewExplore the area around 301 E Angel Ave.

- Schools2 Preschool Schools3 Elementary Schools2 Middle Schools1 High School

- Shop & Eat

-- mins to
About this House
Welcome home! From top to bottom, no detail was spared from a complete remodel and renovation, making this attractive corner-lot ranch the choice for your next move! You will love the huge back and side yards, the 2+ car garage, and the room to grow! Inside, you must see the new stainless steel appliances, drywall, plumbing, electrical, high-efficiency lighting, and so much more that has been upgraded and replaced. A full basement waits for you to add living space, or utillize as bonus storage! The river is right up the street, and so are stores, restaurants and a gas station. You are close to M-66 and commutable drives to Mount Pleasant and Big Rapids! This one must be seen to be appreciated, set up your personal tour today!
Last check for updates: about 4 hours ago
Listing courtesy of Joseph McNally, (616) 307-3026
RE/MAX TOGETHER, (231) 629-4100
Source: MichRIC, MLS#26048635
Also Listed on MichRIC, Realcomp II.
Home Details for 301 E Angel Ave

|
|---|
MLS Status: Active |

|
|---|
Interior Details Basement: Daylight,FullNumber of Rooms: 6Types of Rooms: Master Bedroom, Bedroom 2, Bedroom 3, Master Bathroom, Dining Area, Kitchen, Living Room |
Beds & Baths Number of Bedrooms: 3Main Level Bedrooms: 3Number of Bathrooms: 1Number of Bathrooms (full): 1 |
Dimensions and Layout Living Area: 841 Square Feet |
Appliances & Utilities Appliances: Dishwasher, Microwave, Range, RefrigeratorDishwasherLaundry: OtherMicrowaveRefrigerator |
Heating & Cooling Heating: Forced AirHas CoolingAir Conditioning: Central AirHas HeatingHeating Fuel: Forced Air |
Fireplace & Spa No Fireplace |
Windows, Doors, Floors & Walls Flooring: Wood |
Levels, Entrance, & Accessibility Stories: 1Floors: Wood |
Security Security: Carbon Monoxide Detector(s), Smoke Detector(s) |

|
|---|
Exterior Home Features Roof: Metal |
Parking & Garage Number of Garage Spaces: 1Number of Covered Spaces: 1Has a GarageParking Spaces: 1Parking: Garage Door Opener,Detached |
Frontage Not on Waterfront |
Water & Sewer Sewer: Public Sewer |

|
|---|
Days on Market: 2 |

|
|---|
Year Built Year Built: 1960 |
Property Type / Style Property Type: ResidentialProperty Subtype: Single Family Residence |
Building Construction Materials: Vinyl SidingNot a New Construction |
Property Information Parcel Number: 5404892088000 |

|
|---|
Price List Price: $192,500Price Per Sqft: $229 |

|
|---|
Direction & Address City: Barryton |
School Information High School District: Chippewa Hills |

|
|---|
Listing Agent Listing ID: 26048635 |

|
|---|
Building Area Building Area: 841 Square Feet |

|
|---|
Lot Area: 0.45 acres |

|
|---|
Listing Terms: Cash, FHA, VA Loan, USDA Loan, Conventional |

|
|---|
BasementMls Number: 26048635 |
Around this home
- Mecosta Elementary School
- PK-4
- Public
- 259 Students
7/10GreatSchools RatingParent Rating AverageMy child briefly attended this school and the staff was spectacular. We had a good experience there and were sad to leave. The principle was truly caring and the teachers were wonderful and doing the best they could. The large class sizes and budget issues were a drawback. However I think this school was great . The middle school on the other hand, not good.Parent Review12y ago - Barryton Elementary School
- PK-4
- Public
- 197 Students
5/10GreatSchools RatingParent Rating Average No reviews available for this school.
What Locals Say about Barryton
At least 5 Trulia users voted on each feature.

100 % Say parking is easy

86 % Say there's wildlife

80 % Say yards are well-kept

67 % Say there's holiday spirit

67 % Say kids play outside

65 % Say neighbors are friendly

60 % Say car is needed

57 % Say it's dog friendly

56 % Say streets are well-lit

50 % Say it's quiet

50 % Say people would walk alone at night

50 % Say it's walkable to restaurants

45 % Say they plan to stay for at least 5 years

44 % Say there are community events

44 % Say it's walkable to grocery stores

38 % Say there are sidewalks
Sourced by Trulia users. Learn more about our methodology.
Market trends in Barryton
Last updated August 2026
Avg. sale price
—
Sale-to-List Price
—
Price per sq ft
—
Available listings
21
5MoM
Home Value
Learn more about this home's value by checking out the value of nearby homes and how much similar homes have sold for.
Comparable sales
These are recently sold homes that have a similar location or other similar features to this home, like bedrooms, bathrooms, and square footage. Get a sense of the expected prices in the area by viewing these homes.Address | Distance | Property Type | Sold Price | Sold Date | Bed | Bath | Sqft |
|---|---|---|---|---|---|---|---|
0.06 | Single-Family Home | $170,000 | 04/17/26 | 3 | 1 | 1,156 | |
0.39 | Single-Family Home | $93,300 | 07/08/26 | 3 | 1 | 780 | |
0.36 | Single-Family Home | $130,000 | 06/24/26 | 3 | 1 | 940 | |
0.14 | Single-Family Home | $160,000 | 04/10/26 | 3 | 1 | 1,039 | |
0.17 | Single-Family Home | $130,000 | 06/30/26 | 2 | 1 | 1,032 | |
0.51 | Single-Family Home | $137,000 | 05/29/26 | 2 | 1 | 907 | |
0.64 | Single-Family Home | $100,000 | 06/26/26 | 2 | 1 | 934 |
Nearby home prices
Get a sense of expected prices in the area by checking the value of nearby homes.Address | Distance | Price | Bed | Bath | Sqft | Status |
|---|---|---|---|---|---|---|
0.04 | $100,700 | 3 | 1 | 1,032 | Off Market | |
0.07 | $210,000 | 2 | 1 | 1,281 | For Sale | |
0.06 | $170,000 | 3 | 1 | 1,156 | Recently Sold | |
0.10 | $249,900 | 3 | 2 | 1,872 | For Sale | |
0.09 | $175,700 | 3 | 1.5 | 1,064 | Off Market | |
0.11 | - | - | - | - | Off Market | |
0.14 | $160,000 | 3 | 1 | 1,039 | Recently Sold | |
0.17 | $144,900 | 2 | 1 | 1,032 | For Sale | |
0.15 | $124,100 | 2 | 1 | 900 | Off Market | |
0.20 | $413,600 | 4 | 2 | 2,275 | Off Market | |
0.34 | $219,900 | 3 | 1.5 | 1,248 | For Sale |
Price and Tax history
| Date | Event | Price |
|---|---|---|
Sep 12, 2026 Source: MichRIC #26048635 | Listed For Sale | $192,500 |
Sep 9, 2026 Source: N/A | ListingRemoved | |
Aug 26, 2026 Source: MichRIC #26040689 | PriceChange | $199,500 Price decreased by 8% |
Aug 5, 2026 Source: MichRIC #26040689 | Listed For Sale | $215,900 |
Apr 11, 2025 Source: MichRIC #25006045 | Sold | $40,000 |
Apr 2, 2025 Source: MichRIC #25006045 | Pending | $44,900 |
Mar 14, 2025 Source: MichRIC #25006045 | PriceChange | $44,900 Price decreased by 10% |
Feb 19, 2025 Source: MichRIC #25006045 | Listed For Sale | $49,900 |
Jan 22, 2025 Source: N/A | Sold | $24,000 |
May 16, 2024 Source: Realcomp II #60050129040 | ListingRemoved | |
Dec 3, 2023 Source: Realcomp II #60050129040 | Listed For Sale | $90,000 |
Nov 28, 2023 Source: N/A | Sold | $62,962 |
Jan 9, 2020 Source: Agent Provided | ListingRemoved | $0 |
Dec 18, 2019 Source: Agent Provided | Listed For Sale | $0 |
Mar 30, 2016 Source: N/A | Sold | $49,000 |
Dec 3, 2015 Source: Agent Provided | PriceChange | $49,900 Price decreased by 6% |
Aug 27, 2015 Source: Agent Provided | Listed For Sale | $52,900 |
| Year | Property tax | Tax assessment |
|---|---|---|
| 2025 | $1,581 | $106,400 |
Home facts updated by county records
LGBTQ Local Legal Protections
LGBTQ Local Legal Protections



Joseph McNally, RE/MAX TOGETHER, (231) 629-4100
Agent Phone: (616) 307-3026
Information is deemed reliable but not guaranteed. Copyright 2026 MichRIC, LLC. All rights reserved.
Similar Homes You May Like
 OPEN SAT, 2-4PM0.89 ACRESCB Schmidt Big Rapids
 NEW CONSTRUCTION0.87 ACRESRE/MAX TOGETHER
 0.41 ACRESAlways McIntyre Realty, LLC
 0.3 ACRESCentury 21 White House Realty
 0.29 ACRESCENTURY 21 SIGNATURE REALTY - CLARE
 NEW CONSTRUCTION1 ACREFive Star Real Estate - Mitchell St
 0.88 ACRESCentury 21 White House Realty
 FOR SALE BY OWNER
 2.2 ACRESFive Star Real Estate (Walker)
 See more homes for sale inBarryton




New Listings near 301 E Angel Ave
- FOR SALE BY OWNER
- 0.3 ACRESCentury 21 White House Realty
- See more homes for sale inBarryton


Frequently asked questions about 301 E Angel Ave
- What is the estimated monthly payment for 301 E Angel Ave?Based on a $192,500 list price with 20% down at today's rates, the estimated monthly payment for 301 E Angel Ave in Barryton, MI is approximately $1,346 (about $1,050 principal & interest, $221 property taxes, and $75 homeowner's insurance). This is an estimate. Actual payment depends on your loan terms.
- What do residents say about Barryton?Residents describe Barryton, MI as easy to park in, well-kept, and neighborly. Most residents say you need a car. See homes for sale in Barryton, MI.
- What are the closest schools to 301 E Angel Ave?The closest schools to 301 E Angel Ave in Barryton, MI are Barryton Elementary School (Pre-K, rated 5/10), Chippewa Hills High School (Middle, rated 6/10), Chippewa Hills Intermediate School (Elementary, rated 5/10).
- Does 301 E Angel Ave have air conditioning?Yes, 301 E Angel Ave in Barryton, MI has air conditioning.
- Does 301 E Angel Ave have laundry facilities?Yes, 301 E Angel Ave in Barryton, MI has laundry facilities.
- How big is the lot at 301 E Angel Ave?The lot at 301 E Angel Ave in Barryton, MI is about 0.45 acres (19,602 sq ft).
301 E Angel Ave, Barryton, MI 49305 is a 3 bedroom, 1 bathroom, 841 sqft single-family home built in 1960. This property is currently available for sale and was listed by MichRIC on Sep 12, 2026. The MLS # for this home is MLS# 26048635.