


$369,000
 2 Beds
 1 Bath
 1,246 sqft
301 E 2nd St, Canby, OR 97013
Est. Mortgage $2,342/mo*
Get Pre-QualifiedHome Highlights

Single-Family Home

Built in 1952

$296/sqft

Garage
Local Information
- Map ViewExplore the area around 301 E 2nd St.

- Schools1 Elementary School1 Middle School1 High School

- Shop & Eat

-- mins to
About this House
What's unique:Cutting gardensChicken coopSpot for weekend gatheringsDining roomFruit treesVegetable beds
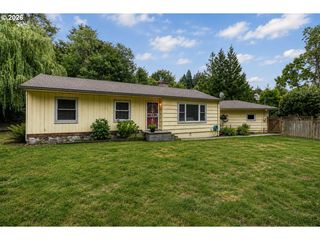
Sweet 1952 Mid-century charm meets cottage character in this 1,246 SF home on a flat 0.23-acre lot. Rare space this size gives you room to dream big outdoors: vegetable beds, a chicken coop, cutting gardens, fruit trees, a spot for weekend gatherings, and/or all of the above. Large garage has room for a car and/or also create a shop! Flat land for boat or RV parking/storage. Room in the garage for a small boat! Inside, the home offers a nice sized living room, dining room, 2 bedrooms, 1 bath, and a versatile upstairs bonus/flex space ready to be your home office, small family room, or reading nook! One could use the bonus/flex space upstairs as a possible non-conforming bedroom (for a 3rd bedroom) -- as it's a pass through to the primary bedroom OR keep as an office/bonus space/flex space. Work from home? You'll have a space! Functional laundry area also on the main floor. Mini-splits installed in 2017. The kitchen keeps its original retro countertops, an authentic mid-century detail that vintage lovers rarely find intact. Keep them as a statement piece or make the space your own. Kitchen also has a pantry for extra storage. Dining room/eating space adjacent to the kitchen for a nice open area. With solid bones and a lot that rewards imagination, this home is ready for a buyer who wants character over cookie-cutter. Add your finishing touches and make it truly yours. REALTORS: Please use OREF forms.
Last check for updates: about 3 hours ago
Listing courtesy of Sylvia Groce
RE/MAX Equity Group
Source: RMLS (OR), MLS#791871130
Home Details for 301 E 2nd St

|
|---|
Interior Details Number of Rooms: 5Types of Rooms: Master Bedroom, Bedroom 2, Dining Room, Kitchen, Living Room |
Beds & Baths Number of Bedrooms: 2Number of Bathrooms: 1Number of Bathrooms (full): 1Number of Bathrooms (main level): 1 |
Dimensions and Layout Living Area: 1246 Square Feet |
Appliances & Utilities Appliances: Dishwasher, Disposal, Free-Standing Range, Free-Standing Refrigerator, Washer/Dryer, Electric Water HeaterDishwasherDisposalLaundry: Laundry Room |
Heating & Cooling Heating: Mini SplitHas CoolingHas HeatingHeating Fuel: Mini Split |
Windows, Doors, Floors & Walls Flooring: Laminate, Wall to Wall Carpet, Wood |
Levels, Entrance, & Accessibility Stories: 2Floors: Laminate, Wall To Wall Carpet, Wood |
View No View |

|
|---|
Exterior Home Features Roof: CompositionOther Structures: RVParking, RVBoatStorageExterior: YardFoundation: Concrete Perimeter |
Parking & Garage Number of Garage Spaces: 1Number of Covered Spaces: 1No CarportHas a GarageNo Attached GarageHas Open ParkingParking Spaces: 1Parking: Driveway,On Street,RV Access/Parking,RV Boat Storage,Detached,Oversized |
Frontage Road Surface Type: Paved |
Water & Sewer Sewer: Septic Tank |

|
|---|
Cumulative Days on Market: 6Days on Market: 12 |

|
|---|
Year Built Year Built: 1952 |
Property Type / Style Property Type: ResidentialProperty Subtype: Residential, Single Family ResidenceArchitecture: Cottage,Mid Century Modern |
Building Construction Materials: Shingle SidingNot a New ConstructionNot Attached Property |
Property Information Condition: ApproximatelyParcel Number: 01003229 |

|
|---|
Price List Price: $369,000Price Per Sqft: $296 |
Status Change & Dates Off Market Date: Wed Oct 07 2026 |

|
|---|
MLS Status: Pending |

|
|---|

|
|---|
Direction & Address City: Canby |
School Information Elementary School: EcclesJr High / Middle School: Baker PrairieHigh School: Canby |

|
|---|
Listing Agent Listing ID: 791871130 |

|
|---|
Building Area Building Area: 1246 Square Feet |

|
|---|
Not Senior Community |

|
|---|
No HOA |

|
|---|
Lot Area: 10018.8 sqft |

|
|---|
Listing Terms: Cash, Conventional |

|
|---|
Mls Number: 791871130Attribution Contact: sylvia@sylviagroce.com |
Around this home
Market trends in Barlow
Last updated September 2026
Avg. sale price
—
Sale-to-List Price
—
Price per sq ft
—
Available listings
—
Home Value
Learn more about this home's value by checking out the value of nearby homes and how much similar homes have sold for.
Comparable sales
These are recently sold homes that have a similar location or other similar features to this home, like bedrooms, bathrooms, and square footage. Get a sense of the expected prices in the area by viewing these homes.Address | Distance | Property Type | Sold Price | Sold Date | Bed | Bath | Sqft |
|---|---|---|---|---|---|---|---|
0.18 | Single-Family Home | $399,000 | 09/30/26 | 3 | 1 | 1,280 | |
0.14 | Single-Family Home | $402,000 | 07/02/26 | 2 | 1 | 880 | |
0.05 | Single-Family Home | $185,000 | 11/19/25 | 2 | 1 | 1,246 | |
1.13 | Single-Family Home | $435,000 | 02/20/26 | 3 | 1 | 1,877 | |
1.30 | Single-Family Home | $411,000 | 09/16/26 | 3 | 1 | 967 | |
1.15 | Single-Family Home | $435,000 | 09/21/26 | 3 | 2 | 1,312 | |
1.07 | Single-Family Home | $485,000 | 07/10/26 | 3 | 3 | 1,528 | |
1.20 | Single-Family Home | $475,000 | 10/30/25 | 3 | 2 | 1,460 |
Nearby home prices
Get a sense of expected prices in the area by checking the value of nearby homes.Address | Distance | Price | Bed | Bath | Sqft | Status |
|---|---|---|---|---|---|---|
0.01 | $628,900 | 3 | 2 | 1,692 | Off Market | |
0.02 | $620,300 | 4 | 2 | 1,932 | Off Market | |
0.03 | - | - | - | - | Off Market | |
0.03 | $414,500 | Studio | 2 | 1,323 | Off Market | |
0.03 | $290,700 | 2 | 1 | 780 | Off Market | |
0.03 | $159,100 | Studio | 1 | - | Off Market | |
0.04 | $282,000 | 1 | 1 | 685 | Off Market | |
0.04 | $397,600 | 2 | 1 | 1,120 | Off Market | |
0.05 | $447,100 | 3 | 2 | 1,099 | Off Market | |
0.05 | - | 3 | 2 | - | Off Market | |
0.05 | $428,400 | 2 | 1 | 670 | Off Market | |
0.05 | $392,700 | 3 | 1 | 1,083 | Off Market | |
0.05 | $412,100 | 2 | 1 | 1,246 | Off Market | |
0.06 | $698,900 | 4 | 2 | 3,096 | Off Market | |
0.06 | $472,400 | 3 | 2 | 2,092 | Off Market | |
0.07 | $498,800 | 3 | 2 | 1,846 | Off Market | |
0.07 | $388,500 | 3 | 2 | 1,173 | Off Market | |
0.08 | $584,000 | 2 | 1 | 2,478 | Off Market | |
0.08 | $918,500 | Studio | - | - | Off Market | |
0.08 | $1,114,100 | 4 | 3 | 3,021 | Off Market |
Price and Tax history
| Date | Event | Price |
|---|---|---|
Oct 7, 2026 Source: RMLS (OR) #791871130 | Pending | $369,000 |
Oct 2, 2026 Source: RMLS (OR) #791871130 | Listed For Sale | $369,000 |
Jun 23, 2017 Source: RMLS (OR) #17593201 | Sold | $250,000 |
May 18, 2017 Source: Agent Provided | Pending | $245,000 |
May 16, 2017 Source: Agent Provided | Listed For Sale | $245,000 |
| Year | Property tax | Tax assessment |
|---|---|---|
| 2025 | $2,592 | $364,807 |
Home facts updated by county records
LGBTQ Local Legal Protections
LGBTQ Local Legal Protections



Sylvia Groce, RE/MAX Equity Group
The content relating to real estate for sale on this web site comes in part from the IDX program of the RMLS™ of Portland, Oregon. Real estate listings held by brokerage firms other than Zillow, Inc. are marked with the RMLS™ logo, and detailed information about these properties includes the names of the listing brokers. Listing content is copyright © 2026 RMLS™, Portland, Oregon.
This content last updated on 2026-10-12 16:54:05 PDT. Some properties which appear for sale on this web site may subsequently have sold or may no longer be available.
All information provided is deemed reliable but is not guaranteed and should be independently verified.
Similar Homes You May Like
 Harcourts Real Estate Network Group
 Cascade Heritage Real Estate Group
 NEW - 9 HRS AGO0.25 ACRESPellego, LLC
 Berkshire Hathaway HomeServices NW Real Estate
 Berkshire Hathaway HomeServices NW Real Estate
 Better Homes and Gardens Real Estate Equinox
 Keller Williams Realty Portland Elite
 0.42 ACRESPremiere Property Group, LLC
 See more homes for sale inCanby




New Listings near 301 E 2nd St
- Harcourts Real Estate Network Group
 Keller Williams Realty Portland Premiere
- See more homes for sale inCanby


Frequently asked questions about 301 E 2nd St
- What is the estimated monthly payment for 301 E 2nd St?Based on a $369,000 list price with 20% down at today's rates, the estimated monthly payment for 301 E 2nd St in Canby, OR is approximately $2,397 (about $2,067 principal & interest, $255 property taxes, and $75 homeowner's insurance). This is an estimate. Actual payment depends on your loan terms.
- What are the closest schools to 301 E 2nd St?The closest schools to 301 E 2nd St in Canby, OR are Baker Prairie Middle School (rated 3/10), Canby High School (rated 7/10), Philander Lee Elementary School (rated 4/10).
- Does 301 E 2nd St have air conditioning?Yes, 301 E 2nd St in Canby, OR has air conditioning.
- Does 301 E 2nd St have laundry facilities?Yes, 301 E 2nd St in Canby, OR has laundry facilities.
- Does 301 E 2nd St have a yard?Yes, 301 E 2nd St in Canby, OR has a yard.
- How big is the lot at 301 E 2nd St?The lot at 301 E 2nd St in Canby, OR is about 0.23 acres (10,019 sq ft).
301 E 2nd St, Canby, OR 97013 is a 2 bedroom, 1 bathroom, 1,246 sqft single-family home built in 1952. This property is currently available for sale and was listed by RMLS (OR) on Oct 2, 2026. The MLS # for this home is MLS# 791871130.