


$569,900
Original price: $550,000
 3 Beds
 2 Baths
 2,034 sqft
301 Ash Down Dr, Columbia, MO 65201
Est. Mortgage $3,543/mo*
Get Pre-QualifiedHome Highlights

Single-Family Home

Built in 2026

$280/sqft

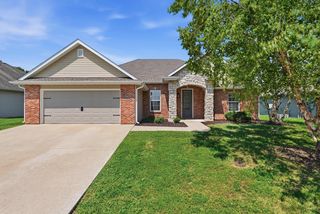
3 Car Garage

HOA $135/mo
Local Information
- Map ViewExplore the area around 301 Ash Down Dr.

- Schools1 Preschool School1 Elementary School1 Middle School1 High School

- Shop & Eat

-- mins to
About this House
You'll be swept away by this Anderson Homes masterpiece! This 3 bedroom and 2 bath home showcases impeccable craftsmanship in every detail. Enter through a molded stucco archway into a formal foyer. Hardwoods flow through the main living areas, highlighting custom wood beams, oak ceiling-tall cabinetry, quartz countertops, and a spacious walk-in pantry. Don't miss the oversized backyard! The kitchen boasts a gas range, stone backsplash, and custom range hood. Located in Old Hawthorne's newest phase, enjoy amenities like a pool, fitness center, tennis, pickleball, golf, and dining. Quick access to Hwy 63/70, the University, and The District!
Last check for updates: about 6 hours ago
Listing courtesy of Bennett Arey, (573) 489-1746
Arey Real Estate, (573) 876-7754
Source: MMBOR, MLS#434582
Also Listed on MMBOR.
Home Details for 301 Ash Down Dr

|
|---|
Interior Details Number of Rooms: 5Types of Rooms: Master Bedroom, Bedroom 2, Bedroom 3, Full Bathroom |
Beds & Baths Number of Bedrooms: 3Number of Bathrooms: 2Number of Bathrooms (full): 2 |
Dimensions and Layout Living Area: 2034 Square Feet |
Appliances & Utilities Utilities: Trash-CityAppliances: Microwave, Disposal, DishwasherDishwasherDisposalMicrowave |
Heating & Cooling Heating: High Efficiency Furnace,Forced Air,Natural GasHas CoolingAir Conditioning: Central ElectricHas HeatingHeating Fuel: High Efficiency Furnace |
Fireplace & Spa Fireplace: Living RoomHas a Fireplace |
Windows, Doors, Floors & Walls Flooring: Wood, Carpet, Tile |
Levels, Entrance, & Accessibility Floors: Wood, Carpet, Tile |

|
|---|
Exterior Home Features Patio / Porch: Concrete, Back, CoveredFoundation: Concrete Perimeter, Slab |
Parking & Garage Number of Garage Spaces: 3Number of Covered Spaces: 3No CarportHas a GarageHas an Attached GarageParking Spaces: 3Parking: Attached,Paved |
Frontage Road Surface Type: PavedNot on Waterfront |

|
|---|
Days on Market: 118 |

|
|---|
Year Built Year Built: 2026 |
Property Type / Style Property Type: ResidentialProperty Subtype: Single Family Residence |
Building Includes Home Warranty |
Property Information Parcel Number: 1760000061360001 |

|
|---|
Price List Price: $569,900Price Per Sqft: $280 |

|
|---|
MLS Status: Active |

|
|---|
Direction & Address City: COLUMBIACommunity: Old Hawthorne |
School Information Elementary School: Cedar RidgeJr High / Middle School: OaklandHigh School: BattleHigh School District: Columbia |

|
|---|
Listing Agent Listing ID: 434582 |

|
|---|
Building Details Builder Name: Anderson Homes |
Building Area Building Area: 2034 Square Feet |

|
|---|
Has an HOAHOA Fee: $135/Monthly |

|
|---|
Mls Number: 434582 |
Around this home
What Locals Say about Columbia
At least 814 Trulia users voted on each feature.

90 % Say car is needed

87 % Say it's dog friendly

83 % Say parking is easy

73 % Say yards are well-kept

71 % Say there's holiday spirit

71 % Say there are sidewalks

69 % Say kids play outside

63 % Say people would walk alone at night

61 % Say it's quiet

58 % Say streets are well-lit

58 % Say there's wildlife

54 % Say neighbors are friendly

40 % Say they plan to stay for at least 5 years

31 % Say it's walkable to restaurants

31 % Say it's walkable to grocery stores

25 % Say there are community events
Sourced by Trulia users. Learn more about our methodology.
Market trends in Columbia
Last updated July 2026
Avg. sale price
$336K
$4.05KMoM
Sale-to-List Price
100.0%
Price per sq ft
$177
$3MoM
Available listings
588
14MoM
Home Value
Trulia Estimate
$569KSince last month
Increased$500 (+0.1%)Since last year
Increased$20K (+3.7%)Learn more about this home's value by checking out its Trulia Estimate, the value of nearby homes, and how much similar homes have sold for.
Trulia Estimate
The of this home's value increased by +4% in the last 10 years
| Month | Estimated value |
|---|---|
2026 | |
| September 2026 | $569K |
| August 2026 | $568K |
| July 2026 | $568K |
| June 2026 | $568K |
| May 2026 | $569K |
| April 2026 | $548K |
| March 2026 | $548K |
Comparable sales
These are recently sold homes that have a similar location or other similar features to this home, like bedrooms, bathrooms, and square footage. Get a sense of the expected prices in the area by viewing these homes.Address | Distance | Property Type | Sold Price | Sold Date | Bed | Bath | Sqft |
|---|---|---|---|---|---|---|---|
0.03 | Single-Family Home | - | 01/30/26 | 3 | 2 | 2,063 | |
0.05 | Single-Family Home | - | 05/29/26 | 3 | 2 | 2,000 | |
0.04 | Single-Family Home | - | 03/16/26 | 3 | 2 | 2,107 | |
0.06 | Single-Family Home | - | 07/06/26 | 3 | 2 | 2,076 | |
0.06 | Single-Family Home | - | 06/18/26 | 3 | 2.5 | 2,028 | |
0.04 | Single-Family Home | - | 06/26/26 | 3 | 2.5 | 2,534 | |
0.39 | Single-Family Home | - | 03/10/26 | 3 | 2 | 2,026 | |
0.07 | Single-Family Home | - | 10/07/25 | 3 | 3.5 | 3,110 | |
0.47 | Single-Family Home | - | 08/24/26 | 3 | 2 | 2,048 | |
0.33 | Single-Family Home | - | 08/14/26 | 4 | 2 | 2,362 |
Nearby home prices
Get a sense of expected prices in the area by checking the value of nearby homes.Address | Distance | Price | Bed | Bath | Sqft | Status |
|---|---|---|---|---|---|---|
0.06 | $114,900 | - | - | - | For Sale | |
0.04 | - | 3 | 2 | 2,107 | Recently Sold | |
0.08 | $114,900 | - | - | - | For Sale | |
0.08 | $114,900 | - | - | - | For Sale | |
0.06 | $619,900 | 4 | 3 | 2,510 | For Sale | |
0.04 | - | 3 | 2.5 | 2,534 | Recently Sold | |
0.03 | - | 3 | 2 | 2,063 | Recently Sold | |
0.10 | $114,900 | - | - | - | For Sale | |
0.02 | $699,900 | 5 | 3 | 2,658 | For Sale | |
0.08 | $707,600 | 4 | 3 | 2,694 | Off Market | |
0.06 | - | 3 | 2.5 | 2,028 | Recently Sold |
Price and Tax history
| Date | Event | Price |
|---|---|---|
May 12, 2026 Source: MMBOR #434582 | PriceChange | $569,900 Price increased by 4% |
Mar 8, 2026 Source: MMBOR #432829 | Listed For Sale | $550,000 |
LGBTQ Local Legal Protections
LGBTQ Local Legal Protections



Bennett Arey, Arey Real Estate, (573) 876-7754
Agent Phone: (573) 489-1746
IDX information is provided exclusively for personal, non-commercial use, and may not be used for any purpose other than to identify prospective properties consumers may be interested in purchasing. Information is deemed reliable but not guaranteed.
Similar Homes You May Like
 OPEN THU, 11:30-12:30PM0.29 ACRESCopper Creek Realty
 0.34 ACRESWeichert, Realtors - House of Brokers
 OPEN THU, 11:30-12:30PM0.41 ACRESCopper Creek Realty
 0.29 ACRESRussell Boyt Real Estate Group
 0.28 ACRESWeichert, Realtors - House of Brokers
 OPEN THU, 11:30-12:30PM0.9 ACRESCopper Creek Realty
 Berkshire Hathaway HomeServices | Vision Real Estate
 OPEN SUN, 2-3PM0.35 ACRESEXP Realty LLC
 OPEN SUN, 2-3PM0.3 ACRESEXP Realty LLC
 OPEN SAT, 11-4PM0.56 ACRESGirard Realty
 OPEN SUN, 2-3PM0.27 ACRESEXP Realty LLC
 Berkshire Hathaway HomeServices | Vision Real Estate
 NEW CONSTRUCTION
- NEW CONSTRUCTION
 0.26 ACRESWeichert, Realtors - House of Brokers
 See more homes for sale inColumbia


New Listings near 301 Ash Down Dr
 COMING SOONThe Company, Wendy C. Swetz Real Estate
 COMING SOON0.27 ACRES573 Realty, LLC
 OPEN SAT, 3-5PM0.25 ACRESWeichert, Realtors - House of Brokers
 2.03 ACRESWeichert, Realtors - House of Brokers
- See more homes for sale inColumbia




Frequently asked questions about 301 Ash Down Dr
- What is the estimated monthly payment for 301 Ash Down Dr?Based on a $569,900 list price with 20% down at today's rates, the estimated monthly payment for 301 Ash Down Dr in Columbia, MO is approximately $3,469 (about $3,009 principal & interest, $385 property taxes, and $75 homeowner's insurance). This is an estimate. Actual payment depends on your loan terms.
- How does the list price for 301 Ash Down Dr compare to homes in Columbia?301 Ash Down Dr in Columbia, MO is listed at $569,900, about 70% above the $336K median sale price in Columbia.
- What do residents say about Columbia?Residents describe Columbia, MO as dog-friendly, easy to park in, and well-kept. Most residents say you need a car. See homes for sale in Columbia, MO.
- What are the closest schools to 301 Ash Down Dr?The closest schools to 301 Ash Down Dr in Columbia, MO are Cedar Ridge Elementary School (Pre-K, rated 4/10), Muriel Battle High School (rated 3/10), Oakland Middle School (rated 5/10).
- Does 301 Ash Down Dr have air conditioning?Yes, 301 Ash Down Dr in Columbia, MO has air conditioning.
- Does 301 Ash Down Dr have a garage?Yes, 301 Ash Down Dr in Columbia, MO has an attached garage.
301 Ash Down Dr, Columbia, MO 65201 is a 3 bedroom, 2 bathroom, 2,034 sqft single-family home built in 2026. This property is currently available for sale and was listed by MMBOR on May 12, 2026. The MLS # for this home is MLS# 434582.