


3008 Pineview Dr
Traverse City, MI 49684
 3 Beds
 2 Baths
 1,969 sqft (on 0.40 acres)
3 Beds
2 Baths
1,969 sqft
(on 0.40 acres)
Local Information
- Map ViewExplore the area around 3008 Pineview Dr.

- Schools1 Preschool School1 Elementary School3 Middle Schools1 High School

- Shop & Eat

-- mins to
Home Highlights

Property Type
Single-Family Home

Year Built
1981

Lot Size
0.4 acres
Living Area
1,969 sqft

Price/Sqft
$196

Parking
2 Car Garage
About this House
Located in a quiet subdivision 5 minutes from downtown Traverse City and nearby Grand Traverse Mall shopping and restaurants, this lovely 3BR and 2BA home sits on a private corner lot with beautiful landscaping and mature trees. Enjoy morning coffee steps from the renovated kitchen on your private deck surrounded by trees and birdsong. Very well maintained, this home features a newer furnace with central AC, an updated kitchen, newer windows, newer washer and dryer, 2 car attached garage, and a fully finished lower level with a family room, bathroom, storage, and non-conforming 4th BR. Spotless and move-in ready. Great price, great home!
3008 Pineview Dr, Traverse City, MI 49684 is a 3 bedroom, 2 bathroom, 1,969 sqft single-family home built in 1981. It last sold for the $330,000 asking price on Oct 30, 2023. It is currently off market. The Trulia Estimate is $385,900, with a rent estimate of $2,602/month.
Home Details for 3008 Pineview Dr

|
|---|
Interior Details Basement: Walk-Out Access,Finished Rooms,Egress WindowsNumber of Rooms: 8Types of Rooms: Master Bedroom, Bedroom 2, Bedroom 3, Master Bathroom, Dining Room, Family Room, Kitchen, Living Room |
Beds & Baths Number of Bedrooms: 3Main Level Bedrooms: 2Number of Bathrooms: 2Number of Bathrooms (full): 2Number of Bathrooms (main level): 1 |
Dimensions and Layout Living Area: 1969 Square Feet |
Appliances & Utilities Appliances: Refrigerator, Oven/Range, Dishwasher, Microwave, Washer, DryerDishwasherDryerLaundry: Lower LevelMicrowaveRefrigeratorWasher |
Heating & Cooling Heating: Forced Air,Natural GasHas CoolingAir Conditioning: Central AirHas HeatingHeating Fuel: Forced Air |
Fireplace & Spa Fireplace: NoneNo FireplaceNo Spa |
Windows, Doors, Floors & Walls Window: Blinds, Drapes, Curtain RodsFlooring: Carpet, Vinyl |
Levels, Entrance, & Accessibility Levels: Bi-LevelAccessibility: NoneFloors: Carpet, Vinyl |
View No View |

|
|---|
Exterior Home Features Roof: AsphaltPatio / Porch: DeckFencing: FencedOther Structures: Shed(s)Exterior: GardenFoundation: BlockGardenNo Private Pool |
Parking & Garage Number of Garage Spaces: 2No CarportHas a GarageHas an Attached GarageNo Open ParkingParking Spaces: 2Parking: Attached,Garage Door Opener,Asphalt |
Frontage Waterfront: NoneRoad Surface Type: ConcreteNot on Waterfront |
Water & Sewer Sewer: Private Sewer |
Farm & Range Not Allowed to Raise Horses |
Finished Area Finished Area (above surface): 1069 Square FeetFinished Area (below surface): 900 Square Feet |

|
|---|
Cumulative Days on Market: 53 |

|
|---|
Year Built Year Built: 1981Year Renovated: 2020 |
Property Type / Style Property Type: ResidentialProperty Subtype: Single Family Residence |
Building Construction Materials: Frame, Vinyl SidingNot a New ConstructionNot Attached PropertyDoes Not Include Home Warranty |
Property Information Parcel Number: 0525501400 |

|
|---|
Price List Price: $330,000 |
Status Change & Dates Off Market Date: Mon Oct 30 2023Possession Timing: Close Plus 30 Days |

|
|---|
MLS Status: Sold Co-op Member |


|
|---|
Direction & Address City: Traverse CityCommunity: Orthwood Pines |
School Information Elementary School District: Traverse City Area Public SchoolsJr High / Middle School District: Traverse City Area Public SchoolsHigh School District: Traverse City Area Public Schools |

|
|---|
Building Area Building Area: 1969 Square Feet |

|
|---|
Community Features: None |

|
|---|
HOA Fee Includes: None |

|
|---|
Lot Area: 0.40 acres |

|
|---|
Listing Agreement Type: Exclusive Right SellListing Terms: Conventional, Cash |

|
|---|
BasementMls Number: 1915429Attribution Contact: Cell: 231-409-9940Above Grade Unfinished Area: 1069 |

|
|---|
None |
Last check for updates: about 2 hours ago
Listed by Eleanor Vratanina, (231) 409-9940
REO-TCRandolph-233022, (231) 946-4040
Bought with: Renae Hansen, (231) 409-6867, Century 21 Northland, (231) 929-7900
Source: NGLRMLS, MLS#1915429
Price History for 3008 Pineview Dr
| Date | Price | Event | Source |
|---|---|---|---|
| 10/30/2023 | $330,000 | Sold | NGLRMLS #1915429 |
| 09/26/2023 | $330,000 | PriceChange | NGLRMLS #1915429 |
| 09/07/2023 | $359,900 | Listed For Sale | NGLRMLS #1915429 |
| 08/08/2023 | ListingRemoved | Realcomp II #78080008467 | |
| 07/21/2023 | $376,500 | PriceChange | NGLRMLS #1912999 |
| 07/12/2023 | $399,000 | PriceChange | NGLRMLS #1912999 |
| 07/05/2023 | $429,000 | Listed For Sale | NGLRMLS #1912999 |
| 06/02/2017 | $229,900 | ListingRemoved | Agent Provided |
| 05/15/2017 | $239,000 | Listed For Sale | Agent Provided |
| 09/27/2015 | $179,900 | ListingRemoved | Agent Provided |
| 07/14/2015 | $179,900 | Listed For Sale | Agent Provided |
| 11/29/2011 | $184,900 | ListingRemoved | Agent Provided |
| 07/30/2011 | $184,900 | Listed For Sale | Agent Provided |
| 01/21/1991 | $74,900 | Sold | N/A |
Market trends in Traverse City
Last updated June 2026
Avg. sale price
$457K
$3.33KMoM
Sale-to-List Price
98.8%
0.6%MoM
Price per sq ft
$273
$10MoM
Available listings
526
75MoM

- Results are loading
Property Tax and Assessment
| Year | 2025 |
|---|---|
| Tax | $4,398 |
| Assessment | $343,800 |
Home facts updated by county records
Comparable Sales for 3008 Pineview Dr
Address | Distance | Property Type | Sold Price | Sold Date | Bed | Bath | Sqft |
|---|---|---|---|---|---|---|---|
0.09 | Single-Family Home | $323,000 | 07/31/26 | 3 | 2 | 2,083 | |
0.11 | Single-Family Home | $432,000 | 11/26/25 | 5 | 2 | 1,674 | |
0.21 | Single-Family Home | $400,000 | 12/18/25 | 4 | 2 | 1,764 | |
0.20 | Single-Family Home | $465,000 | 06/15/26 | 5 | 3 | 2,142 | |
0.34 | Single-Family Home | $325,000 | 02/17/26 | 3 | 1 | 942 | |
0.74 | Single-Family Home | $435,000 | 05/22/26 | 3 | 1.5 | 2,628 | |
0.82 | Single-Family Home | $635,000 | 07/24/26 | 3 | 2 | 1,948 | |
0.36 | Single-Family Home | $426,400 | 11/18/25 | 3 | 2.5 | 1,626 | |
0.37 | Single-Family Home | $419,900 | 10/20/25 | 3 | 2.5 | 1,626 | |
0.37 | Single-Family Home | $429,900 | 11/24/25 | 3 | 2.5 | 1,626 |
Nearby homes
Get a sense of prices in the area by checking nearby homes. OFF MARKETEleanor Vratanina


Assigned Schools
These are the assigned schools for 3008 Pineview Dr.
- East Middle School
- 6-8
- Public
- 833 Students
7/10GreatSchools RatingParent Rating AverageMy sons disability rights were violated. Completely unprofessional. No contact when meeting was changed. This district needs to be investigated. Taking action in hopes this won't happen to any future families.Parent Review9y ago - Central Grade School
- PK-7
- Public
- 468 Students
8/10GreatSchools RatingParent Rating AverageThings have changed. I wanted to give two stars but since our previous years ha e been really good I gave 3.Mr Peters is gone and the office staff that was trained by our two amazing staffers who retired last year are gone (I am certain there is an interesting story there that's being kept from parents) The teachers are amazing and being run ragged with all the behavior issues as there are 16 or 17 "level 3" students needing constant emergency attention as they "melt down" daily. Our amazing school is dying from the top down.Parent Review10y ago - Central High School
- 8-12
- Public
- 1304 Students
7/10GreatSchools RatingParent Rating AverageMy daughter has had a comprehensive high school experience at TCCHS. The staff is full of highly qualified, dedicated and caring teachers. The extra curricular offerings are just as good as the academics. My child is prepped for college and has developed many life skills from her time as a Trojan.Parent Review4y ago  Check out schools near 3008 Pineview Dr.
What Locals Say about Traverse City
At least 282 Trulia users voted on each feature.

88 % Say it's dog friendly

81 % Say yards are well-kept

80 % Say car is needed

78 % Say people would walk alone at night

77 % Say parking is easy

76 % Say there's holiday spirit

68 % Say kids play outside

66 % Say there's wildlife

62 % Say it's quiet

60 % Say they plan to stay for at least 5 years

58 % Say there are sidewalks

57 % Say neighbors are friendly

56 % Say it's walkable to restaurants

54 % Say it's walkable to grocery stores

52 % Say streets are well-lit

37 % Say there are community events
Sourced by Trulia users. Learn more about our methodology.
LGBTQ Local Legal Protections
LGBTQ Local Legal Protections



Apartments for Rent
 PET FRIENDLY
 APPLY INSTANTLYPET FRIENDLY
 PET FRIENDLY
 PET FRIENDLY
 PET FRIENDLY
 PET FRIENDLY
 PET FRIENDLY
 INCOME RESTRICTED
 INCOME RESTRICTED
 APPLY INSTANTLYFURNISHED
 PET FRIENDLY
 See more homes for rent inTraverse City
Explore by feature - Pet Friendly
 PET FRIENDLY
- PET FRIENDLY
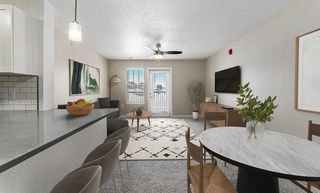 PET FRIENDLYFURNISHEDTotal price$1,580 - $1,900/mo1-2 bd1-2 baEagle Ridge Apartment Homes | 4760 Golden Eagle Cir,
Traverse City, MI 49685 PET FRIENDLY
- PET FRIENDLY
 PET FRIENDLY
- PET FRIENDLY
 PET FRIENDLY
 NEW - 2 DAYS AGOPET FRIENDLY
- PET FRIENDLY
Explore by feature - Garage
- PET FRIENDLY
- PET FRIENDLY
- PET FRIENDLYFURNISHEDTotal price$1,580 - $1,900/mo1-2 bd1-2 baEagle Ridge Apartment Homes | 4760 Golden Eagle Cir,
Traverse City, MI 49685 - PET FRIENDLY

- PET FRIENDLY
- NEW - 2 DAYS AGOPET FRIENDLY
- INCOME RESTRICTED
 APPLY INSTANTLY
 APPLY INSTANTLYPET FRIENDLY
Explore by feature - Air Conditioning
- PET FRIENDLY
- PET FRIENDLY
- PET FRIENDLYFURNISHEDTotal price$1,580 - $1,900/mo1-2 bd1-2 baEagle Ridge Apartment Homes | 4760 Golden Eagle Cir,
Traverse City, MI 49685 - PET FRIENDLY
- PET FRIENDLY

- PET FRIENDLY
- PET FRIENDLY
- INCOME RESTRICTED
Explore by feature - Washer/dryer
- PET FRIENDLY
- PET FRIENDLYFURNISHEDTotal price$1,580 - $1,900/mo1-2 bd1-2 baEagle Ridge Apartment Homes | 4760 Golden Eagle Cir,
Traverse City, MI 49685 - PET FRIENDLY
- PET FRIENDLY
- PET FRIENDLY
- APPLY INSTANTLYPET FRIENDLY
- APPLY INSTANTLY
Explore by feature - Outdoor Space
 APPLY INSTANTLY
 FURNISHED
 APPLY INSTANTLYPET FRIENDLYFURNISHED
 APPLY INSTANTLY
 APPLY INSTANTLYFURNISHED
 APPLY INSTANTLYFURNISHED
 APPLY INSTANTLYPET FRIENDLY
 PET FRIENDLY
Homes for sale near 3008 Pineview Dr


Off Market Homes Near 3008 Pineview Dr
 SOLDJUL 31, 2026Michigan Prime Realty LLC
 SOLDJUL 31, 2026Jeannie Aldrich
 See more homes for sale inTraverse City


The information in this listing was gathered from third-party sources including the seller. Northern Great Lakes REALTORS® MLS and its subscribers disclaim any and all representations or warranties as to the accuracy of this information.
Copyright 2026 Northern Great Lakes REALTORS® MLS. All Rights Reserved.
Copyright 2026 Northern Great Lakes REALTORS® MLS. All Rights Reserved.