


$250,000
 3 Beds
 3 Baths
 2,184 sqft
3008 E Midshipman Dr, Au Gres, MI 48703
Est. Mortgage $2,004/mo*
Get Pre-QualifiedHome Highlights

Townhouse

Built in 1995

$114/sqft

Garage

HOA $333/mo
Local Information
- Map ViewExplore the area around 3008 E Midshipman Dr.

- Schools1 Preschool School1 Elementary School1 Middle School1 High School

- Shop & Eat

-- mins to
About this House
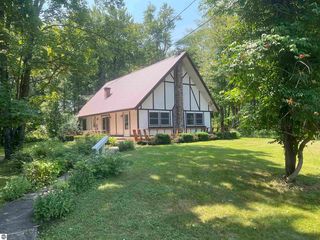
Offering Immediate Occupancy for use still this season! Spacious and updated 3 bedroom, 3 bath townhouse fronting a private basin with a boat slip that leads out to the Au Gres River and to Lake Huron! This unit offers a large living room with door wall leading out to a covered patio area right by the basin, the main floor bedroom has a view of the basin along with private access to a bathroom, city water, city sewer, natural gas, hardwood/tiled/carpeted floors, upper level spare bedroom w/ private bathroom, and an upper level primary bedroom with private bathroom, walk-in closet, and private balcony overlooking the boat basin and a view of the Lake! For storage, there's a 1 car detached garage. Located right at the footsteps of the Au Gres Yacht Club that offer a seasonal membership that includes use of a pool and access to a clubhouse. This property will come with many furnishings to assist in a more convenient move!
Last check for updates: about 4 hours ago
Listing courtesy of MARY DURUSSEL, (989) 942-0710
ARENAC REALTY CO., PETE STANLEY & ASSOCIATES, C: 989-942-0710
Source: NGLRMLS, MLS#1948616
Home Details for 3008 E Midshipman Dr

|
|---|
Interior Details Basement: Crawl Space,Exterior EntryNumber of Rooms: 6Types of Rooms: Master Bedroom, Bedroom 2, Bedroom 3, Master Bathroom, Kitchen, Living Room |
Beds & Baths Number of Bedrooms: 3Main Level Bedrooms: 1Number of Bathrooms: 3Number of Bathrooms (full): 3Number of Bathrooms (main level): 1 |
Dimensions and Layout Living Area: 2184 Square Feet |
Appliances & Utilities Appliances: Refrigerator, Oven/Range, Dishwasher, Washer, DryerDishwasherDryerLaundry: Upper LevelRefrigeratorWasher |
Heating & Cooling Heating: Hot Water,Natural GasHas HeatingHeating Fuel: Hot Water |
Fireplace & Spa Fireplace: NoneNo FireplaceNo Spa |
Levels, Entrance, & Accessibility Stories: 2Levels: TwoEntry Location: Limited Steps, First Floor LevelAccessibility: None |
View Has a ViewView: Bay, Water |

|
|---|
Exterior Home Features Roof: AsphaltPatio / Porch: CoveredOther Structures: NoneExterior: BalconyNo Private Pool |
Parking & Garage Number of Garage Spaces: 1No CarportHas a GarageNo Attached GarageNo Open ParkingParking Spaces: 1Parking: Detached,Concrete Floors,Gravel,Shared Driveway |
Frontage WaterfrontWaterfront: CanalResponsible for Road Maintenance: Public Maintained RoadRoad Surface Type: AsphaltOn Waterfront |
Water & Sewer Sewer: Public SewerWater Body: Canal |
Farm & Range Frontage Length: 20 |
Finished Area Finished Area (above surface): 2184 Square Feet |

|
|---|
Cumulative Days on Market: 25Days on Market: 45 |

|
|---|
Year Built Year Built: 1995 |
Property Type / Style Property Type: ResidentialProperty Subtype: Condominium, Single Family Residence, TownhouseArchitecture: Townhouse |
Building Construction Materials: Frame, Vinyl SidingNot a New ConstructionAttached To Another StructureDoes Not Include Home Warranty |
Property Information Parcel Number: 0200H2000000400 |

|
|---|
Price List Price: $250,000Price Per Sqft: $114 |
Status Change & Dates Possession Timing: Close Of Escrow |

|
|---|
MLS Status: Active |

|
|---|
Direction & Address City: Au GresCommunity: Harborage Condominium |
School Information Elementary School: AuGres-Sims Elementary SchoolElementary School District: AuGres-Sims School DistrictJr High / Middle School: AuGres-Sims Middle/High SchoolJr High / Middle School District: AuGres-Sims School DistrictHigh School: AuGres-Sims Middle/High SchoolHigh School District: AuGres-Sims School District |

|
|---|
Listing Agent Listing ID: 1948616 |

|
|---|
Building Area Building Area: 2184 Square Feet |

|
|---|
Community Features: Common Area |

|
|---|
HOA Fee Includes: Water, Sewer, Trash, Snow Removal, Maintenance Structure, OtherHOA Fee: $4,000/Annually |

|
|---|
Listing Agreement Type: Exclusive Right SellListing Terms: Conventional, Cash |

|
|---|
BasementMls Number: 1948616Water ViewWater View: Water, BayAttribution Contact: C: 989-942-0710Above Grade Unfinished Area: 2184 |

|
|---|
Common Area |
Around this home
What Locals Say about Au Gres
At least 5 Trulia users voted on each feature.

100 % Say it's dog friendly

100 % Say parking is easy

86 % Say there are community events

83 % Say yards are well-kept

80 % Say it's quiet

75 % Say people would walk alone at night

71 % Say they plan to stay for at least 5 years

71 % Say streets are well-lit

67 % Say kids play outside

60 % Say it's walkable to restaurants

60 % Say it's walkable to grocery stores

60 % Say car is needed

58 % Say neighbors are friendly

57 % Say there's wildlife

29 % Say there are sidewalks

20 % Say there's holiday spirit
Sourced by Trulia users. Learn more about our methodology.
Market trends in Au Gres
Last updated August 2026
Avg. sale price
—
Sale-to-List Price
—
Price per sq ft
—
Available listings
59
15MoM
Home Value
Trulia Estimate
$242KSince last month
Decreased$8K (-3.3%)Since last year
Increased$16K (+7.1%)Since last sale
Increased$61K (+33.8%)Learn more about this home's value by checking out its Trulia Estimate and the value of nearby homes.
Trulia Estimate
The of this home's value increased by +64% in the last 10 years
| Month | Estimated value |
|---|---|
2026 | |
| August 2026 | $241K |
| July 2026 | $249K |
| June 2026 | $223K |
| May 2026 | $216K |
| April 2026 | $215K |
| March 2026 | $213K |
| February 2026 | $210K |
| January 2026 | $209K |
2025 | |
2024 | |
2023 | |
2022 | |
2021 | |
2020 | |
2019 | |
2018 | |
2017 | |
2016 | |
Nearby home prices
Get a sense of expected prices in the area by checking the value of nearby homes.Address | Distance | Price | Bed | Bath | Sqft | Status |
|---|---|---|---|---|---|---|
0.06 | - | - | - | - | Off Market | |
0.06 | $255,000 | 3 | 3 | 2,600 | Off Market | |
0.09 | - | - | - | - | Off Market | |
0.06 | $140,000 | 1 | 1.5 | 876 | Recently Sold | |
0.09 | $219,500 | 3 | 3 | 2,500 | For Sale | |
0.09 | $219,500 | 3 | 3 | 2,500 | For Sale | |
0.09 | $152,000 | 1 | 1.5 | 1,024 | Recently Sold | |
0.09 | $235,000 | 3 | 2 | 2,040 | Off Market | |
0.10 | $133,100 | 1 | 1.5 | 1,024 | Off Market | |
0.10 | $128,500 | 1 | 1.5 | 1,024 | Off Market | |
0.13 | - | - | - | - | Off Market |
Price and Tax history
| Date | Event | Price |
|---|---|---|
Jul 29, 2026 Source: NGLRMLS #1948616 | Listed For Sale | $250,000 |
Dec 16, 2022 Source: NGLRMLS #1905984 | Sold | $180,000 |
Dec 5, 2022 Source: NGLRMLS #1905984 | Pending | $189,900 |
Oct 18, 2022 Source: NGLRMLS #1905984 | Listed For Sale | $189,900 |
Jun 6, 2018 Source: N/A | Sold | $155,000 |
Aug 1, 2008 Source: NGLRMLS #1757792 | Sold | $155,000 |
| Year | Property tax | Tax assessment |
|---|---|---|
| 2025 | $5,649 | $191,600 |
Home facts updated by county records
LGBTQ Local Legal Protections
LGBTQ Local Legal Protections



MARY DURUSSEL, ARENAC REALTY CO., PETE STANLEY & ASSOCIATES, C: 989-942-0710
Agent Phone: (989) 942-0710
The information in this listing was gathered from third-party sources including the seller. Northern Great Lakes REALTORS® MLS and its subscribers disclaim any and all representations or warranties as to the accuracy of this information.
Copyright 2026 Northern Great Lakes REALTORS® MLS. All Rights Reserved.
Copyright 2026 Northern Great Lakes REALTORS® MLS. All Rights Reserved.
Similar Homes You May Like
 1.09 ACRESGreat Lakes Real Estate Agency LLC
 FOR SALE BY OWNER1 ACRE
 36.98 ACRESAmerican Real Estate & Leasing Group LLC
 0.33 ACRESAmerican Real Estate & Leasing Group LLC
 0.35 ACRESARENAC REALTY CO., PETE STANLEY & ASSOCIATES
 0.36 ACRES
 FOR SALE BY OWNER0.75 ACRES
 0.61 ACRESKeller Williams Advantage Northville
 See more homes for sale inAu Gres




New Listings near 3008 E Midshipman Dr
 NEW0.59 ACRESGreat Lakes Real Estate Agency LLC
- 0.61 ACRESKeller Williams Advantage Northville
- 0.36 ACRESBerkshire Hathaway HomeServices, Bay City
 FOR SALE BY OWNER0.48 ACRES
- 1.09 ACRESGreat Lakes Real Estate Agency LLC
 ARENAC REALTY CO., PETE STANLEY & ASSOCIATES
- See more homes for sale inAu Gres


Frequently asked questions about 3008 E Midshipman Dr
- What is the estimated monthly payment for 3008 E Midshipman Dr?Based on a $250,000 list price with 20% down at today's rates, the estimated monthly payment for 3008 E Midshipman Dr in Au Gres, MI is approximately $1,700 (about $1,354 principal & interest, $271 property taxes, and $75 homeowner's insurance). This is an estimate. Actual payment depends on your loan terms.
- What do residents say about Au Gres?Residents describe Au Gres, MI as dog-friendly, easy to park in, and community-oriented. Most residents say you need a car. See homes for sale in Au Gres, MI.
- What are the closest schools to 3008 E Midshipman Dr?The closest schools to 3008 E Midshipman Dr in Au Gres, MI are Au Gres-Sims Elementary School (Pre-K, rated 6/10), Au Gres-Sims High School (rated 5/10), Au Gres-Sims Middle School (rated 6/10).
- What is 3008 E Midshipman Dr estimated to be worth?Trulia's estimated value for 3008 E Midshipman Dr in Au Gres, MI is $241,600.
- Does 3008 E Midshipman Dr have laundry facilities?Yes, 3008 E Midshipman Dr in Au Gres, MI has in-unit laundry.
- Does 3008 E Midshipman Dr have a garage?Yes, 3008 E Midshipman Dr in Au Gres, MI has a garage.
3008 E Midshipman Dr, Au Gres, MI 48703 is a 3 bedroom, 3 bathroom, 2,184 sqft townhouse built in 1995. This property is currently available for sale and was listed by NGLRMLS on Jul 29, 2026. The MLS # for this home is MLS# 1948616.