


$460,000
 5 Beds
 2.5 Baths
 3,353 sqft (on 0.28 acres)
3006 Arbor Dr, McHenry, IL 60050
Est. Mortgage $3,406/mo*
Get Pre-QualifiedWe estimate this home will sell faster than 90% nearby.
Home Highlights

Single-Family Home

Built in 2003

0.28 acre lot

$137/sqft

2.5 Car Garage
Local Information
- Map ViewExplore the area around 3006 Arbor Dr.

- Schools2 Elementary Schools1 Middle School1 High School

- Shop & Eat

-- mins to
About this House
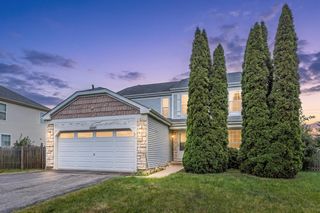
Welcome Home to 3006 Arbor Dr in McHenry - with a 2.75% FHA Assumable Mortgage! This stunning 2-story home in the sought-after Riverside Hollow subdivision has been meticulously updated and comes with a rare financial perk: a 2.75% FHA assumable mortgage with an estimated remaining balance of approximately $291,000, meaning a qualified buyer can take over this loan and save roughly $622/month and over $185,961 in interest compared to financing at today's rates! Step through the large open foyer, flanked by a charming breakfast nook and a separate formal dining room, into an expansive open-concept main floor that truly sets this home apart. A dividing wall separates the cozy family room from the oversized living room - giving you two distinct gathering spaces on the main level, a rare find that makes entertaining and everyday living equally effortless. The layout flows naturally from the family room into the formal dining room and a true dream kitchen - recently refreshed with Corian & quartz countertops, crisp white shaker cabinets, a wine cooler, and stainless steel appliances (fridge and stove approx. 2 years old). Whether you're hosting a formal dinner or a casual weeknight meal, this home has a dedicated space for every occasion. New LVP flooring and updated lighting fixtures flow throughout the main level, and a freshly painted interior adds a clean, move-in-ready feel throughout. A combination mudroom and laundry room - redone in 2024 with ceramic tile, a new sink, and pantry shelving - rounds out the main floor with the practical storage and drop-zone space every busy family needs. Head up the extra-wide staircase to a massive loft spanning over 300 square feet - an incredible bonus space ideal for a second living room, playroom, media room, or additional home office. With the loft, the formal dining room, the breakfast nook, and multiple bedroom options, this home offers exceptional flexibility for one or even two dedicated home offices without sacrificing a single bedroom. The separate wing beyond the loft is dedicated to the resort-style primary suite, complete with a radiant fireplace, double vanity, jack-and-jill sinks, whirlpool tub, standalone shower, and a huge walk-in closet. All three additional bedrooms are spacious with walk-in closets, and a beautifully updated shared bathroom offers dual sinks. The full walkout basement offers incredible upside: a bonus room that is already partially finished as a potential 5th bedroom - just add your finishing touches to make it truly your own - with the space also roughed-in for an additional bathroom. The remaining open area is a blank canvas ready for your vision: home gym, recreation room, in-law suite, or whatever fits your lifestyle best. Outside, enjoy a huge deck (painted 2024) overlooking a brick paver patio with a built-in fire pit - the perfect spot to unwind with family and friends, all with no neighbors behind you and a storage shed for extra convenience. Additional updates include a newer roof (2022), seal-coated driveway (2024), owned water softener, sump pump, and a Vivint smart thermostat. The 2.5-car garage offers space for weekend warriors to complete projects & attic access for even more storage. Compared to mortgage rates around 6.5% today, assuming this home's 2.75% loan - with roughly $291,000 remaining - means a monthly P&I payment roughly $622 lower than a new loan of the same size. That's real savings that go straight back into your pocket every month, for the life of the loan. This home has it all - space, flexibility, modern updates, and a financing edge most listings simply can't offer. Don't miss your chance to make it yours!
Last check for updates: about 17 hours ago
Listing courtesy of: Ryan Widerberg, ABR,PSA,RENE,SFR, (847) 849-7748
eXp Realty - Chicago North Ave
Source: MRED as distributed by MLS GRID, MLS#12704241
We estimate this home will sell faster than 90% nearby.
Home Details for 3006 Arbor Dr

|
|---|
MLS Status: Contingent |

|
|---|
Interior Details Basement: Partially Finished,Exterior Entry,Bath/Stubbed,Sleeping Area,Storage Space,Walk-Up Access,Full,Walk-Out AccessNumber of Rooms: 11Types of Rooms: Master Bedroom, Bedroom 2, Bedroom 3, Bedroom 4, Bedroom 5, Breakfast Room, Dining Room, Family Room, Kitchen, Laundry, Living Room, Loft, Storage, Walk In Closet |
Beds & Baths Number of Bedrooms: 5Number of Bathrooms: 3Number of Bathrooms (full): 2Number of Bathrooms (half): 1 |
Dimensions and Layout Living Area: 3353 Square Feet |
Appliances & Utilities Appliances: Range, Dishwasher, High End Refrigerator, Washer, Dryer, Disposal, Stainless Steel Appliance(s), Wine Refrigerator, Water Softener Owned, Humidifier, Gas Water HeaterDishwasherDisposalDryerLaundry: Main Level,Gas Dryer Hookup,SinkWasher |
Heating & Cooling Heating: Natural Gas,Forced AirHas CoolingAir Conditioning: Central AirHas HeatingHeating Fuel: Natural Gas |
Fireplace & Spa Number of Fireplaces: 1Fireplace: Electric, Master BedroomHas a FireplaceNo Spa |
Windows, Doors, Floors & Walls Window: ScreensFlooring: Laminate |
Levels, Entrance, & Accessibility Stories: 2Accessibility: No Disability AccessFloors: Laminate |
View No View |

|
|---|
Exterior Home Features Roof: AsphaltPatio / Porch: Deck, PatioExterior: Fire PitFoundation: Concrete Perimeter |
Parking & Garage Number of Garage Spaces: 2.5Number of Covered Spaces: 2.5Has a GarageHas an Attached GarageHas Open ParkingParking Spaces: 2.5Parking: Asphalt,Garage Door Opener,Yes,Garage Owned,Attached,Garage |
Frontage Not on Waterfront |
Water & Sewer Sewer: Public Sewer |
Finished Area Finished Area (below surface): 273 Square Feet |

|
|---|
Days on Market: 46 |

|
|---|
Year Built Year Built: 2003Year Renovated: 2015 |
Property Type / Style Property Type: ResidentialProperty Subtype: Single Family Residence |
Building Construction Materials: Vinyl SidingNot a New ConstructionNo Additional Parcels |
Property Information Parcel Number: 9243520040 |

|
|---|
Price List Price: $460,000Price Per Sqft: $137 |
Status Change & Dates Possession Timing: Close Of Escrow |

|
|---|
Direction & Address City: McHenryCommunity: Riverside Hollow |
School Information Elementary School District: 15Jr High / Middle School District: 15High School District: 156 |

|
|---|
Listing Agent Listing ID: 12704241 |

|
|---|
Building Area Building Area: 4806 Square Feet |

|
|---|
HOA Fee Includes: None |

|
|---|
Lot Area: 0.28 acres |

|
|---|
Special Conditions: None |

|
|---|
Contingencies: Attorney/Inspection |

|
|---|
Business Information Ownership: Fee Simple |

|
|---|
BasementMls Number: 12704241Zillow Contingency Status: Under ContractAttic: UnfinishedAttribution Contact: (847) 849-7748 |

|
|---|
Source Internet Consumer CommentSource Internet Entire Listing DisplayMRD IDX Comments Reviews: YesMRD Listing On IDX Display: YesMRD AVM On IDX Display: YesMRD Address On VOW Display: YesSource Internet Automated Valuation DisplayMRD Price History On IDX Display: YesMRD Market Time On IDX Display: YesSource Internet Address DisplayMRD REMARKSINTERNET: YesMRD Remarks On VOW Display: Yes |
Around this home
What Locals Say about McHenry
At least 194 Trulia users voted on each feature.

90 % Say it's dog friendly

89 % Say car is needed

87 % Say parking is easy

79 % Say there's holiday spirit

78 % Say yards are well-kept

73 % Say kids play outside

68 % Say people would walk alone at night

66 % Say it's quiet

64 % Say there are sidewalks

62 % Say there's wildlife

50 % Say neighbors are friendly

49 % Say streets are well-lit

47 % Say they plan to stay for at least 5 years

37 % Say it's walkable to restaurants

33 % Say it's walkable to grocery stores

28 % Say there are community events
Sourced by Trulia users. Learn more about our methodology.
Market trends in McHenry
Last updated August 2026
Avg. sale price
$315K
$17.42KMoM
Sale-to-List Price
100.0%
0.1%MoM
Price per sq ft
$194
$1MoM
Available listings
92
6MoM
Home Value
Trulia Estimate
$460KSince last month
Decreased$600 (-0.1%)Since last year
Increased$15K (+3.3%)Since last sale
Increased$121K (+36.1%)Learn more about this home's value by checking out its Trulia Estimate, the value of nearby homes, and how much similar homes have sold for.
Trulia Estimate
The of this home's value increased by +96% in the last 10 years
| Month | Estimated value |
|---|---|
2026 | |
| September 2026 | $457K |
| August 2026 | $458K |
| July 2026 | $456K |
| June 2026 | $462K |
| May 2026 | $460K |
| April 2026 | $454K |
| March 2026 | $445K |
| February 2026 | $435K |
| January 2026 | $436K |
2025 | |
2024 | |
2023 | |
2022 | |
2021 | |
2020 | |
2019 | |
2018 | |
2017 | |
2016 | |
Comparable sales
These are recently sold homes that have a similar location or other similar features to this home, like bedrooms, bathrooms, and square footage. Get a sense of the expected prices in the area by viewing these homes.Address | Distance | Property Type | Sold Price | Sold Date | Bed | Bath | Sqft |
|---|---|---|---|---|---|---|---|
0.10 | Single-Family Home | $475,000 | 06/25/26 | 5 | 3 | 2,761 | |
0.19 | Single-Family Home | $485,000 | 06/18/26 | 5 | 3 | 2,780 | |
0.25 | Single-Family Home | $495,000 | 08/28/26 | 5 | 3 | 2,825 | |
0.23 | Single-Family Home | $350,153 | 02/13/26 | 4 | 3 | 3,274 | |
0.28 | Single-Family Home | $410,000 | 02/25/26 | 4 | 2.5 | 2,494 | |
0.13 | Single-Family Home | $455,000 | 04/24/26 | 3 | 2.5 | 1,858 | |
0.27 | Single-Family Home | $448,000 | 08/10/26 | 3 | 3.5 | 2,544 | |
0.17 | Single-Family Home | $460,000 | 05/21/26 | 3 | 3.5 | 1,911 | |
0.58 | Single-Family Home | $340,000 | 06/10/26 | 4 | 2 | 2,181 |
Nearby home prices
Get a sense of expected prices in the area by checking the value of nearby homes.Address | Distance | Price | Bed | Bath | Sqft | Status |
|---|---|---|---|---|---|---|
0.10 | $468,300 | 4 | 3.5 | 4,059 | Off Market | |
0.10 | $475,000 | 5 | 3 | 2,761 | Recently Sold | |
0.11 | $455,000 | 4 | 2.5 | 3,136 | For Sale | |
0.11 | $434,500 | 3 | 3 | 1,510 | Off Market | |
0.12 | $422,100 | 3 | 2.5 | 2,446 | Off Market | |
0.13 | $455,000 | 3 | 2.5 | 1,858 | Recently Sold | |
0.16 | $282,600 | 2 | 1 | 832 | Off Market | |
0.17 | $487,300 | 5 | 3.5 | 3,360 | Off Market | |
0.17 | $460,000 | 3 | 3.5 | 1,911 | Recently Sold | |
0.19 | $485,000 | 5 | 3 | 2,780 | Recently Sold | |
0.18 | $472,700 | 4 | 3.5 | 3,216 | Off Market | |
0.20 | $446,400 | 3 | 2.5 | 2,008 | Off Market |
Price and Tax history
| Date | Event | Price |
|---|---|---|
Aug 18, 2026 Source: MRED as distributed by MLS GRID #12704241 | Contingent | $460,000 |
Aug 5, 2026 Source: MRED as distributed by MLS GRID #12704241 | Listed For Sale | $460,000 |
Jun 30, 2021 Source: MRED as distributed by MLS GRID #11079749 | Sold | $335,900 |
Sep 25, 2017 Source: N/A | Sold | $254,000 |
Aug 3, 2017 Source: Agent Provided | Pending | $249,997 |
Aug 1, 2017 Source: Agent Provided | PriceChange | $249,997 Price decreased by 6% |
Jul 22, 2017 Source: Agent Provided | Listed For Sale | $265,000 |
Feb 3, 2015 Source: Agent Provided | ListingRemoved | $270,000 |
Oct 9, 2014 Source: Agent Provided | PriceChange | $270,000 Price decreased by 2% |
Sep 20, 2014 Source: Agent Provided | PriceChange | $275,000 Price decreased by 4% |
Aug 19, 2014 Source: Agent Provided | PriceChange | $285,753 Price decreased by 5% |
Aug 10, 2014 Source: Agent Provided | PriceChange | $299,999 Price decreased by 3% |
Jul 30, 2014 Source: Agent Provided | Listed For Sale | $310,000 |
Apr 30, 2014 Source: MRED as distributed by MLS GRID #08566661 | Sold | $206,000 |
Apr 1, 2014 Source: Agent Provided | Pending | $207,050 |
Mar 25, 2014 Source: Agent Provided | PriceChange | $207,050 Price increased by 0% |
Jan 29, 2014 Source: Agent Provided | Listed For Sale | $0 |
Dec 6, 2013 Source: Agent Provided | ListingRemoved | $0 |
Nov 25, 2013 Source: Agent Provided | PriceChange | $60,000 Price increased by 500% |
Nov 20, 2013 Source: Agent Provided | PriceChange | $10,000 Price increased by 0% |
Nov 18, 2013 Source: Agent Provided | Listed For Sale | $0 |
May 14, 2003 Source: N/A | Sold | $270,479 |
| Year | Property tax | Tax assessment |
|---|---|---|
| 2025 | $9,976 | $397,890 |
Home facts updated by county records
LGBTQ Local Legal Protections
LGBTQ Local Legal Protections



Ryan Widerberg, ABR,PSA,RENE,SFR, eXp Realty - Chicago North Ave
Agent Phone: (847) 849-7748
Based on information submitted to the MLS GRID as of 2026. All data is obtained from various sources and may not have been verified by broker or MLS GRID. Supplied Open House Information is subject to change without notice. All information should be independently reviewed and verified for accuracy. Properties may or may not be listed by the office/agent presenting the information. Click here for more information
Similar Homes You May Like
 0.29 ACRESBaird & Warner, Active
 0.39 ACRESWelcome Home Real Estate Group, Active
 Keller Williams North Shore West, Active
 0.51 ACRESColdwell Banker Realty, Active
 NEW - 2 DAYS AGOHomeSmart Connect LLC, New
 Keller Williams North Shore West, Active
 0.35 ACRESBaird & Warner, Active
 0.27 ACRESJameson Sotheby's International Realty, New
 0.89 ACRESHomeSmart Connect LLC, Active
 0.25 ACRESHomeSmart Connect LLC, Active
 1.1 ACRESColdwell Banker Realty, Active
 0.28 ACRESKeller Williams North Shore West, New
 0.27 ACRESColdwell Banker Realty, Active
 0.92 ACRESSky High Real Estate Inc., Active
 0.25 ACRESColdwell Banker Realty, Active
 American Real Estate Services, Price Change
 0.31 ACRESHelen Oliveri Real Estate, Active
 0.26 ACRESKeller Williams Success Realty, Price Change
 0.41 ACRESBerkshire Hathaway HomeServices Starck Real Estate, Active
 0.25 ACRESAchieve Real Estate Group Inc, Active
 Berkshire Hathaway HomeServices Starck Real Estate, New
 0.26 ACRES4 Keys Real Estate, Active
 Berkshire Hathaway-Chicago, Active
 HomeSmart Connect LLC, Active
 See more homes for sale inMcHenry


New Listings near 3006 Arbor Dr
 NEW - 2 DAYS AGOProvidence Residential Brokerage LLC, New
 2.37 ACRESBerkshire Hathaway HomeServices Starck Real Estate, New
 NEW - 1 HR AGO0.25 ACRESRE/MAX Suburban, New
 4.78 ACRESKeller Williams North Shore West, Active
 NEW CONSTRUCTION
 Berkshire Hathaway HomeServices Starck Real Estate, Active
 @properties Christie's International Real Estate, Active
- 0.89 ACRESHomeSmart Connect LLC, Active
- See more homes for sale inMcHenry


Frequently asked questions about 3006 Arbor Dr
- What is the estimated monthly payment for 3006 Arbor Dr?Based on a $460,000 list price with 20% down at today's rates, the estimated monthly payment for 3006 Arbor Dr in McHenry, IL is approximately $3,450 (about $2,512 principal & interest, $863 property taxes, and $75 homeowner's insurance). This is an estimate. Actual payment depends on your loan terms.
- How does the list price for 3006 Arbor Dr compare to homes in McHenry?3006 Arbor Dr in McHenry, IL is listed at $460,000, about 46% above the $315K median sale price in McHenry.
- What do residents say about McHenry?Residents describe McHenry, IL as dog-friendly, easy to park in, and well-kept. Most residents say you need a car. See homes for sale in McHenry, IL.
- What are the closest schools to 3006 Arbor Dr?The closest schools to 3006 Arbor Dr in McHenry, IL are Chauncey H Duker School (Elementary, rated 5/10), Hilltop Elementary School (rated 5/10), McHenry Community High School.
- Does 3006 Arbor Dr have air conditioning?Yes, 3006 Arbor Dr in McHenry, IL has air conditioning.
- Does 3006 Arbor Dr have laundry facilities?Yes, 3006 Arbor Dr in McHenry, IL has in-unit laundry.
3006 Arbor Dr, McHenry, IL 60050 is a 5 bedroom, 3 bathroom, 3,353 sqft single-family home built in 2003. This property is currently available for sale and was listed by MRED as distributed by MLS GRID on Aug 5, 2026. The MLS # for this home is MLS# 12704241.