


$742,000
 5 Beds
 4.5 Baths
 4,585 sqft
3005 Ottawa St, Leander, TX 78641
Est. Refi. Payment $4,781/mo*
Refinance Your HomeHome Value
Trulia Estimate
$742KSince last month
Decreased$62K (-7.8%)Since last year
Decreased$4K (-0.5%)Learn more about this home's value by checking out its Trulia Estimate, the value of nearby homes, and how much similar homes have sold for.
Trulia Estimate
The of this home's value decreased by -1% in the last 10 years
| Month | Estimated value |
|---|---|
2026 | |
| August 2026 | $741K |
| July 2026 | $804K |
| June 2026 | $769K |
| May 2026 | $765K |
| April 2026 | $745K |
Comparable sales
These are recently sold homes that have a similar location or other similar features to this home, like bedrooms, bathrooms, and square footage. Get a sense of the expected prices in the area by viewing these homes.Address | Distance | Property Type | Sold Price | Sold Date | Bed | Bath | Sqft |
|---|---|---|---|---|---|---|---|
0.04 | Single-Family Home | - | 12/16/25 | 5 | 4 | 7,183 | |
0.10 | Single-Family Home | - | 12/15/25 | 5 | 3.5 | 3,417 | |
0.04 | Single-Family Home | - | 02/17/26 | 5 | 3.5 | 3,635 |
Nearby home prices
Get a sense of expected prices in the area by checking the value of nearby homes.Address | Distance | Price | Bed | Bath | Sqft | Status |
|---|---|---|---|---|---|---|
0.01 | $598,990 | 5 | 3 | 3,154 | For Sale | |
0.02 | $619,900 | 4 | 3.5 | 2,761 | For Sale | |
0.04 | - | 5 | 4 | 7,183 | Recently Sold | |
0.03 | $572,800 | 5 | 4 | 3,848 | Off Market | |
0.04 | $589,000 | 4 | 3 | 2,912 | For Sale | |
0.04 | $667,900 | 4 | 3 | 2,898 | Off Market | |
0.05 | $768,600 | 5 | 4 | 3,848 | Off Market | |
0.06 | $656,100 | 5 | 3.5 | 3,670 | Off Market | |
0.05 | $525,990+ | 3 | 2.5 | 2,610 | - | |
0.05 | $625,990+ | 5 | 4 | 3,748 | - | |
0.05 | $560,990+ | 4 | 2.5 | 3,001 | - |
Local Information
- Map ViewExplore the area around 3005 Ottawa St.

- Schools1 Preschool School1 Elementary School2 Middle Schools2 High Schools

- Shop & Eat

-- mins to
Home Highlights

Property Type
Single-Family Home

Year Built
2026
Living Area
4,585 sqft

Price/Sqft
$162
About this House
From our grand Presidential Series, this stunning 4,585 sf Two-Story home is GFO Home's highly sought-after Kennedy Floor Plan- offering 5 Bedrooms, 4.5 Bathrooms, and a spacious 2-car Garage on a Corner Lot in the scenic Bluffview Reserve Community. Highlights on the main floor include a Private Study, a Guest Suite with full ensuite Bathroom, and an Open Concept Family Room with soaring 2-story Vaulted Ceilings, 2-Story Stacked Windows, a stunning tiled Electric Fireplace, and elegant 15-foot glass slider patio doors leading to the spacious Covered Patio and Private Backyard. You'll also enjoy a Formal Dining Room for special gatherings, and a Gourmet Chef's Kitchen featuring a large Center Island, Upgraded Commercial Cooking Range with Canopy Vent Hood, Walk-in Pantry, and attached Breakfast Room. Relax and unwind in the luxurious Primary Suite and Spa-Inspired Primary Bathroom with a designer Free-Standing Tub, separate Walk-In Frameless Glass Shower, and Oversized Walk-In Closet. Upstairs, you'll find the Game Room for endless fun, a Bonus Loft area, and additional Media Room for the best movie nights, and 3 Bedrooms with 2 more full Bathrooms. Experience high-end living at its finest with GFO Home's Kennedy floor plan in one of the best neighborhoods Leander has to offer- the Bluffview Reserve community! Conveniently located directly off Ronald Reagan Blvd. and minutes from 183, Bluffview Reserve offers easy access to top tech companies and other North Austin Em
3005 Ottawa St, Leander, TX 78641 is a 5 bedroom, 5 bathroom, 4,585 sqft single-family home built in 2026. This property is not currently displayed as for sale or rent on Trulia. The Trulia Estimate is $742,000, with a rent estimate of $3,680/month.
Contact this Building
Source: GFO Home
Home Details for 3005 Ottawa St

|
|---|
Levels, Entrance, & Accessibility Stories: 2 |

|
|---|
Year Built Year Built: 2026 |
Property Type / Style Property Type: Single Family HomeArchitecture: House |

|
|---|
Lot Area: 8497 sqft |
Price and Tax history
| Date | Event | Price |
|---|---|---|
Aug 10, 2026 Source: Unlock MLS #3509121 | ListingRemoved | $747,765 |
Jun 29, 2026 Source: Unlock MLS #3509121 | Pending | $747,765 |
Apr 21, 2026 Source: Unlock MLS #3509121 | Listed For Sale | $747,765 |
| Year | Property tax | Tax assessment |
|---|---|---|
| 2025 | $1,099 | $82,931 |
Home facts updated by county records
Market trends in Leander
Last updated July 2026
Avg. sale price
$411K
$2.63KMoM
Sale-to-List Price
98.4%
Price per sq ft
$195
$0MoM
Available listings
825
4MoM
Around this home
What Locals Say about Leander
At least 313 Trulia users voted on each feature.

94 % Say car is needed

91 % Say it's dog friendly

91 % Say yards are well-kept

90 % Say parking is easy

83 % Say there's holiday spirit

79 % Say kids play outside

76 % Say there are sidewalks

75 % Say it's quiet

73 % Say people would walk alone at night

60 % Say neighbors are friendly

59 % Say streets are well-lit

56 % Say there's wildlife

52 % Say they plan to stay for at least 5 years

44 % Say there are community events

26 % Say it's walkable to grocery stores

25 % Say it's walkable to restaurants
Sourced by Trulia users. Learn more about our methodology.
LGBTQ Local Legal Protections
LGBTQ Local Legal Protections



Frequently asked questions about 3005 Ottawa St
- What is 3005 Ottawa St estimated to be worth?Trulia's estimated value for 3005 Ottawa St in Leander, TX is $742,000.
- Is Leander a buyer's or seller's market?Leander is currently a buyer's market, based on recent for-sale activity.
- What's the median sale price in Leander?The median sale price in Leander is $411K. That is up $2.63K from the prior month.
- What do residents say about Leander?Residents describe Leander, TX as dog-friendly, well-kept, and easy to park in. Most residents say you need a car. See recently sold homes in Leander, TX.
- How big is the lot at 3005 Ottawa St?The lot at 3005 Ottawa St in Leander, TX is about 0.20 acres (8,497 sq ft).
Explore by feature - Pet Friendly
 NEW - 1 DAY AGOSPECIAL OFFERPET FRIENDLYTotal price$1,334 - $2,678/mo1-3 bd1-2 baHermosa Village Apartments | 11680 Hero Way W,
Leander, TX 78641 SPECIAL OFFERPET FRIENDLY
 SPECIAL OFFERPET FRIENDLY
 SPECIAL OFFERPET FRIENDLY
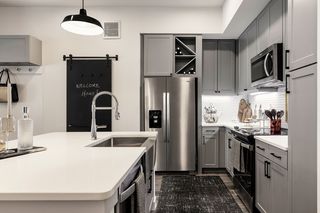 SPECIAL OFFERPET FRIENDLYTotal price$1,198 - $3,991/mo1-3 bd1-4 baGramercy at Northline | 336 John Webster St,
Leander, TX 78641 SPECIAL OFFERPET FRIENDLY
 SPECIAL OFFERPET FRIENDLY
 SPECIAL OFFERPET FRIENDLY
 SPECIAL OFFERPET FRIENDLYINCOME RESTRICTED
 SPECIAL OFFERPET FRIENDLY
Explore by feature - Garage
- SPECIAL OFFERPET FRIENDLY
- SPECIAL OFFERPET FRIENDLYTotal price$1,198 - $3,991/mo1-3 bd1-4 baGramercy at Northline | 336 John Webster St,
Leander, TX 78641 - SPECIAL OFFERPET FRIENDLY
- SPECIAL OFFERPET FRIENDLY
 SPECIAL OFFERPET FRIENDLY
 SPECIAL OFFERPET FRIENDLYTotal price$1,094 - $1,766/moStudio-2 bd1-2 baBroadstone Bryson | 241 S Chitalpa St,
Leander, TX 78641 PET FRIENDLY
 SPECIAL OFFERPET FRIENDLY
 PET FRIENDLY
 PET FRIENDLY
Explore by feature - Air Conditioning
- SPECIAL OFFERPET FRIENDLYINCOME RESTRICTED
- SPECIAL OFFERPET FRIENDLY
- SPECIAL OFFERPET FRIENDLYTotal price$1,094 - $1,766/moStudio-2 bd1-2 baBroadstone Bryson | 241 S Chitalpa St,
Leander, TX 78641 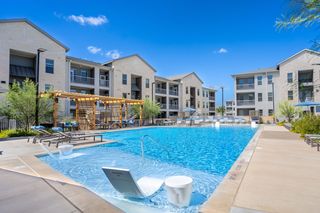 NEW - 1 DAY AGOSPECIAL OFFERPET FRIENDLY
 SPECIAL OFFERPET FRIENDLY
- PET FRIENDLY
 NEW - 14 HRS AGOAPPLY INSTANTLYPET FRIENDLY
 APPLY INSTANTLYFURNISHED
 APPLY INSTANTLYPET FRIENDLY
 APPLY INSTANTLY
Explore by feature - Pool
- NEW - 1 DAY AGOSPECIAL OFFERPET FRIENDLYTotal price$1,334 - $2,678/mo1-3 bd1-2 baHermosa Village Apartments | 11680 Hero Way W,
Leander, TX 78641 - NEW - 22 HRS AGOSPECIAL OFFERPET FRIENDLY
- SPECIAL OFFERPET FRIENDLY
- SPECIAL OFFERPET FRIENDLYTotal price$1,198 - $3,991/mo1-3 bd1-4 baGramercy at Northline | 336 John Webster St,
Leander, TX 78641 - SPECIAL OFFERPET FRIENDLY
- SPECIAL OFFERPET FRIENDLY
- SPECIAL OFFERPET FRIENDLY
- SPECIAL OFFERPET FRIENDLY
- SPECIAL OFFERPET FRIENDLYTotal price$1,094 - $1,766/moStudio-2 bd1-2 baBroadstone Bryson | 241 S Chitalpa St,
Leander, TX 78641 - PET FRIENDLY
Explore by feature - Washer/dryer
- SPECIAL OFFERPET FRIENDLY
- SPECIAL OFFERPET FRIENDLYINCOME RESTRICTED
- SPECIAL OFFERPET FRIENDLY
- PET FRIENDLY
 APPLY INSTANTLYPET FRIENDLY
- PET FRIENDLY
- NEW - 14 HRS AGOAPPLY INSTANTLYPET FRIENDLY
- APPLY INSTANTLYFURNISHED
- APPLY INSTANTLYPET FRIENDLY
- APPLY INSTANTLY
Explore by feature - Outdoor Space
- SPECIAL OFFERPET FRIENDLY
 PET FRIENDLYROOM FOR RENT
- PET FRIENDLY
 SPECIAL OFFERPET FRIENDLYTotal price$2,599 - $3,030/mo3 bd2-3 baArista San Gabriel | 2249 Yellow Warbler Dr,
Leander, TX 78641- APPLY INSTANTLYFURNISHED
- APPLY INSTANTLYPET FRIENDLY
- APPLY INSTANTLY
 APPLY INSTANTLY
 APPLY INSTANTLYPET FRIENDLY
 APPLY INSTANTLYPET FRIENDLY

Apartments for Rent
- PET FRIENDLY
 PET FRIENDLY$1,075 - $2,164/moStudio-3 bd1-2 baCavalry at Liberty Hill | 2101 Kauffman Loop,
Georgetown, TX 78628- PET FRIENDLY
- PET FRIENDLY
- PET FRIENDLY
- PET FRIENDLYTotal price$1,198 - $3,991/mo1-3 bd1-4 baGramercy at Northline | 336 John Webster St,
Leander, TX 78641  PET FRIENDLY
 NEW - 2 DAYS AGOPET FRIENDLY
 NEW - 1 DAY AGOPET FRIENDLY
- PET FRIENDLY
- PET FRIENDLY
- PET FRIENDLYTotal price$1,094 - $1,766/moStudio-2 bd1-2 baBroadstone Bryson | 241 S Chitalpa St,
Leander, TX 78641 - APPLY INSTANTLYPET FRIENDLY
- NEW - 1 DAY AGOPET FRIENDLY
 PET FRIENDLY
 See more homes for rent inLeander
Off Market Homes Near 3005 Ottawa St
 SOLDAUG 21, 2026
 SOLDAUG 20, 2026
- SOLDAUG 14, 2026
 SOLDAUG 7, 2026
 SOLDJUL 31, 2026
 SOLDJUL 31, 2026
 SOLDJUL 30, 2026
- SOLDJUL 27, 2026
 SOLDJUL 22, 2026
- SOLDJUL 20, 2026
 See more homes for sale inLeander
Homes for sale near 3005 Ottawa St
 NEW CONSTRUCTIONRiverway Properties, Active
 NEW CONSTRUCTIONRiverway Properties, Active
- See more homes for sale inLeander


- Results are loading