


$327,800
 3 Beds
 3 Baths
 3,133 sqft
3003 80th St, Lubbock, TX 79423
Est. Refi. Payment $2,274/mo*
Refinance Your HomeHome Value
Trulia Estimate
$328KSince last month
Increased$2K (+0.7%)Since last year
Increased$4K (+1.3%)Since last sale
Increased$24K (+7.7%)Learn more about this home's value by checking out its Trulia Estimate, the value of nearby homes, and how much similar homes have sold for.
Trulia Estimate
The of this home's value increased by +30% in the last 10 years
| Month | Estimated value |
|---|---|
2026 | |
| September 2026 | $329K |
| August 2026 | $326K |
| July 2026 | $330K |
| June 2026 | $331K |
| May 2026 | $329K |
| April 2026 | $330K |
| March 2026 | $330K |
| February 2026 | $330K |
| January 2026 | $331K |
2025 | |
2024 | |
2023 | |
2022 | |
2021 | |
2020 | |
2019 | |
2018 | |
2017 | |
2016 | |
Comparable sales
These are recently sold homes that have a similar location or other similar features to this home, like bedrooms, bathrooms, and square footage. Get a sense of the expected prices in the area by viewing these homes.Address | Distance | Property Type | Sold Price | Sold Date | Bed | Bath | Sqft |
|---|---|---|---|---|---|---|---|
0.03 | Single-Family Home | - | 06/12/26 | 3 | 2 | 2,913 | |
0.24 | Single-Family Home | - | 07/20/26 | 3 | 2.5 | 2,550 | |
0.14 | Single-Family Home | - | 03/20/26 | 4 | 2.5 | 3,388 | |
0.07 | Single-Family Home | - | 10/17/25 | 3 | 2 | 1,834 | |
0.28 | Single-Family Home | - | 04/11/26 | 4 | 3 | 3,035 | |
0.21 | Single-Family Home | - | 10/22/25 | 4 | 3 | 4,137 | |
0.33 | Single-Family Home | - | 04/24/26 | 4 | 3 | 3,231 | |
0.16 | Single-Family Home | - | 03/20/26 | 3 | 2 | 1,726 | |
0.30 | Single-Family Home | - | 05/04/26 | 3 | 2 | 2,400 | |
0.25 | Single-Family Home | - | 04/28/26 | 4 | 2 | 2,450 |
Nearby home prices
Get a sense of expected prices in the area by checking the value of nearby homes.Address | Distance | Price | Bed | Bath | Sqft | Status |
|---|---|---|---|---|---|---|
0.04 | $335,000 | 4 | 3 | 3,196 | Off Market | |
0.03 | - | 3 | 2 | 2,913 | Recently Sold | |
0.02 | $466,500 | 5 | 3.5 | 4,180 | Off Market | |
0.08 | $343,700 | 4 | 3 | 3,246 | Off Market | |
0.07 | $188,700 | 3 | 2 | 1,834 | Off Market | |
0.12 | $265,000 | 4 | 3 | 2,808 | For Sale | |
0.08 | $167,100 | 3 | 2 | 1,774 | Off Market | |
0.12 | $218,600 | 3 | 2 | 1,839 | Off Market | |
0.15 | $328,600 | 4 | 3 | 2,776 | Off Market | |
0.14 | - | 4 | 2.5 | 3,388 | Recently Sold | |
0.12 | $284,300 | 4 | 2.5 | 2,713 | Off Market |
Local Information
- Map ViewExplore the area around 3003 80th St.

- Schools1 Preschool School1 Elementary School1 Middle School1 High School

- Shop & Eat

-- mins to
Home Highlights

Single-Family Home

Built in 1976

3,133 sqft

$105/sqft

2 Car Garage
About this House
What's unique:Massive fireplaceIntercom systemBeautifully landscaped garden-style yardPrivate office spaceSolar powered attic fanTree-covered patios
Charming & Spacious Cul-de-Sac Gem in Melanie Gardens!
Nestled in a serene cul-de-sac, this stunning 3,100+ sq. ft. home in Melanie Gardens is a perfect blend of comfort, charm, and functionality. Featuring 3 bedrooms, 3 baths, and a beautifully landscaped garden-style yard, this home offers a peaceful retreat with tree-covered patios and a front and back sprinkler system to keep your outdoor oasis lush year-round.
Step inside to discover a thoughtfully updated chef's kitchen, complete with built-ins, pullout drawers, including double ovens—perfect for hosting and everyday convenience. The home boasts two spacious living areas, centered around a striking massive fireplace, providing warmth and character to the space.
Designed for flexibility, the isolated second master suite offers extra privacy, while the primary master suite is a luxurious escape with a garden jetted tub, walk-in shower, and a private office space with exterior access.
For hobbyists and organizers alike, the multi-functional laundry room includes a fold-out expansion table, making it an ideal space for sewing, crafts, or extra workspace. With abundant storage throughout, this home truly has it all!
High quality roofing material and Solar Powered Attic Fan for energy efficiency adding cost savings to this home.
Cool features are in intercom system that works off your Ipod or phone for music.
Don't miss the opportunity to own this exceptional home in one of the area's most desirable neighborhoods! Schedule your private tour today!
Nestled in a serene cul-de-sac, this stunning 3,100+ sq. ft. home in Melanie Gardens is a perfect blend of comfort, charm, and functionality. Featuring 3 bedrooms, 3 baths, and a beautifully landscaped garden-style yard, this home offers a peaceful retreat with tree-covered patios and a front and back sprinkler system to keep your outdoor oasis lush year-round.
Step inside to discover a thoughtfully updated chef's kitchen, complete with built-ins, pullout drawers, including double ovens—perfect for hosting and everyday convenience. The home boasts two spacious living areas, centered around a striking massive fireplace, providing warmth and character to the space.
Designed for flexibility, the isolated second master suite offers extra privacy, while the primary master suite is a luxurious escape with a garden jetted tub, walk-in shower, and a private office space with exterior access.
For hobbyists and organizers alike, the multi-functional laundry room includes a fold-out expansion table, making it an ideal space for sewing, crafts, or extra workspace. With abundant storage throughout, this home truly has it all!
High quality roofing material and Solar Powered Attic Fan for energy efficiency adding cost savings to this home.
Cool features are in intercom system that works off your Ipod or phone for music.
Don't miss the opportunity to own this exceptional home in one of the area's most desirable neighborhoods! Schedule your private tour today!
Last check for updates: about 10 hours ago
Listed by Wendy Jones TREC #0545978, (806) 928-9463
Keller Williams Realty
Bought with: Andi Dunlap TREC #0699066, (806) 773-2290, Black Pearl Realty
Source: LBMLS, MLS#202550211
Home Details for 3003 80th St

|
|---|
Interior Details Number of Rooms: 11Types of Rooms: Primary Bedroom, Bedroom 2, Bedroom 3, Primary Bathroom, Dining Room, Family Room, Kitchen, Living Room, Office, Utility Room |
Beds & Baths Number of Bedrooms: 3Number of Bathrooms: 3Number of Bathrooms (full): 3 |
Dimensions and Layout Living Area: 3133 Square Feet |
Appliances & Utilities Utilities: Cable Available, Electricity Connected, Natural Gas Connected, Sewer Available, Water AvailableAppliances: Cooktop, Dishwasher, Disposal, Double Oven, Electric Cooktop, Exhaust Fan, MicrowaveDishwasherDisposalLaundry: Built-In Ironing Board,Electric Dryer Hookup,Inside,Laundry Room,Washer HookupMicrowave |
Heating & Cooling Heating: Central,Natural Gas,See RemarksHas CoolingAir Conditioning: Central Air,ElectricHas HeatingHeating Fuel: Central |
Fireplace & Spa Number of Fireplaces: 1Fireplace: Gas Log, Living RoomHas a FireplaceNo Spa |
Gas & Electric Has Electric on Property |
Windows, Doors, Floors & Walls Window: Blinds, Double Pane WindowsDoor: Storm Door(s)Flooring: Carpet, Tile |
Levels, Entrance, & Accessibility Number of Stories: 1Floors: Carpet, Tile |
Security Security: 24 Hour Security |

|
|---|
Exterior Home Features Roof: CompositionPatio / Porch: Front Porch, Rear Porch, Side PorchFencing: Fenced, PrivacyOther Structures: WorkshopExterior: Courtyard, Private Yard, StorageFoundation: SlabNo Private Pool |
Parking & Garage Number of Garage Spaces: 2Number of Covered Spaces: 2No CarportHas a GarageHas an Attached GarageParking Spaces: 2Parking: Attached,Concrete,Garage,Garage Door Opener |
Frontage Road Frontage: City StreetRoad Surface Type: PavedNot on Waterfront |
Water & Sewer Sewer: Public Sewer |
Farm & Range Not Allowed to Raise Horses |
Finished Area Finished Area (above surface): 3133 Square Feet |

|
|---|
Cumulative Days on Market: 130 |

|
|---|
Year Built Year Built: 1976 |
Property Type / Style Property Type: ResidentialProperty Subtype: Single Family Residence, ResidentialArchitecture: Ranch,Traditional |
Building Construction Materials: BrickNot a New Construction |
Property Information Parcel Number: R131526 |

|
|---|
Price List Price: $329,500 |
Status Change & Dates Off Market Date: Sun Jun 15 2025 |

|
|---|
MLS Status: Closed |

|
|---|
Direction & Address City: Lubbock |
School Information Elementary School: WatersJr High / Middle School: EvansHigh School: MontereyHigh School District: Lubbock ISD |

|
|---|
Building Area Building Area: 3133 Square Meters |

|
|---|
Community Features: Park, Sidewalks, Street LightsNot Senior Community |

|
|---|
No HOA |

|
|---|
Lot Area: 8712 sqft |

|
|---|
Listing Terms: Cash, Conventional, FHA, VA Loan |

|
|---|
Mls Number: 202550211Above Grade Unfinished Area: 3133 |

|
|---|
ParkSidewalksStreet Lights |
Price and Tax history
| Date | Event | Price |
|---|---|---|
Jul 3, 2025 Source: LBMLS #202550211 | Sold | -- |
Jun 15, 2025 Source: LBMLS #202550211 | Pending | $329,500 |
May 9, 2025 Source: LBMLS #202550211 | PriceChange | $329,500 Price decreased by 2% |
Mar 19, 2025 Source: LBMLS #202550211 | PriceChange | $335,000 Price decreased by 4% |
Feb 6, 2025 Source: LBMLS #202550211 | Listed For Sale | $350,000 |
Aug 24, 2021 Source: N/A | Sold | -- |
Jul 10, 2021 Source: LBMLS #202106746 | Contingent | $299,950 |
Jul 6, 2021 Source: LBMLS #202106746 | Listed For Sale | $299,950 |
| Year | Property tax | Tax assessment |
|---|---|---|
| 2025 | $5,616 | $351,677 |
Home facts updated by county records
Market trends in Lubbock
Last updated August 2026
Avg. sale price
$247K
$11.61KMoM
Sale-to-List Price
99.2%
0.1%MoM
Price per sq ft
$137
$2MoM
Available listings
1579
11MoM
Around this home
Neighborhood Overview

Neighborhood stats provided by third party data sources.
What Locals Say about Waters
At least 9 Trulia users voted on each feature.

100 % Say car is needed

100 % Say yards are well-kept

100 % Say parking is easy

93 % Say there are sidewalks

92 % Say it's dog friendly

87 % Say there's holiday spirit

82 % Say people would walk alone at night

77 % Say it's quiet

69 % Say it's walkable to restaurants

63 % Say kids play outside

63 % Say it's walkable to grocery stores

60 % Say streets are well-lit

53 % Say neighbors are friendly

35 % Say there's wildlife

25 % Say they plan to stay for at least 5 years

18 % Say there are community events
Sourced by Trulia users. Learn more about our methodology.
LGBTQ Local Legal Protections
LGBTQ Local Legal Protections



IDX information is provided exclusively for personal, non-commercial use, and may not be used for any purpose other than to identify prospective properties consumers may be interested in purchasing.
Information is deemed reliable but not guaranteed.
Frequently asked questions about 3003 80th St
- What is 3003 80th St estimated to be worth?Trulia's estimated value for 3003 80th St in Lubbock, TX is $327,800.
- What is the price history for 3003 80th St?3003 80th St in Lubbock, TX last sold in July 2025.
- Is Lubbock a buyer's or seller's market?Lubbock is currently a buyer's market, based on recent for-sale activity.
- What's the median sale price in Lubbock?The median sale price in Lubbock is $247K. That is up $11.61K from the prior month.
- Does 3003 80th St have air conditioning?Yes, 3003 80th St in Lubbock, TX has air conditioning.
- Does 3003 80th St have laundry facilities?Yes, 3003 80th St in Lubbock, TX has laundry facilities.
Explore by feature - Pet Friendly
 PET FRIENDLY
 SPECIAL OFFERPET FRIENDLY
 PET FRIENDLY
 PET FRIENDLY
 PET FRIENDLYFURNISHED
 SPECIAL OFFERPET FRIENDLYFURNISHED
 PET FRIENDLYFURNISHED
 PET FRIENDLYFURNISHED
 SPECIAL OFFERPET FRIENDLY
 PET FRIENDLY
Explore by feature - Garage
 SPECIAL OFFERPET FRIENDLY
- PET FRIENDLYFURNISHED
- PET FRIENDLYFURNISHED
- PET FRIENDLYFURNISHED
- PET FRIENDLY
 SPECIAL OFFERPET FRIENDLY
 PET FRIENDLY
 PET FRIENDLY
 SPECIAL OFFERPET FRIENDLY
 NEW - 1 DAY AGOAPPLY INSTANTLYPET FRIENDLY
Explore by feature - Air Conditioning
- SPECIAL OFFERPET FRIENDLY
- PET FRIENDLY
- PET FRIENDLY
- PET FRIENDLY
- PET FRIENDLYFURNISHED
- SPECIAL OFFERPET FRIENDLYFURNISHED
- PET FRIENDLYFURNISHED
- PET FRIENDLYFURNISHED
- SPECIAL OFFERPET FRIENDLY
- PET FRIENDLY
Explore by feature - Pool
- PET FRIENDLY
- SPECIAL OFFERPET FRIENDLY
- PET FRIENDLY
- PET FRIENDLY
- SPECIAL OFFERPET FRIENDLYFURNISHED
- SPECIAL OFFERPET FRIENDLY
- PET FRIENDLY
 PET FRIENDLY
 PET FRIENDLY
 PET FRIENDLY
Explore by feature - Washer/dryer
- SPECIAL OFFERPET FRIENDLY
- PET FRIENDLY
- PET FRIENDLY
- PET FRIENDLY
- SPECIAL OFFERPET FRIENDLYFURNISHED
- SPECIAL OFFERPET FRIENDLY
- PET FRIENDLY
- PET FRIENDLY

- PET FRIENDLY
Explore by feature - Outdoor Space
- SPECIAL OFFERPET FRIENDLYFURNISHED
- SPECIAL OFFERPET FRIENDLY
 PET FRIENDLY
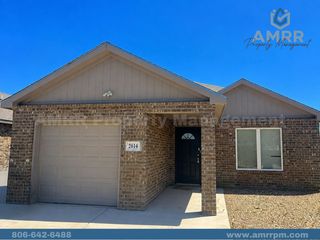 PET FRIENDLY


- NEW - 1 DAY AGOAPPLY INSTANTLYPET FRIENDLY
 APPLY INSTANTLYPET FRIENDLY
 APPLY INSTANTLYPET FRIENDLY
Apartments for Rent
 PET FRIENDLY
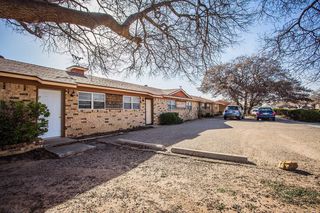 PET FRIENDLY
 PET FRIENDLYTotal price$850 - $1,300/mo1-2 bd1-2 baThe Preserve at Prairie Pointe | 8217 Avenue U,
Lubbock, TX 79423- PET FRIENDLY
 PET FRIENDLY
 PET FRIENDLY
- PET FRIENDLYFURNISHED
- PET FRIENDLY
 PET FRIENDLY
- PET FRIENDLY
- PET FRIENDLYFURNISHED
- PET FRIENDLYFURNISHED

- PET FRIENDLY
 See more homes for rent inLubbock
Off Market Homes Near 3003 80th St
 SOLDSEP 15, 2026
 SOLDSEP 15, 2026
- SOLDSEP 3, 2026
- SOLDAUG 24, 2026
 SOLDAUG 18, 2026
 SOLDAUG 5, 2026
 SOLDAUG 3, 2026
 SOLDJUL 21, 2026
 SOLDJUL 9, 2026
 SOLDJUN 24, 2026
 See more homes for sale inLubbock
Homes for sale near 3003 80th St


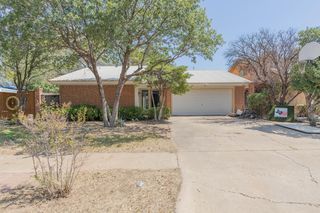


- Results are loading