


$1,659,200
 5 Beds
 5.5 Baths
 7,022 sqft (on 10.45 acres)
300 Westerman Pl, Smithfield, NC 27577
Est. Refi. Payment $9,792/mo*
Refinance Your HomeCurrently Off Market - Sold Feb 9, 2026 for $1,668,570 (1% below list price)
Home Value
Trulia Estimate
$1.66MSince last month
Decreased$14K (-0.8%)Since last year
Increased$28K (+1.7%)Since last sale
Decreased$20K (-1.2%)Learn more about this home's value by checking out its Trulia Estimate, the value of nearby homes, and how much similar homes have sold for.
Trulia Estimate
The of this home's value increased by +1% in the last 10 years
| Month | Estimated value |
|---|---|
2026 | |
| September 2026 | $1.65M |
| August 2026 | $1.66M |
| July 2026 | $1.67M |
| June 2026 | $1.66M |
| May 2026 | $1.67M |
| April 2026 | $1.67M |
| March 2026 | $1.67M |
| February 2026 | $1.67M |
| January 2026 | $1.63M |
2025 | |
Comparable sales
These are recently sold homes that have a similar location or other similar features to this home, like bedrooms, bathrooms, and square footage. Get a sense of the expected prices in the area by viewing these homes.Address | Distance | Property Type | Sold Price | Sold Date | Bed | Bath | Sqft |
|---|---|---|---|---|---|---|---|
0.20 | Single-Family Home | $715,000 | 12/22/25 | 3 | 3.5 | 3,361 | |
0.60 | Single-Family Home | $399,990 | 05/18/26 | 4 | 2.5 | 2,338 | |
0.67 | Single-Family Home | $398,000 | 02/27/26 | 3 | 2.5 | 2,358 | |
0.66 | Single-Family Home | $399,000 | 07/02/26 | 3 | 2.5 | 1,961 | |
0.87 | Single-Family Home | $310,000 | 06/25/26 | 3 | 2 | 1,516 | |
0.88 | Single-Family Home | $240,000 | 10/27/25 | 3 | 2 | 1,220 | |
1.67 | Single-Family Home | $531,400 | 07/21/26 | 4 | 4 | 3,286 | |
1.17 | Single-Family Home | $305,999 | 07/02/26 | 3 | 2 | 1,480 |
Nearby home prices
Get a sense of expected prices in the area by checking the value of nearby homes.Address | Distance | Price | Bed | Bath | Sqft | Status |
|---|---|---|---|---|---|---|
0.00 | - | - | - | - | Off Market | |
0.04 | - | - | - | - | Off Market | |
0.20 | $715,000 | 3 | 3.5 | 3,361 | Recently Sold | |
0.42 | $200,000 | - | - | - | For Sale | |
0.48 | $357,100 | 3 | 2 | 1,717 | Off Market | |
0.59 | $365,800 | 3 | 2.5 | 1,957 | Off Market | |
0.60 | $399,990 | 4 | 2.5 | 2,338 | Recently Sold | |
0.60 | $409,990 | 4 | 3.5 | 2,338 | For Sale | |
0.60 | $450,000 | 4 | 2.5 | 2,338 | For Sale | |
0.60 | $454,420 | 4 | 3 | 2,354 | For Sale | |
0.60 | $429,258 | 4 | 2.5 | 2,338 | For Sale |
Local Information
- Map ViewExplore the area around 300 Westerman Pl.
- Schools1 Preschool School1 Elementary School1 Middle School1 High School

- Shop & Eat

-- mins to
Home Highlights

Single-Family Home

Built in 2025

10.45 acre lot

7,022 sqft

$238/sqft

Garage
About this House
What's unique:Gas fireplaceFinished basementPrivate saunaWraparound front porchClimate-controlled workshopLarge bonus room
Beautiful New Construction Home on 10.45 Acres - No HOA or Restrictions! This thoughtfully designed new construction home sits on over 10 peaceful acres, offering plenty of space, flexibility, and comfort. With more than 7,000 square feet of finished living space, this property provides a rare opportunity to enjoy both modern living and room to spread out. The main level features 4 spacious bedrooms, each with walk-in closets, a dedicated home office, and a comfortable living room with a gas fireplace and quartz surround. The kitchen is well-equipped with a large center island, quartz countertops, ceramic tile backsplash, soft-close cabinetry, and upgraded black stainless steel appliances. A walk-in pantry adds extra storage and convenience. The primary suite offers a generous walk-in closet with custom shelving, dual vanities, an oversized ceramic tile shower, and even a private sauna. For added ease, the laundry room connects directly to the primary suite. Upstairs, you'll find a large bonus room with a full bathroom, while the finished basement includes an additional bedroom and full bath, along with more flexible space for recreation or guests. There's also a climate-controlled workshop for hobbies or storage. Outdoor living is just as enjoyable with a wraparound front porch and a rear porch featuring an outdoor kitchen—perfect for entertaining or relaxing. The 10.45-acre lot offers plenty of room for outdoor activities and will have a 8 ft partial privacy fence lined with beautiful arborvitae trees. Horses allowed! Located just 40 minutes from RDU Airport and only 15 minutes from Smithfield Outlets and Flowers Plantation in Clayton, this home is convenient to plenty of shopping, dining, healthcare and more. Buyers can still select custom finishes to make this home their own. Rendering images are illustrative.
300 Westerman Pl, Smithfield, NC 27577 is a 5 bedroom, 6 bathroom, 7,022 sqft single-family home built in 2025. It last sold for $1,668,570 on Feb 9, 2026 (1% below the $1,685,000 asking price). This property is not currently displayed as for sale or rent on Trulia. The Trulia Estimate is $1,659,200, with a rent estimate of $6,741/month.
Last check for updates: about 9 hours ago
Listed by Devin Sullivan, (919) 413-2802
Costello Real Estate & Investm
Bought with: Lisa Hayes, (919) 656-1599, Compass -- Cary
Source: Doorify MLS, MLS#10096242
Home Details for 300 Westerman Pl

|
|---|
Interior Details Basement: Finished,PartialNumber of Rooms: 9Types of Rooms: Master Bedroom, Bedroom 3, Bedroom 4, Bedroom 5, Bathroom 2, Bonus Room, Kitchen, Laundry, Sauna |
Beds & Baths Number of Bedrooms: 5Number of Bathrooms: 6Number of Bathrooms (full): 5Number of Bathrooms (half): 1 |
Dimensions and Layout Living Area: 7022 Square Feet |
Appliances & Utilities Appliances: Dishwasher, Gas Range, Microwave, Range, Stainless Steel Appliance(s), Tankless Water HeaterDishwasherLaundry: Laundry Room,Main LevelMicrowave |
Heating & Cooling Heating: Heat PumpHas CoolingAir Conditioning: Central AirHas HeatingHeating Fuel: Heat Pump |
Windows, Doors, Floors & Walls Window: Insulated Windows, Tinted WindowsFlooring: Ceramic Tile, Hardwood, Luxury Vinyl |
Levels, Entrance, & Accessibility Stories: 1.5Levels: One and One HalfFloors: Ceramic Tile, Hardwood, Luxury Vinyl |
View No View |

|
|---|
Exterior Home Features Roof: Architectural ShingleFencing: Partial, WoodExterior: Outdoor KitchenFoundation: Brick/Mortar |
Parking & Garage Number of Garage Spaces: 4Number of Covered Spaces: 4Open Parking Spaces: 4Has a GarageHas Open ParkingParking Spaces: 8Parking: Concrete,Garage,Heated Garage,Workshop in Garage |
Frontage Responsible for Road Maintenance: Private Maintained Road |
Water & Sewer Sewer: Septic Tank |
Finished Area Finished Area (above surface): 4430 Square FeetFinished Area (below surface): 2592 Square Feet |

|
|---|
Year Built Year Built: 2025Year Renovated: 2025 |
Property Type / Style Property Type: ResidentialProperty Subtype: Single Family ResidenceArchitecture: Farmhouse,Modern,Transitional |
Building Construction Materials: Brick, Fiber CementIs a New Construction |
Property Information Parcel Number: 167500742102 |

|
|---|
Price List Price: $1,685,000Price Per Sqft: $238/sqft |
Status Change & Dates Off Market Date: Fri Aug 15 2025Possession Timing: Close Of Escrow |

|
|---|
MLS Status: Closed |

|
|---|
Direction & Address City: Smithfield |
School Information Elementary School: Johnston - West Smithfield ElementaryJr High / Middle School: Johnston - Swift Creek Middle SchoolHigh School: Johnston - Smithfield Selma High |

|
|---|
Building Area Building Area: 7022 Square Feet |

|
|---|
No HOA |

|
|---|
Lot Area: 10.45 Acres |

|
|---|
Special Conditions: Standard |

|
|---|
Listing Agreement Type: Exclusive Right To SellListing Terms: Cash, Conventional |

|
|---|
Mobile Home Park Mobile Home Units: Feet |

|
|---|
BasementMls Number: 10096242Above Grade Unfinished Area: 4430 |

|
|---|
Source Internet Entire Listing Display |
Price and Tax history
| Date | Event | Price |
|---|---|---|
Feb 9, 2026 Source: Doorify MLS #10096242 | Sold | $1,668,570 |
Oct 27, 2025 Source: Doorify MLS #10096242 | Pending | $1,685,000 |
Oct 24, 2025 Source: Doorify MLS #10096242 | ListingRemoved | $1,685,000 |
Aug 15, 2025 Source: Doorify MLS #10096242 | Pending | $1,685,000 |
May 15, 2025 Source: Doorify MLS #10096242 | Listed For Sale | $1,685,000 |
Market trends in Smithfield
Last updated August 2026
Avg. sale price
$305K
$6.67KMoM
Sale-to-List Price
—
Price per sq ft
$180
$2MoM
Available listings
124
2MoM
Around this home
What Locals Say about Smithfield
At least 81 Trulia users voted on each feature.

81 % Say car is needed

78 % Say yards are well-kept

77 % Say parking is easy

73 % Say it's dog friendly

67 % Say there's holiday spirit

65 % Say it's quiet

62 % Say kids play outside

54 % Say people would walk alone at night

51 % Say they plan to stay for at least 5 years

47 % Say neighbors are friendly

47 % Say there's wildlife

43 % Say streets are well-lit

36 % Say it's walkable to grocery stores

31 % Say it's walkable to restaurants

28 % Say there are sidewalks

27 % Say there are community events
Sourced by Trulia users. Learn more about our methodology.
LGBTQ Local Legal Protections
LGBTQ Local Legal Protections



The MLS listing information displayed is deemed reliable, but is not guaranteed accurate by the MLS.
Copyright 2026 Doorify MLS of North Carolina. All rights reserved.
Copyright 2026 Doorify MLS of North Carolina. All rights reserved.
Frequently asked questions about 300 Westerman Pl
- What is 300 Westerman Pl estimated to be worth?Trulia's estimated value for 300 Westerman Pl in Smithfield, NC is $1,659,200.
- What is the price history for 300 Westerman Pl?300 Westerman Pl in Smithfield, NC last sold for $1,668,570 in February 2026.
- Is Smithfield a buyer's or seller's market?Smithfield is currently a balanced market, based on recent for-sale activity.
- What's the median sale price in Smithfield?The median sale price in Smithfield is $305K. That is up $6.67K from the prior month.
- Does 300 Westerman Pl have air conditioning?Yes, 300 Westerman Pl in Smithfield, NC has air conditioning.
- Does 300 Westerman Pl have laundry facilities?Yes, 300 Westerman Pl in Smithfield, NC has laundry facilities.
Explore by feature - Pet Friendly
 SPECIAL OFFERPET FRIENDLY
 PET FRIENDLY
 APPLY INSTANTLYPET FRIENDLY
 PET FRIENDLY
- PET FRIENDLY
 PET FRIENDLY
 PET FRIENDLY
 PET FRIENDLY
 PET FRIENDLY
 PET FRIENDLY
Explore by feature - Garage
 APPLY INSTANTLYPET FRIENDLY
 APPLY INSTANTLY
- PET FRIENDLY
 PET FRIENDLY0.69 ACRES
 PET FRIENDLY
 PET FRIENDLY
 PET FRIENDLY0.6 ACRES
 NEW - 2 DAYS AGOAPPLY INSTANTLYFURNISHED
 APPLY INSTANTLYPET FRIENDLY
 APPLY INSTANTLY
Explore by feature - Air Conditioning
- SPECIAL OFFERPET FRIENDLY
- APPLY INSTANTLYPET FRIENDLY
- APPLY INSTANTLY
- APPLY INSTANTLYPET FRIENDLY
- PET FRIENDLY
- PET FRIENDLY0.69 ACRES
 PET FRIENDLY0.92 ACRES
 PET FRIENDLY
 PET FRIENDLY
- PET FRIENDLY0.6 ACRES
Explore by feature - Pool
- PET FRIENDLY
- PET FRIENDLY0.69 ACRES
- PET FRIENDLY0.92 ACRES
- PET FRIENDLY
- PET FRIENDLY0.6 ACRES
 PET FRIENDLY1.02 ACRES
 PET FRIENDLY1 ACRE
Explore by feature - Washer/dryer
- SPECIAL OFFERPET FRIENDLY
- APPLY INSTANTLYPET FRIENDLY
- APPLY INSTANTLY
- APPLY INSTANTLYPET FRIENDLY
- PET FRIENDLY
 PET FRIENDLY
- PET FRIENDLY
- PET FRIENDLY
 PET FRIENDLY
- PET FRIENDLY
Explore by feature - Outdoor Space
- APPLY INSTANTLY
 NEW - 2 DAYS AGOPET FRIENDLY
- PET FRIENDLY
- PET FRIENDLY
 APPLY INSTANTLYPET FRIENDLY
 APPLY INSTANTLYPET FRIENDLY
 APPLY INSTANTLY
 PET FRIENDLY
 PET FRIENDLY
 PET FRIENDLY
Apartments for Rent
 PET FRIENDLY
 See more homes for rent inSmithfield
Off Market Homes Near 300 Westerman Pl
 SOLDJUL 31, 2026
- SOLDAPR 13, 2026
- SOLDFEB 11, 2026
- SOLDFEB 9, 2026
- SOLDJAN 29, 2026
 SOLDDEC 30, 2025
- SOLDNOV 26, 2025
 See more homes for sale inSmithfield
Homes for sale near 300 Westerman Pl
 NEW CONSTRUCTION0.94 ACRES
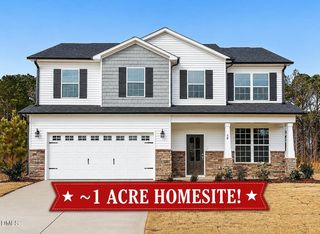 NEW CONSTRUCTION0.95 ACRES
 NEW CONSTRUCTION1 ACRE
 NEW CONSTRUCTION0.98 ACRES
 NEW CONSTRUCTION0.96 ACRES
 0.76 ACRESBRENDA COATS, PEAK REALTY GROUP, LPRMLS
 NEW CONSTRUCTION
 NEW CONSTRUCTION0.93 ACRES
 NEW CONSTRUCTION1.5 ACRES
 NEW CONSTRUCTION
- See more homes for sale inSmithfield

- Results are loading