


$269,900
 3 Beds
 2 Baths
 1,180 sqft
300 Towne Loop, Marshfield, MO 65706
Est. Mortgage $1,672/mo*
Get Pre-QualifiedWe estimate this home will sell faster than 94% nearby.
Home Highlights

Single-Family Home

Built in 2020

$229/sqft

2 Car Garage
Local Information
- Map ViewExplore the area around 300 Towne Loop.

- Schools3 Elementary Schools1 Middle School1 High School

- Shop & Eat

-- mins to
About this House
What's unique:Privacy-fenced backyardLarge deckBeautiful granite countertopsPeaceful farmland viewsComfortable bedroomsAttractive vinyl plank flooring
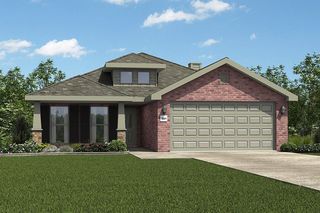
Enjoy the convenience of town with peaceful farmland views behind this 6-year-old brick and vinyl home! Located at the end of a quiet neighborhood on the south side of town, it's close to city parks and restaurants. Inside, you'll find attractive vinyl plank flooring, beautiful granite countertops, and comfortable bedrooms. The primary bathroom features a walk-in shower, separate sinks, and two closets. Outside, a large deck and privacy-fenced backyard offer plenty of space to relax or entertain. A 16' wide gate allows for easy backyard access. A storm shelter is another welcome feature. Bold colors not your thing? The seller is offering a $1,000 paint allowance so you can add your own personal touch!
Last check for updates: about 6 hours ago
Listing courtesy of Judith A Gault, (417) 689-2700
Gault & Co. Realty, LLC
Source: SOMOMLS as distributed by MLS GRID, MLS#60336625
Also Listed on SOMOMLS as distributed by MLS GRID.
We estimate this home will sell faster than 94% nearby.
Home Details for 300 Towne Loop

|
|---|
Beds & Baths Number of Bedrooms: 3Number of Bathrooms: 2Number of Bathrooms (full): 2 |
Dimensions and Layout Living Area: 1180 Square Feet |
Appliances & Utilities Appliances: Dishwasher, Free-Standing Electric Oven, Electric Water Heater, DisposalDishwasherDisposalLaundry: Main Level,W/D Hookup |
Heating & Cooling Heating: Central,ElectricHas CoolingAir Conditioning: Central Air,Ceiling Fan(s)Has HeatingHeating Fuel: Central |
Fireplace & Spa No Fireplace |
Windows, Doors, Floors & Walls Window: Double Pane WindowsFlooring: Luxury Vinyl |
Levels, Entrance, & Accessibility Stories: 1Levels: OneFloors: Luxury Vinyl |
View Has a ViewView: City |
Security Security: Security System |

|
|---|
Exterior Home Features Roof: CompositionPatio / Porch: Covered, DeckFencing: Privacy, WoodFoundation: Poured ConcreteNo Private Pool |
Parking & Garage Number of Garage Spaces: 2Number of Covered Spaces: 2No CarportHas a GarageHas an Attached GarageParking Spaces: 2Parking: Garage Door Opener,Garage Faces Front |
Frontage Road Frontage: City StreetRoad Surface Type: Asphalt, ConcreteNot on Waterfront |
Water & Sewer Sewer: Public Sewer |
Finished Area Finished Area (above surface): 1180 Square Feet |

|
|---|
Days on Market: 1 |

|
|---|
Year Built Year Built: 2020 |
Property Type / Style Property Type: ResidentialProperty Subtype: Single Family ResidenceArchitecture: Ranch |
Building Construction Materials: Brick, Vinyl SidingNo Additional Parcels |
Property Information Parcel Number: 115015000000031010 |

|
|---|
Price List Price: $269,900Price Per Sqft: $229 |
Status Change & Dates Possession Timing: Close Of Escrow |

|
|---|
MLS Status: Active |

|
|---|
Direction & Address City: MarshfieldCommunity: Webster-Not in List |
School Information Elementary School: MarshfieldJr High / Middle School: MarshfieldHigh School: Marshfield |

|
|---|
Listing Agent Listing ID: 60336625 |

|
|---|
Building Area Building Area: 1180 Square Feet |

|
|---|
Lot Area: 10454.4 sqft |

|
|---|
Listing Terms: Cash, VA Loan, USDA/RD, FHA, Conventional |

|
|---|
Mls Number: 60336625Attic: Access Only:No StairsAbove Grade Unfinished Area: 1180Above Grade Unfinished Area Units: Square FeetBelow Grade Unfinished Area Units: Square Feet |
Around this home
- Edwin P. Hubble Elementary School
- K-1
- Public
- 439 Students
NAGreatSchools RatingParent Rating AverageMy 7 years old son goes to this school and I really love this school. Before he started going to there, I didn't think we could find a more suitable school. The teachers really care about their students and they try to make sure that they are understanding what is being taught to them. They even keep the parents involved in what's going on in the classroom. I don't even feel ashame for asking questions and telling them what my concerns are. I'm so glad that my family and I moved to this area. I know that my kids are in good hands while they are at school.Parent Review12y ago - Daniel Webster Elementary School
- 2-3
- Public
- 436 Students
7/10GreatSchools RatingParent Rating AverageBullying is terrible in this small town. From the bus rides to and from school and during school. If you notify anyone, a band aid will be put on it. Our kids go to elementary, middle and high school all dislike going even going to school now. We moved here from the city and our kids had none of the issues that they do here. I have realized that there are hundreds of home school students around here and this is probably a large reason.Parent Review3y ago - Shook Elementary School
- 4-5
- Public
- 468 Students
8/10GreatSchools RatingParent Rating Average No reviews available for this school.
What Locals Say about Marshfield
This October
Trick-or-Treat Score
Built from what locals say about this neighborhood.- 71% say there's holiday spirit
- 62% say neighbors are friendly
- 23% say there are sidewalks
Trulia Trick or TreatStart Ghost Hunt
At least 52 Trulia users voted on each feature.

91 % Say car is needed

89 % Say yards are well-kept

80 % Say parking is easy

80 % Say it's dog friendly

75 % Say kids play outside

72 % Say it's quiet

71 % Say there's holiday spirit

66 % Say people would walk alone at night

62 % Say neighbors are friendly

58 % Say they plan to stay for at least 5 years

57 % Say there's wildlife

32 % Say streets are well-lit

29 % Say it's walkable to grocery stores

23 % Say there are sidewalks

23 % Say there are community events

19 % Say it's walkable to restaurants
Sourced by Trulia users. Learn more about our methodology.
Market trends in Marshfield
Last updated September 2026
Avg. sale price
$295K
$20.25KMoM
Sale-to-List Price
—
Price per sq ft
$161
$0MoM
Available listings
61
15MoM
Sourced by Trulia Market Trends
Home Value
Trulia Estimate
$266KSince last month
Increased$44K (+19.6%)Since last year
Increased$60K (+28.8%)Learn more about this home's value by checking out its Trulia Estimate, the value of nearby homes, and how much similar homes have sold for.
Trulia Estimate
The of this home's value increased by +27% in the last 10 years
| Month | Estimated value |
|---|---|
2026 | |
| October 2026 | $266K |
| September 2026 | $223K |
| August 2026 | $225K |
| July 2026 | $230K |
| June 2026 | $223K |
| May 2026 | $228K |
| April 2026 | $229K |
| March 2026 | $224K |
| February 2026 | $224K |
| January 2026 | $214K |
2025 | |
Comparable sales
These are recently sold homes that have a similar location or other similar features to this home, like bedrooms, bathrooms, and square footage. Get a sense of the expected prices in the area by viewing these homes.Address | Distance | Property Type | Sold Price | Sold Date | Bed | Bath | Sqft |
|---|---|---|---|---|---|---|---|
0.06 | Single-Family Home | - | 09/18/26 | 3 | 2 | 1,331 | |
0.12 | Single-Family Home | - | 07/29/26 | 3 | 2 | 1,602 | |
0.24 | Single-Family Home | - | 09/28/26 | 3 | 2 | 1,568 | |
0.44 | Single-Family Home | - | 12/19/25 | 3 | 2 | 1,170 | |
0.36 | Single-Family Home | - | 02/03/26 | 3 | 1.5 | 1,042 | |
0.32 | Single-Family Home | - | 02/13/26 | 3 | 1 | 1,080 | |
0.34 | Single-Family Home | - | 01/16/26 | 3 | 1 | 1,004 | |
0.32 | Single-Family Home | - | 08/31/26 | 3 | 1 | 1,080 | |
0.37 | Single-Family Home | - | 01/02/26 | 3 | 1 | 1,100 | |
0.34 | Single-Family Home | - | 09/29/26 | 3 | 1 | 1,291 |
Nearby home prices
Get a sense of expected prices in the area by checking the value of nearby homes.Address | Distance | Price | Bed | Bath | Sqft | Status |
|---|---|---|---|---|---|---|
0.00 | $216,800 | Studio | 1 | 1,180 | Off Market | |
0.01 | $211,000 | 3 | 2 | 1,204 | Off Market | |
0.02 | $209,300 | Studio | 1 | 1,189 | Off Market | |
0.02 | - | - | - | - | Off Market | |
0.03 | - | - | - | - | Off Market | |
0.03 | - | - | - | - | Off Market | |
0.03 | $241,400 | Studio | 1 | 1,328 | Off Market | |
0.04 | - | - | - | - | Off Market | |
0.04 | $216,400 | 3 | 2 | 1,204 | Off Market | |
0.04 | $251,800 | 3 | 2 | 1,331 | Off Market | |
0.04 | $278,300 | 4 | 2.5 | 1,475 | Off Market | |
0.04 | - | - | - | - | Off Market | |
0.04 | $247,900 | 3 | 2 | 1,355 | Off Market | |
0.04 | - | - | - | - | Off Market | |
0.05 | $241,800 | 3 | 2 | 1,355 | Off Market | |
0.05 | - | - | - | - | Off Market | |
0.05 | $283,100 | Studio | - | 1,532 | Off Market | |
0.05 | $413,300 | Studio | 1 | 2,370 | Off Market | |
0.05 | $310,600 | Studio | 1 | 1,595 | Off Market | |
0.05 | - | - | - | - | Off Market |
Price and Tax history
| Date | Event | Price |
|---|---|---|
Oct 19, 2026 Source: SOMOMLS as distributed by MLS GRID #60336625 | Listed For Sale | $269,900 |
LGBTQ Local Legal Protections
LGBTQ Local Legal Protections


Judith A Gault, Gault & Co. Realty, LLC
Agent Phone: (417) 689-2700
The data relating to real estate for sale on this web page comes in part from the Internet Data Exchange (IDX) of the Southern Missouri Regional MLS, LLC. Real estate listings held by Brokerage firms other than Zillow, Inc. are marked with the IDX logo and detailed information about them includes the name of the listing Brokers. The information being provided is for consumers' personal, noncommercial use and may not be used for any purpose other than to identify prospective properties consumers may be interested in purchasing. The information being provided is not guaranteed, and all information should be verified by the consumer. Any representation that a web site contains all listings shall only mean that the website contains all listing available to the public through the IDX data feed. There may be other properties offered through a REALTOR® that have not been displayed on this site. ©2026 Southern Missouri Regional MLS, LLC. All rights reserved. Click here for more information
Similar Homes You May Like
 0.25 ACRESComplete Realty Sales & Mgmt
 NEW - 1 DAY AGOCentury Realty, SIQ, Inc.
 OPEN THU, 10-6PMNEW CONSTRUCTIONKeller Williams Local
 OPEN THU, 10-6PMNEW CONSTRUCTIONKeller Williams Local
 3.72 ACRESGault & Co. Realty, LLC
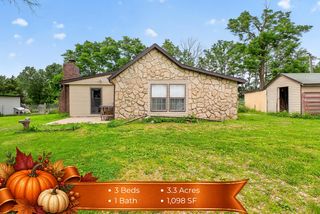 3.3 ACRESGault & Co. Realty, LLC
 2.84 ACRESWestgate Springfield/Seymour
 11.17 ACRESKeller Williams Local
 FOR SALE BY OWNER5 ACRES
 NEW CONSTRUCTIONWestgate Springfield/Seymour
 0.35 ACRESMurney Associates - Primrose
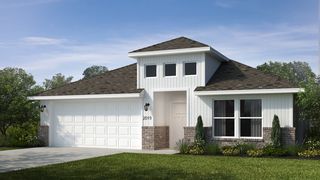 NEW CONSTRUCTION
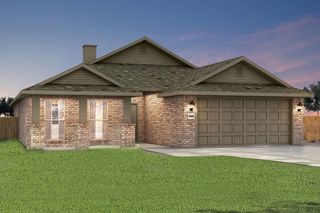 NEW CONSTRUCTION
 NEW CONSTRUCTION
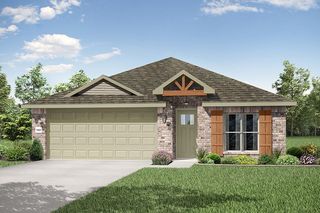 NEW CONSTRUCTION
 NEW CONSTRUCTION
 NEW CONSTRUCTION
 See more homes for sale inMarshfield


New Listings near 300 Towne Loop
 NEW - 1 DAY AGOAUCTION13.7 ACRESDavid Coutchie, Advantage Auction, My State MLS
 NEW - 15 HRS AGO0.39 ACRESReeceNichols - Springfield
 0.65 ACRESMurney Associates - Primrose
- NEW - 1 DAY AGOCentury Realty, SIQ, Inc.
 0.31 ACRESIntegrity Real Estate
 OPEN SUN, 1-3PM1.45 ACRESKeller Williams Local
 0.35 ACRESTrelora Realty, Inc
 0.56 ACRESGault & Co. Realty, LLC
- See more homes for sale inMarshfield


Frequently asked questions about 300 Towne Loop
- What is the estimated monthly payment for 300 Towne Loop?Based on a $269,900 list price with 20% down at today's rates, the estimated monthly payment for 300 Towne Loop in Marshfield, MO is approximately $1,697 (about $1,501 principal & interest, $121 property taxes, and $75 homeowner's insurance). This is an estimate. Actual payment depends on your loan terms.
- How does the list price for 300 Towne Loop compare to homes in Marshfield?300 Towne Loop in Marshfield, MO is listed at $269,900, about 9% below the $295K median sale price in Marshfield.
- What do residents say about Marshfield?Residents describe Marshfield, MO as well-kept, easy to park in, and dog-friendly. Most residents say you need a car. See homes for sale in Marshfield, MO.
- What are the closest schools to 300 Towne Loop?The closest schools to 300 Towne Loop in Marshfield, MO are Daniel Webster Elementary School (rated 7/10), Edwin P. Hubble Elementary School, Marshfield High School (rated 5/10).
- Does 300 Towne Loop have air conditioning?Yes, 300 Towne Loop in Marshfield, MO has air conditioning.
- Does 300 Towne Loop have laundry facilities?Yes, 300 Towne Loop in Marshfield, MO has laundry facilities.
300 Towne Loop, Marshfield, MO 65706 is a 3 bedroom, 2 bathroom, 1,180 sqft single-family home built in 2020. This property is currently available for sale and was listed by SOMOMLS as distributed by MLS GRID on Oct 19, 2026. The MLS # for this home is MLS# 60336625.