

$375,200
 5 Beds
 3 Baths
 3,108 sqft (on 0.30 acres)
300 E Cedar Crest Rd, Rose Hill, KS 67133
Est. Refi. Payment $2,591/mo*
Refinance Your HomeHome Value
Trulia Estimate
$375KSince last month
$100 (0%)Since last year
Increased$2K (+0.5%)Learn more about this home's value by checking out its Trulia Estimate, the value of nearby homes, and how much similar homes have sold for.
Trulia Estimate
The of this home's value increased by +59% in the last 10 years
| Month | Estimated value |
|---|---|
2026 | |
| September 2026 | $373K |
| August 2026 | $373K |
| July 2026 | $374K |
| June 2026 | $374K |
| May 2026 | $379K |
| April 2026 | $372K |
| March 2026 | $368K |
| February 2026 | $367K |
| January 2026 | $358K |
2025 | |
2024 | |
2023 | |
2022 | |
2021 | |
2020 | |
2019 | |
2018 | |
2017 | |
2016 | |
Comparable sales
These are recently sold homes that have a similar location or other similar features to this home, like bedrooms, bathrooms, and square footage. Get a sense of the expected prices in the area by viewing these homes.Address | Distance | Property Type | Sold Price | Sold Date | Bed | Bath | Sqft |
|---|---|---|---|---|---|---|---|
0.18 | Single-Family Home | - | 04/01/26 | 5 | 3 | 3,354 | |
0.15 | Single-Family Home | - | 04/30/26 | 5 | 3 | 2,452 | |
0.15 | Single-Family Home | - | 09/16/26 | 5 | 3 | 2,368 | |
0.13 | Single-Family Home | - | 11/26/25 | 4 | 3 | 2,812 | |
0.23 | Single-Family Home | - | 08/11/26 | 5 | 3 | 2,425 | |
0.17 | Single-Family Home | - | 05/28/26 | 5 | 3 | 2,179 | |
0.17 | Single-Family Home | - | 02/09/26 | 3 | 2.5 | 2,448 | |
0.28 | Single-Family Home | - | 09/29/25 | 4 | 3 | 2,476 | |
0.13 | Single-Family Home | - | 05/14/26 | 4 | 3 | 2,232 | |
0.25 | Single-Family Home | - | 04/09/26 | 4 | 2 | 2,578 |
Nearby home prices
Get a sense of expected prices in the area by checking the value of nearby homes.Address | Distance | Price | Bed | Bath | Sqft | Status |
|---|---|---|---|---|---|---|
0.07 | $228,400 | 2 | 2 | 1,345 | Off Market | |
0.07 | $228,400 | 2 | 2 | 1,392 | Off Market | |
0.04 | $303,700 | 4 | 3 | 2,541 | Off Market | |
0.05 | $232,100 | 4 | 2 | 1,372 | Off Market | |
0.05 | $296,000 | 5 | 3 | 2,605 | Off Market | |
0.11 | $302,100 | 4 | - | 2,430 | Off Market | |
0.10 | $341,100 | 4 | - | 3,092 | Off Market | |
0.13 | - | 4 | 3 | 2,232 | Recently Sold | |
0.14 | $262,300 | 3 | 2.5 | 2,300 | Off Market | |
0.13 | - | 4 | 3 | 2,812 | Recently Sold | |
0.12 | $224,600 | 3 | 3 | 1,899 | Off Market |
Local Information
- Map ViewExplore the area around 300 E Cedar Crest Rd.

- Schools1 Preschool School2 Elementary Schools1 Middle School1 High School

- Shop & Eat

-- mins to
Home Highlights

Single-Family Home

Built in 1996

0.3 acre lot

3,108 sqft

$121/sqft

Garage
About this House
What's unique:Thick green carpetFlowing fountainLarge areaFormal dining roomWood floorsLarge storage building
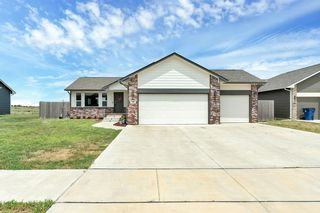
WOW ....THIS HOME SHOWS LIKE NEW WITHOUT THE EXPENSIVE SPECIALS!! WHEN YOU PULL INTO THE DRIVEWAY YOU ARE MET BY A PERFECTLY MANICURED YARD WITH THICK GREEN CARPET OF GRASS AND SIDEWALK THAT WINDS PAST BEAUTIFULLY LANDSCAPPED FLOWER BEDS WITH FLOWING FOUNTAIN. AS YOU CLIMB THE STEPS TO THE COVERED PORCH, YOU ENTER THE FOYER THAT OVER LOOKS A SPACIOUS, WELL LIT LIVING ROOM WITH LOTS OF NATURAL LIGHTING AND A RAISED HEARTH FIREPLACE. TO THE RIGHT OF THE FOYER IS THE FORMAL DINING ROOM WITH WOOD FLOORS. THE SPLIT BEDROOM FLOOR PLAN HAS 2 BEDROOMS AND BATH OFF HALLWAY TO THE LEFT OF THE FOYER. FROM THE LIVING ROOM YOU CAN SEE THE OPEN DINNETTE AREA WITH DOOR TO THE COVER DECK AND EATING BAR THAT SURROUNDS THE LARGE KITCHEN AREA. THE SECOND HALL OFF LIVING ROOM LEADS TO THE MAIN FLOOR LAUNDRY WITH BUILT IN WORK TABLE AND SEATING BENCH AREA FOR PLACING COATS WHEN YOU ENTER FROM THE SPACIOUS 3 CAR GARAGE. CONTINUE DOWN THE HALL TO THE LARGE MASTER SUITE WITH COFFERED CEILING, SEATING AREA TO RELAX AND LARGE MASTER BATH WITH BOTH TUB AND SHOWER AND DOUBLE SINKS. YOU CAN ENJOY COFFEE THROUGH THE DOORS THAT LEAD OUT TO THE COVERED DECK. LARGE MASTER CLOSET COMPLETES THIS AREA. OFF THE DINNETTE AREA YOU HAVE STAIRS THAT LEAD TO THE MID LEVEL WALK OUT TO THE SECOND TIER OF THE DECK OR CONTINUE DOWN TO THE FINISHED BASEMENT THAT COMES COMPLETE WITH A SECOND KITCHEN....PERFECT WHEN YOU ARE DOING EXTRA COOKING FOR FAMILY GET TOGETHERS OR IF YOU NEED A MOTHER IN LAW SUITE OR A PLACE FOR THE COLLEGE KIDS WHO DON'T WANT TO LIVE ON CAMPUS. THIS LEVEL ALSO HAS 2 LARGE BEDROOMS WITH WALK IN CLOSETS, A 3RD FULL BATH, OFFICE AND LARGE AREA FOR STORAGE OFF MECHANICAL ROOM. THE BACK YARD IS YOUR OWN PRIVATE PARK WITH 2 TIERED DECK, FLAGSTONE PATIO WITH FIRE PIT. LARGE STORAGE BUILDING AND A CLIMBING WALL AND DECK OFF BACK FENCE FOR THE KIDS TO ENTERTAIN THEMSELVES. LARGE TREES PROVIDE SHADE ON SUNNY DAYS AND YOUR YARD EXTENDS BEYOND THE BACK FENCE TO THE DRAINAGE AREA. PRIVATE WELL WITH SPRINKLERS COMPLETE THIS DREAM PROPERTY SO YOU CAN KEEP YOUR YARD LOOKING BEAUTIFUL. DON'T MISS YOUR CHANCE TO OWN THIS BEAUTIFUL ONE OWNER HOME IN ROSE HILL!!
300 E Cedar Crest Rd, Rose Hill, KS 67133 is a 5 bedroom, 3 bathroom, 3,108 sqft single-family home built in 1996. This property is not currently displayed as for sale or rent on Trulia. The Trulia Estimate is $375,200, with a rent estimate of $2,318/month.
Last check for updates: about 15 hours ago
Listed by Marie Gregor, (316) 305-7505
Better Homes & Gardens Real Estate Wostal Realty
Bought with: Manasseh Walk, (316) 559-3124
Source: SCKMLS as distributed by MLS GRID, MLS#627477
Home Details for 300 E Cedar Crest Rd

|
|---|
Interior Details Basement: FinishedNumber of Rooms: 11Types of Rooms: Master Bedroom, Bedroom, Dining Room, Family Room, Kitchen, Laundry, Living Room, Office |
Beds & Baths Number of Bedrooms: 5Number of Bathrooms: 3Number of Bathrooms (full): 3 |
Dimensions and Layout Living Area: 3108 Square Feet |
Appliances & Utilities Utilities: Sewer Available, Natural Gas Available, PublicAppliances: Dishwasher, Disposal, Microwave, Refrigerator, RangeDishwasherDisposalLaundry: In Basement,Main Level,220 equipmentMicrowaveRefrigerator |
Heating & Cooling Heating: Forced Air,Natural GasHas CoolingAir Conditioning: Central Air,ElectricHas HeatingHeating Fuel: Forced Air |
Fireplace & Spa Number of Fireplaces: 1Fireplace: One, Living Room, Gas, Glass DoorsHas a FireplaceNo Spa |
Gas & Electric Gas: Natural Gas Available |
Windows, Doors, Floors & Walls Window: Storm Window(s) |
Levels, Entrance, & Accessibility Stories: 1Levels: One |

|
|---|
Exterior Home Features Roof: CompositionPatio / Porch: Patio, Covered, DeckFencing: WoodOther Structures: StorageExterior: Guttering - ALL, Irrigation Pump, Irrigation Well, Sprinkler System, OtherFoundation: Full, Walk Out Mid-Level, View OutSprinkler System |
Parking & Garage Number of Garage Spaces: 3Number of Covered Spaces: 3Has a GarageParking Spaces: 3Parking: Attached,Garage Door Opener,Oversized |
Frontage Road Surface Type: Paved |
Finished Area Finished Area (above surface): 1554 Square FeetFinished Area (below surface): 1554 Square Feet |

|
|---|
Cumulative Days on Market: 10 |

|
|---|
Year Built Year Built: 1996 |
Property Type / Style Property Type: ResidentialProperty Subtype: Single Family Onsite BuiltArchitecture: Ranch |
Building Construction Materials: Frame w/Less than 50% Mas |
Property Information Parcel Number: 200150083193202008020.000 |

|
|---|
Price List Price: $350,000 |
Status Change & Dates Off Market Date: Thu Jul 20 2023 |

|
|---|
MLS Status: Sold-Co-Op w/mbr |

|
|---|
Direction & Address City: Rose HillCommunity: CEDAR CREST |
School Information Elementary School: RosehillJr High / Middle School: Rose HillHigh School: Rose HillHigh School District: Rose Hill Public Schools (USD 394) |

|
|---|
No HOA |

|
|---|
Lot Area: 0.30 acres |

|
|---|
Business Information Ownership: Individual |

|
|---|
BasementMls Number: 627477Attribution Contact: CELL: 316-305-7505Above Grade Unfinished Area: 1554 |
Price and Tax history
| Year | Property tax | Tax assessment |
|---|---|---|
| 2025 | $6,128 | $359,530 |
Home facts updated by county records
Market trends in Rose Hill
Last updated August 2026
Avg. sale price
—
Sale-to-List Price
—
Price per sq ft
—
Available listings
27
Around this home
What Locals Say about Rose Hill
At least 28 Trulia users voted on each feature.

100 % Say parking is easy

97 % Say car is needed

89 % Say kids play outside

88 % Say yards are well-kept

82 % Say it's dog friendly

79 % Say there's holiday spirit

77 % Say people would walk alone at night

71 % Say it's quiet

64 % Say they plan to stay for at least 5 years

62 % Say it's walkable to restaurants

61 % Say neighbors are friendly

56 % Say streets are well-lit

55 % Say it's walkable to grocery stores

50 % Say there are sidewalks

50 % Say there are community events

46 % Say there's wildlife
Sourced by Trulia users. Learn more about our methodology.
LGBTQ Local Legal Protections
LGBTQ Local Legal Protections



Based on information submitted to the MLS GRID as of 2026-09-23 10:57:38 PDT. All data is obtained from various sources and may not have been verified by broker or MLS GRID. Supplied Open House Information is subject to change without notice. All information should be independently reviewed and verified for accuracy. Properties may or may not be listed by the office/agent presenting the information. Some IDX listings have been excluded from this website. Click here for more information
Frequently asked questions about 300 E Cedar Crest Rd
- What is 300 E Cedar Crest Rd estimated to be worth?Trulia's estimated value for 300 E Cedar Crest Rd in Rose Hill, KS is $375,200.
- Is Rose Hill a buyer's or seller's market?Rose Hill is currently a balanced market, based on recent for-sale activity.
- What do residents say about Rose Hill?Residents describe Rose Hill, KS as easy to park in, well-kept, and dog-friendly. Most residents say you need a car. See recently sold homes in Rose Hill, KS.
- What are the closest schools to 300 E Cedar Crest Rd?The closest schools to 300 E Cedar Crest Rd in Rose Hill, KS are Rose Hill High School (rated 4/10), Rose Hill Intermediate School (Elementary, rated 5/10), Rose Hill Middle School (rated 4/10).
- Does 300 E Cedar Crest Rd have air conditioning?Yes, 300 E Cedar Crest Rd in Rose Hill, KS has air conditioning.
- Does 300 E Cedar Crest Rd have laundry facilities?Yes, 300 E Cedar Crest Rd in Rose Hill, KS has laundry facilities.
Apartments for Rent

Off Market Homes Near 300 E Cedar Crest Rd
 SOLDJUL 31, 2026Jeremy Sundgren, Sundgren Realty
 SOLDJUL 30, 2026Marie Gregor, Better Homes & Gardens Real Estate Wostal Realty
 SOLDJUL 24, 2026
- SOLDJAN 23, 2026
 SOLDJAN 14, 2026Mark Sudduth, Sudduth Realty, Inc.
 OFF MARKETBraden McCurdy, McCurdy Real Estate & Auction, LLC
 OFF MARKETAndrew Jones, McCurdy Real Estate & Auction, LLC
 See more homes for sale inRose Hill
Homes for sale near 300 E Cedar Crest Rd
 0.25 ACRESSandy McRae, Berkshire Hathaway PenFed Realty
 0.48 ACRESPatty Cisney, LPT Realty, LLC
 0.27 ACRESJenifer Light, Platinum Realty LLC
 NEW - 1 DAY AGO0.27 ACRESJamie Love, Berkshire Hathaway PenFed Realty
 2.4 ACRESJenny Grandfield, Real Broker, LLC
- See more homes for sale inRose Hill


- Results are loading