


$1,357,200
 4 Beds
 3.5 Baths
 4,400 sqft (on 1.33 acres)
30 Whipple St, Danvers, MA 01923
Est. Refi. Payment $8,067/mo*
Refinance Your HomeCurrently Off Market - Sold Nov 22, 2024 for $1,249,900
Home Value
Trulia Estimate
$1.36MSince last month
Increased$19K (+1.4%)Since last year
Increased$73K (+5.6%)Since last sale
Increased$108K (+8.6%)Learn more about this home's value by checking out its Trulia Estimate, the value of nearby homes, and how much similar homes have sold for.
Trulia Estimate
The of this home's value increased by +264% in the last 10 years
| Month | Estimated value |
|---|---|
2026 | |
| August 2026 | $1.36M |
| August 2026 | $1.36M |
| July 2026 | $1.34M |
| June 2026 | $1.31M |
| May 2026 | $1.29M |
| April 2026 | $1.29M |
| March 2026 | $1.28M |
| February 2026 | $1.28M |
| January 2026 | $1.27M |
2025 | |
2024 | |
2023 | |
2022 | |
2021 | |
2020 | |
2019 | |
2018 | |
2017 | |
2016 | |
Comparable sales
These are recently sold homes that have a similar location or other similar features to this home, like bedrooms, bathrooms, and square footage. Get a sense of the expected prices in the area by viewing these homes.Address | Distance | Property Type | Sold Price | Sold Date | Bed | Bath | Sqft |
|---|---|---|---|---|---|---|---|
0.36 | Single-Family Home | $1,750,555 | 12/31/25 | 4 | 3.5 | 3,500 | |
0.25 | Single-Family Home | $1,550,000 | 07/24/26 | 4 | 2.5 | 4,556 | |
0.38 | Single-Family Home | $1,060,000 | 05/29/26 | 3 | 3.5 | 3,298 | |
0.35 | Single-Family Home | $950,000 | 10/31/25 | 3 | 3.5 | 3,210 | |
0.32 | Single-Family Home | $850,000 | 01/23/26 | 4 | 2.5 | 2,601 | |
0.41 | Single-Family Home | $795,000 | 07/31/26 | 3 | 2.5 | 2,814 | |
0.60 | Single-Family Home | $900,000 | 03/26/26 | 6 | 3 | 3,376 | |
0.68 | Single-Family Home | $1,050,000 | 11/13/25 | 5 | 2.5 | 3,466 | |
0.53 | Single-Family Home | $769,900 | 10/14/25 | 4 | 2 | 2,230 | |
0.39 | Single-Family Home | $715,000 | 09/04/26 | 3 | 1.5 | 1,742 |
Nearby home prices
Get a sense of expected prices in the area by checking the value of nearby homes.Address | Distance | Price | Bed | Bath | Sqft | Status |
|---|---|---|---|---|---|---|
0.03 | $765,700 | 3 | 2 | 1,405 | Off Market | |
0.09 | $788,900 | 3 | 2 | 1,845 | Off Market | |
0.07 | $698,800 | 3 | 1 | 1,600 | Off Market | |
0.11 | $1,651,200 | 4 | 2.5 | 4,788 | Off Market | |
0.12 | $661,900 | 3 | 1.5 | 1,479 | Off Market | |
0.17 | $349,500 | 2 | 1 | 774 | Off Market | |
0.21 | $929,100 | 4 | 2 | 2,100 | Off Market | |
0.18 | $938,700 | 3 | 2.5 | 2,246 | Off Market | |
0.19 | $780,600 | 4 | 1.5 | 1,836 | Off Market | |
0.25 | $1,550,000 | 4 | 2.5 | 4,556 | Recently Sold | |
0.21 | $985,500 | 4 | 2.5 | 3,442 | Off Market |
Local Information
- Map ViewExplore the area around 30 Whipple St.

- Schools1 Elementary School1 Middle School1 High School

- Shop & Eat

-- mins to
Home Highlights

Single-Family Home

Built in 2018

1.33 acre lot

4,400 sqft

$308/sqft

10 Parking Spaces
About this House
Imagine a stunning custom-built home surrounded by mature trees and lush landscaping that provides a sense of privacy and tranquility. Featuring a blend of natural stone and warm wood accents, with modern windows that invite the beauty of the outdoors in. As you step inside, you’re greeted by an open-concept living space filled with natural light. The gourmet kitchen is equipped with high-end appliances, custom cabinetry, and a large island. The main level primary suite is a luxurious retreat, featuring a spa-like bath with soaking tub and tiled shower, as well as dual walk-in closets. The additional bedrooms are thoughtfully designed, providing ample space for family and guests, each with unique touches. Boasting the highest level of detailed craftsmanship throughout, this home also includes a dedicated office space, mudroom, and finished walk out lower level. Easy access to shops, restaurants, and local attractions, striking the perfect balance between privacy and convenience.
30 Whipple St, Danvers, MA 01923 is a 4 bedroom, 4 bathroom, 4,400 sqft single-family home built in 2018. It last sold for the $1,249,900 asking price on Nov 22, 2024. This property is not currently displayed as for sale or rent on Trulia. The Trulia Estimate is $1,357,200, with a rent estimate of $2,378/month.
Last check for updates: about 13 hours ago
Listed by Julie Darcangelo, (978) 490-8465
Coldwell Banker Realty - Chelmsford, (978) 256-2560
Bought with: Annie Wachtel, (917) 545-2199, Coldwell Banker Realty - Marblehead, (781) 631-9511
Source: MLS PIN, MLS#73300698
Home Details for 30 Whipple St

|
|---|
Interior Details Basement: Full,Finished,Walk-Out Access,Interior EntryNumber of Rooms: 11Types of Rooms: Master Bedroom, Bedroom 2, Bedroom 3, Bedroom 4, Master Bathroom, Bathroom 1, Bathroom 2, Bathroom 3, Dining Room, Family Room, Kitchen, Living Room, Office |
Beds & Baths Number of Bedrooms: 4Main Level Bedrooms: 1Number of Bathrooms: 4Number of Bathrooms (full): 3Number of Bathrooms (half): 1Number of Bathrooms (main level): 2 |
Dimensions and Layout Living Area: 4400 Square Feet |
Appliances & Utilities Utilities: for Gas Range, for Gas Oven, for Electric Dryer, Washer HookupAppliances: Gas Water Heater, Water Heater, Range, Dishwasher, Disposal, Microwave, Refrigerator, Range HoodDishwasherDisposalLaundry: Dryer Hookup - Electric,Washer Hookup,Sink,Flooring - Stone/Ceramic Tile,Electric Dryer Hookup,In BasementMicrowaveRefrigerator |
Heating & Cooling Heating: Baseboard,Natural GasHas CoolingAir Conditioning: Central AirHas HeatingHeating Fuel: Baseboard |
Fireplace & Spa Number of Fireplaces: 1Fireplace: Living RoomHas a FireplaceNo Spa |
Gas & Electric Electric: Circuit Breakers, 200+ Amp Service |
Windows, Doors, Floors & Walls Window: Insulated Windows, ScreensDoor: French Doors, Insulated DoorsFlooring: Tile, Carpet, Hardwood, Flooring - Hardwood, Flooring - Stone/Ceramic Tile |
Levels, Entrance, & Accessibility Floors: Tile, Carpet, Hardwood, Flooring Hardwood, Flooring Stone Ceramic Tile |

|
|---|
Exterior Home Features Roof: ShinglePatio / Porch: Porch, Patio, CoveredExterior: Porch, Patio, Covered Patio/Deck, Rain Gutters, Professional Landscaping, Screens, Stone WallFoundation: Concrete Perimeter |
Parking & Garage Open Parking Spaces: 10No GarageParking Spaces: 10Parking: Off Street |
Frontage Not on Waterfront |
Water & Sewer Sewer: Public Sewer |

|
|---|
Year Built Year Built: 2018 |
Property Type / Style Property Type: ResidentialProperty Subtype: Single Family ResidenceArchitecture: Colonial,Craftsman |
Building Construction Materials: FrameNot Attached PropertyDoes Not Include Home Warranty |
Property Information Parcel Number: M:034 L:045 P:, 1876031 |

|
|---|
Price List Price: $1,249,900 |
Status Change & Dates Off Market Date: Tue Oct 29 2024 |

|
|---|
MLS Status: Sold |

|
|---|
Direction & Address City: Danvers |
School Information Elementary School: Great OakJr High / Middle School: Holten RichardHigh School: Danvers High |

|
|---|
Building Area Building Area: 4400 Square Feet |

|
|---|
Community Features: Public Transportation, Shopping, Park, Walk/Jog Trails, Medical Facility, Bike Path, Conservation Area, Highway Access, Private School, Public SchoolNot Senior Community |

|
|---|
No HOA |

|
|---|
Lot Area: 1.33 Acres |

|
|---|
Energy Efficiency Features: Thermostat |

|
|---|
BasementMls Number: 73300698 |

|
|---|
Public TransportationShoppingParkWalk/Jog TrailsMedical FacilityBike PathConservation AreaHighway AccessPrivate SchoolPublic School |
Price and Tax history
| Date | Event | Price |
|---|---|---|
Nov 22, 2024 Source: MLS PIN #73300698 | Sold | $1,249,900 |
Oct 24, 2024 Source: MLS PIN #73300698 | PriceChange | $1,249,900 Price decreased by 4% |
Oct 10, 2024 Source: MLS PIN #73300698 | Listed For Sale | $1,299,900 |
Jul 15, 2016 Source: N/A | Sold | $367,000 |
Jun 16, 2016 Source: Agent Provided | Pending | $394,900 |
Apr 29, 2016 Source: Agent Provided | Listed For Sale | $394,900 |
| Year | Property tax | Tax assessment |
|---|---|---|
| 2025 | $11,055 | $1,005,900 |
Home facts updated by county records
Market trends in Danvers
Last updated July 2026
Avg. sale price
$655K
$8.33KMoM
Sale-to-List Price
—
Price per sq ft
$395
$19MoM
Available listings
46
3MoM
Around this home
What Locals Say about Danvers
At least 166 Trulia users voted on each feature.

88 % Say car is needed

87 % Say it's dog friendly

87 % Say there are sidewalks

82 % Say parking is easy

75 % Say streets are well-lit

74 % Say there's holiday spirit

73 % Say people would walk alone at night

73 % Say kids play outside

67 % Say yards are well-kept

66 % Say there's wildlife

61 % Say it's quiet

57 % Say they plan to stay for at least 5 years

56 % Say it's walkable to restaurants

50 % Say neighbors are friendly

41 % Say it's walkable to grocery stores

35 % Say there are community events
Sourced by Trulia users. Learn more about our methodology.
LGBTQ Local Legal Protections
LGBTQ Local Legal Protections



The property listing data and information set forth herein were provided to MLS Property Information Network, Inc. from third party sources, including sellers, lessors and public records, and were compiled by MLS Property Information Network, Inc. The property listing data and information are for the personal, non commercial use of consumers having a good faith interest in purchasing or leasing listed properties of the type displayed to them and may not be used for any purpose other than to identify prospective properties which such consumers may have a good faith interest in purchasing or leasing. MLS Property Information Network, Inc. and its subscribers disclaim any and all representations and warranties as to the accuracy of the property listing data and information set forth herein.
The MLS listing information displayed is deemed reliable, but is not guaranteed accurate by the MLS.
The MLS listing information displayed is deemed reliable, but is not guaranteed accurate by the MLS.
Frequently asked questions about 30 Whipple St
- What is 30 Whipple St estimated to be worth?Trulia's estimated value for 30 Whipple St in Danvers, MA is $1,357,200.
- What is the price history for 30 Whipple St?30 Whipple St in Danvers, MA last sold for $1,249,900 in November 2024.
- Is Danvers a buyer's or seller's market?Danvers is currently a seller's market, based on recent for-sale activity.
- What's the median sale price in Danvers?The median sale price in Danvers is $655K. That is down $8.33K from the prior month.
- Does 30 Whipple St have air conditioning?Yes, 30 Whipple St in Danvers, MA has air conditioning.
- Does 30 Whipple St have laundry facilities?Yes, 30 Whipple St in Danvers, MA has laundry facilities.
Explore by feature - Pet Friendly
 SPECIAL OFFERPET FRIENDLY
 PET FRIENDLY$2,025 - $3,650/moFees may applyStudio-2 bd1-2 baMaple Square Apartments | 128 Maple St,
Danvers, MA 01923 PET FRIENDLY
 SPECIAL OFFERPET FRIENDLY
 APPLY INSTANTLYPET FRIENDLY
 NEW - 15 HRS AGOAPPLY INSTANTLYPET FRIENDLY
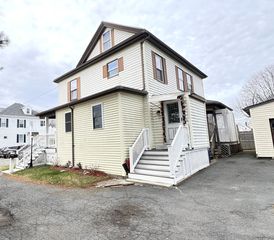 APPLY INSTANTLYPET FRIENDLY
 NEW - 16 HRS AGOAPPLY INSTANTLYPET FRIENDLY
Explore by feature - Air Conditioning
- SPECIAL OFFERPET FRIENDLY
- PET FRIENDLY$2,025 - $3,650/moFees may applyStudio-2 bd1-2 baMaple Square Apartments | 128 Maple St,
Danvers, MA 01923 - PET FRIENDLY
- SPECIAL OFFERPET FRIENDLY
 APPLY INSTANTLYPET FRIENDLY
 APPLY INSTANTLY
 APPLY INSTANTLY
- NEW - 15 HRS AGOAPPLY INSTANTLYPET FRIENDLY
- APPLY INSTANTLYPET FRIENDLY
 APPLY INSTANTLY
Explore by feature - Washer/dryer
- SPECIAL OFFERPET FRIENDLY
- PET FRIENDLY$2,025 - $3,650/moFees may applyStudio-2 bd1-2 baMaple Square Apartments | 128 Maple St,
Danvers, MA 01923 - PET FRIENDLY
- APPLY INSTANTLYPET FRIENDLY
 NEW - 1 DAY AGOAPPLY INSTANTLY
- APPLY INSTANTLY
- APPLY INSTANTLY
- APPLY INSTANTLYPET FRIENDLY
- NEW - 15 HRS AGOAPPLY INSTANTLYPET FRIENDLY
- APPLY INSTANTLYPET FRIENDLY
Apartments for Rent
- PET FRIENDLY
 PET FRIENDLYFURNISHED
- PET FRIENDLY
 PET FRIENDLY
- PET FRIENDLY$2,025 - $3,650/moFees may applyStudio-2 bd1-2 baMaple Square Apartments | 128 Maple St,
Danvers, MA 01923  PET FRIENDLYFURNISHED
- PET FRIENDLY
 PET FRIENDLY

 APPLY INSTANTLYPET FRIENDLY
- APPLY INSTANTLYPET FRIENDLY
- NEW - 1 DAY AGOAPPLY INSTANTLY
 See more homes for rent inDanvers
Off Market Homes Near 30 Whipple St
 SOLDSEP 8, 2026Holly Baldassare, J. Barrett & Company
 SOLDSEP 4, 2026Luciano Leone Team, RE/MAX 360
 SOLDSEP 4, 2026Jessica Jaklitsch, Streamline Communities - Mendon
 SOLDSEP 3, 2026Marjorie Youngren Team, Coldwell Banker Realty - Lynnfield
 SOLDSEP 2, 2026Mariam Beurekjian, William Raveis R.E. & Home Services
 SOLDSEP 2, 2026Scott E. Jones, Jr., RE/MAX Platinum
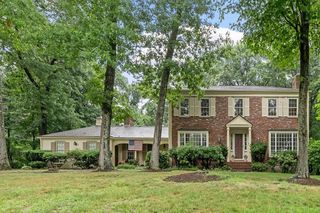 SOLDSEP 2, 2026Louise Touchette Team, Coldwell Banker Realty - Lynnfield
 SOLDSEP 2, 2026Tracey Hutchinson, Churchill Properties
 SOLDSEP 2, 2026Mark Sciaraffa, Sciaraffa Real Estate, LLC
 SOLDSEP 1, 2026Andrea Dodge, Coldwell Banker Realty - Marblehead
 See more homes for sale inDanvers
Homes for sale near 30 Whipple St
 0.78 ACRESKathleen DiMauro, Coldwell Banker Realty - Lynnfield
 0.36 ACRESSteven Graczyk, J. Barrett & Company
 0.25 ACRESKelly Anne Martinson, Churchill Properties
 0.58 ACRESSladic Pajazetovic, P&Co Real Estate
- See more homes for sale inDanvers


- Results are loading