


$558,500
 5 Beds
 3.5 Baths
 4,350 sqft (on 0.81 acres)
30 Waldheim Rd, Morton, IL 61550
Est. Refi. Payment $3,940/mo*
Refinance Your HomeCurrently Off Market - Sold Oct 15, 2021 for $415,000
Home Value
Trulia Estimate
$559KSince last month
Decreased$3K (-0.5%)Since last year
Increased$48K (+9.4%)Since last sale
Increased$144K (+34.7%)Learn more about this home's value by checking out its Trulia Estimate, the value of nearby homes, and how much similar homes have sold for.
Trulia Estimate
The of this home's value increased by +43% in the last 10 years
| Month | Estimated value |
|---|---|
2026 | |
| August 2026 | $559K |
| July 2026 | $562K |
| June 2026 | $565K |
| May 2026 | $561K |
| April 2026 | $532K |
| March 2026 | $531K |
| February 2026 | $524K |
| January 2026 | $508K |
2025 | |
2024 | |
2023 | |
2022 | |
2021 | |
2020 | |
2019 | |
2018 | |
2017 | |
2016 | |
Comparable sales
These are recently sold homes that have a similar location or other similar features to this home, like bedrooms, bathrooms, and square footage. Get a sense of the expected prices in the area by viewing these homes.Address | Distance | Property Type | Sold Price | Sold Date | Bed | Bath | Sqft |
|---|---|---|---|---|---|---|---|
0.20 | Single-Family Home | $429,900 | 03/13/26 | 5 | 3.5 | 4,099 | |
0.35 | Single-Family Home | $365,000 | 12/09/25 | 4 | 3 | 3,364 | |
0.45 | Single-Family Home | $435,000 | 04/10/26 | 4 | 2.5 | 3,862 | |
0.38 | Single-Family Home | $640,000 | 11/03/25 | 4 | 4 | 4,491 | |
0.09 | Single-Family Home | $521,000 | 01/29/26 | 4 | 3.5 | 3,811 | |
0.50 | Single-Family Home | $400,000 | 05/14/26 | 4 | 3 | 3,280 | |
0.15 | Single-Family Home | $426,000 | 04/06/26 | 4 | 2.5 | 3,224 | |
0.48 | Single-Family Home | $410,000 | 09/11/25 | 4 | 3.5 | 3,550 | |
0.39 | Single-Family Home | $349,000 | 12/02/25 | 3 | 2.5 | 2,927 | |
0.55 | Single-Family Home | $475,000 | 11/25/25 | 4 | 4 | 5,062 |
Nearby home prices
Get a sense of expected prices in the area by checking the value of nearby homes.Address | Distance | Price | Bed | Bath | Sqft | Status |
|---|---|---|---|---|---|---|
0.05 | $715,600 | 4 | 4.5 | 3,099 | Off Market | |
0.07 | - | 5 | 2.5 | 2,606 | Off Market | |
0.07 | $1,096,500 | 5 | 6 | 7,070 | Off Market | |
0.08 | $433,600 | 3 | 2.5 | 3,087 | Off Market | |
0.09 | $521,000 | 4 | 3.5 | 3,811 | Recently Sold | |
0.10 | $623,600 | 4 | 3 | 4,954 | Off Market | |
0.11 | $477,800 | 4 | 3 | 3,371 | Off Market | |
0.15 | $478,200 | 4 | 2.5 | 2,990 | Off Market | |
0.15 | $426,000 | 4 | 2.5 | 3,224 | Recently Sold | |
0.18 | $280,000 | 3 | 2 | 1,993 | Recently Sold | |
0.19 | $409,200 | 5 | 2.5 | 3,146 | Off Market | |
0.20 | $429,900 | 5 | 3.5 | 4,099 | Recently Sold |
Local Information
- Map ViewExplore the area around 30 Waldheim Rd.

- Schools1 Elementary School1 Middle School1 High School

- Shop & Eat

-- mins to
Home Highlights

Property Type
Single-Family Home

Year Built
1988

Lot Size
0.81 acres
Living Area
4,350 sqft

Price/Sqft
$128

Parking
Garage
About this House
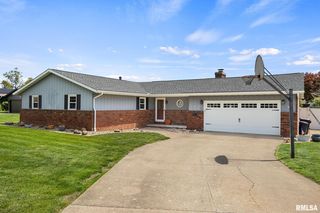
One owner, 4350 sq ft finished on .81 acre Wooded Lot with 350 ft Frontage, Circle Drive, 23' Deep 3 Car Garage with Dropdown Attic, and Professional Landscape. Property was continuously updated as noted by Finished Full Basement, Four Season Sunroom, and Pool in 1998, Cement Driveway with extra Parking in 2008, Pella Windows & French Door in 2012, and a Roof with Gutter Guards & Skylights, and Bathrooms in 2017.
The main level of the home includes Kitchen & 1/2 Bath with custom Amish Cabinets, Corian Counters, and Tumble Ceramic Tile. 20x10 Four Season Sun room overlooks the pool and has access to the Deck. The Family room has a Beamed Cathedral Ceiling with 2 Skylights, a French Door for Deck access, Masonry Gas Fireplace with new Mendota Insert, and extra access to the 2nd level Loft. The Formal Living and Dining Rooms have new top of the line Vinyl Flooring, Crown Molding and Chair Rails. Lastly a Den or Bedroom with a Large Closet, and Laundry Room.
The 2nd level includes; Master Bedroom with a Walk-In Closet, an En-Suite with Walk-In Shower, 3 Bedrooms, 2 of which have Walk-In Closets, 3rd has two closets, Large Loft with lots of light, Library with Built-In Bookcases, 2nd Full Bathroom with 2 Sinks and huge Linen Closet. Also Whole House Fan and extra Attic Storage.
The Basement has a 18 x 13 Bedroom, Full Bath with Walk-In Shower, Game Room, Custom Designed Wet Bar, Family Room with Gas Log Masonry Fireplace. Also an unfinished 12 x 11 Storage Room with deep Built-in Shelves, Radon Mitigation System, and Sump Pump.
The backyard is secluded by 100s of Trees, and includes a Paver Patio for sun bathers, Wood Deck for dining, and an Aggregate Patio with BBQ Pit. Beautiful Plants surround the In-Ground 38 x 18 heated Swimming Pool with Diving Board, Colored Fiber Optics Lighting, and a convenient Electric Cover. 2 outdoor Sheds.
The quality of this home is seen by the Textured Plaster, 6 Panel Doors & Custom Amish solid wood Cabinets throughout, Tall Toilets, exceptional Storage, and unseen 6" Walls and Steel Beams.
Closing and Inspections paid by the Seller. Sq Ft to be verified by buyer.
The main level of the home includes Kitchen & 1/2 Bath with custom Amish Cabinets, Corian Counters, and Tumble Ceramic Tile. 20x10 Four Season Sun room overlooks the pool and has access to the Deck. The Family room has a Beamed Cathedral Ceiling with 2 Skylights, a French Door for Deck access, Masonry Gas Fireplace with new Mendota Insert, and extra access to the 2nd level Loft. The Formal Living and Dining Rooms have new top of the line Vinyl Flooring, Crown Molding and Chair Rails. Lastly a Den or Bedroom with a Large Closet, and Laundry Room.
The 2nd level includes; Master Bedroom with a Walk-In Closet, an En-Suite with Walk-In Shower, 3 Bedrooms, 2 of which have Walk-In Closets, 3rd has two closets, Large Loft with lots of light, Library with Built-In Bookcases, 2nd Full Bathroom with 2 Sinks and huge Linen Closet. Also Whole House Fan and extra Attic Storage.
The Basement has a 18 x 13 Bedroom, Full Bath with Walk-In Shower, Game Room, Custom Designed Wet Bar, Family Room with Gas Log Masonry Fireplace. Also an unfinished 12 x 11 Storage Room with deep Built-in Shelves, Radon Mitigation System, and Sump Pump.
The backyard is secluded by 100s of Trees, and includes a Paver Patio for sun bathers, Wood Deck for dining, and an Aggregate Patio with BBQ Pit. Beautiful Plants surround the In-Ground 38 x 18 heated Swimming Pool with Diving Board, Colored Fiber Optics Lighting, and a convenient Electric Cover. 2 outdoor Sheds.
The quality of this home is seen by the Textured Plaster, 6 Panel Doors & Custom Amish solid wood Cabinets throughout, Tall Toilets, exceptional Storage, and unseen 6" Walls and Steel Beams.
Closing and Inspections paid by the Seller. Sq Ft to be verified by buyer.
30 Waldheim Rd, Morton, IL 61550 is a 5 bedroom, 4 bathroom, 4,350 sqft single-family home built in 1988. It last sold for $415,000 on Oct 15, 2021. This property is not currently displayed as for sale or rent on Trulia. The Trulia Estimate is $558,500, with a rent estimate of $4,702/month.
Home Details for 30 Waldheim Rd

|
|---|
Interior Details BasementAdditional StorageAtticNumber of Rooms: 22Types of Rooms: Walk In Closet, Breakfast Nook, Dining Room, Family Room, Laundry Room, Library, Master Bath, Mud Room, Office, Pantry, Recreation Room, Workshop, Sun RoomStorageWet BarCeiling Fan |
Heating & Cooling Heating: Forced Air, GasAir ConditioningCooling System: CentralHeating Fuel: Forced Air |
Levels, Entrance, & Accessibility Stories: 2Floors: Tile, Carpet, Hardwood |
Appliances & Utilities Cable ReadyDishwasherDisposalDryerMicrowaveRefrigeratorWasher |
Fireplace & Spa Fireplace |
Windows, Doors, Floors & Walls Double Paned Windows |

|
|---|
Exterior Home Features Roof: Shake ShingleDeckExterior: Stone, Vinyl, Wood, BrickGardenLawnPatioPorch |
Pool Pool |
Parking & Garage GarageParking Spaces: 4Parking: Garage Attached |

|
|---|
Year Built Year Built: 1988Year Updated: 2017 |
Property Type / Style Property Type: Single Family Home |

|
|---|
Units in Building: 1 |

|
|---|
Lot Area: 0.81 acres |
Price and Tax history
| Date | Event | Price |
|---|---|---|
Oct 15, 2021 Source: RMLS Alliance as distributed by MLS GRID #PA1226069 | Sold | $415,000 |
Mar 24, 2021 Source: N/A | ListingRemoved | |
Aug 11, 2020 Source: N/A | ListingRemoved | $479,000 |
Jul 9, 2020 Source: N/A | Listed For Sale | $479,000 |
| Year | Property tax | Tax assessment |
|---|---|---|
| 2024 | $10,525 | $464,070 |
Home facts updated by county records
Market trends in Morton
Last updated July 2026
Avg. sale price
—
Sale-to-List Price
—
Price per sq ft
—
Available listings
24
12MoM
Around this home
What Locals Say about Morton
At least 69 Trulia users voted on each feature.

90 % Say car is needed

89 % Say parking is easy

88 % Say it's dog friendly

87 % Say kids play outside

86 % Say people would walk alone at night

83 % Say yards are well-kept

78 % Say there's holiday spirit

75 % Say it's quiet

74 % Say streets are well-lit

73 % Say there are sidewalks

61 % Say neighbors are friendly

58 % Say they plan to stay for at least 5 years

57 % Say there's wildlife

35 % Say it's walkable to restaurants

33 % Say it's walkable to grocery stores

24 % Say there are community events
Sourced by Trulia users. Learn more about our methodology.
LGBTQ Local Legal Protections
LGBTQ Local Legal Protections



Frequently asked questions about 30 Waldheim Rd
- What is 30 Waldheim Rd estimated to be worth?Trulia's estimated value for 30 Waldheim Rd in Morton, IL is $558,500.
- What is the price history for 30 Waldheim Rd?30 Waldheim Rd in Morton, IL last sold for $415,000 in October 2021.
- Is Morton a buyer's or seller's market?Morton is currently a seller's market, based on recent for-sale activity.
- What do residents say about Morton?Residents describe Morton, IL as easy to park in, dog-friendly, and well-kept. Most residents say you need a car. See recently sold homes in Morton, IL.
- Does 30 Waldheim Rd have air conditioning?Yes, 30 Waldheim Rd in Morton, IL has air conditioning.
- Does 30 Waldheim Rd have a pool?Yes, 30 Waldheim Rd in Morton, IL has a pool.
Explore by feature - Garage
 PET FRIENDLY
 APPLY INSTANTLYPET FRIENDLY
 NEW - 2 DAYS AGOAPPLY INSTANTLYPET FRIENDLY
 APPLY INSTANTLY
 APPLY INSTANTLY
Explore by feature - Air Conditioning
 PET FRIENDLY
- PET FRIENDLY
 NEW - 2 DAYS AGOAPPLY INSTANTLYFURNISHED
- APPLY INSTANTLYPET FRIENDLY
- NEW - 2 DAYS AGOAPPLY INSTANTLYPET FRIENDLY
 APPLY INSTANTLYFURNISHED
- APPLY INSTANTLY
 APPLY INSTANTLYFURNISHED
- APPLY INSTANTLY
 PET FRIENDLY
Explore by feature - Washer/dryer
- PET FRIENDLY
- PET FRIENDLY
- NEW - 2 DAYS AGOAPPLY INSTANTLYFURNISHED
- NEW - 2 DAYS AGOAPPLY INSTANTLYPET FRIENDLY
- APPLY INSTANTLYFURNISHED
- APPLY INSTANTLY
- APPLY INSTANTLY
- PET FRIENDLY
Apartments for Rent
- PET FRIENDLY
- PET FRIENDLY

- NEW - 2 DAYS AGOAPPLY INSTANTLYFURNISHED
- NEW - 2 DAYS AGOAPPLY INSTANTLYPET FRIENDLY
- APPLY INSTANTLYFURNISHED
- APPLY INSTANTLYFURNISHED
 See more homes for rent inMorton
Off Market Homes Near 30 Waldheim Rd
- SOLDAUG 25, 2026Joe DePauw, eXp Realty
 SOLDAUG 24, 2026Lisa Crocker, Keller Williams Premier Realty
 SOLDAUG 21, 2026Tricia Yordy, Keller Williams Revolution
 SOLDAUG 19, 2026Alex J Smith, Keller Williams Premier Realty
 SOLDAUG 17, 2026Zach M Taylor, Signature Heights Realty, LLC
 SOLDAUG 14, 2026Ryan Deiss, Keller Williams Revolution Mac
- SOLDAUG 14, 2026Michelle Largent, RE/MAX Traders Unlimited
 SOLDAUG 13, 2026Lisa Crocker, Keller Williams Premier Realty
 SOLDAUG 7, 2026Courtni Ehrgott, Sunflower Real Estate Group, LLC
 See more homes for sale inMorton

Homes for sale near 30 Waldheim Rd
 0.29 ACRESZachary Oyler, Keller Williams Premier Realty
 Micheline Maloof, Jim Maloof Realty, Inc.
 FOR SALE BY OWNER0.38 ACRES
 0.48 ACRESAlex J Smith, Keller Williams Premier Realty
 Zachary Oyler, Keller Williams Premier Realty
 OPEN SUN, 1-3PMMary Ann Ladendorf, RE/MAX Traders Unlimited
 COMING SOONShelly Rigelwood, Jim Maloof Realty, Inc.
- See more homes for sale inMorton

- Results are loading