

30 Timothy Ln
Washington, VA 22747
 2 Beds
 2 Baths
 1,464 sqft (on 11 acres)
2 Beds
2 Baths
1,464 sqft
(on 11 acres)
Local Information
- Map ViewExplore the area around 30 Timothy Ln.

- Schools1 Preschool School1 Elementary School2 Middle Schools1 High School

- Shop & Eat

-- mins to
Home Highlights

Property Type
Single-Family Home

Year Built
1980

Lot Size
11 acres
Living Area
1,464 sqft

Price/Sqft
$404
About this House

ENTER A WORLD OF QUIET BEAUTY just 1/3 mile from the beautiful Shenandoah National Park hiking trail known as Little Devil's Stairs. Set far from the main road across Keyser Run on a charming driveway, this property offers a front field behind which the house sits on a wooded rise. Great mountain scene in the winter, decks offer varying views depending on time of day. The Great Room concept is L shaped with the kitchen at top, dining next and the living room across the bottom. Half bath and storage also on main level. Two bedrooms and a 10' x15' study downstairs with wood stove and patio. Primary bedroom offers full bath with soaking tub; second bedroom has sink and walk-in glass and tiled shower. A truly delightful Rappahannock getaway perfect for hikers and naturalists with an abundance of native plants and flowers. (VDOT has widened and expects to pave Keyser Run Rd in Spring, to be confirmed).
30 Timothy Ln, Washington, VA 22747 is a 2 bedroom, 3 bathroom, 1,464 sqft single-family home built in 1980. It last sold for the $525,000 asking price on Oct 25, 2024. It is currently off market. The Trulia Estimate is $591,000, with a rent estimate of $2,319/month.
Home Details for 30 Timothy Ln

|
|---|
Interior Details Basement: Partial,Finished,Walk-Out Access,Windows,Exterior Entry,Interior EntryNumber of Rooms: 1Types of Rooms: Basement |
Beds & Baths Number of Bedrooms: 2Number of Bathrooms: 3Number of Bathrooms (full): 1Number of Bathrooms (half): 2Number of Bathrooms (main level): 1 |
Dimensions and Layout Living Area: 1464 Square Feet |
Appliances & Utilities Appliances: Electric Water HeaterLaundry: Laundry Room |
Heating & Cooling Heating: Heat Pump,Wood Stove,ElectricHas CoolingAir Conditioning: Heat Pump,ElectricHas HeatingHeating Fuel: Heat Pump |
Fireplace & Spa Number of Fireplaces: 1Fireplace: Flue for StoveHas a Fireplace |
Gas & Electric Electric: 200+ Amp Service |
Windows, Doors, Floors & Walls Window: Double Pane WindowsDoor: Insulated, Sliding Glass, Storm Door(s)Flooring: Hardwood, Tile/Brick |
Levels, Entrance, & Accessibility Stories: 2Number of Stories: 2Levels: TwoAccessibility: NoneFloors: Hardwood, Tile Brick |
View Has a ViewView: Mountain(s), Valley, Creek/Stream |

|
|---|
Exterior Home Features Roof: MetalPatio / Porch: Patio, DeckOther Structures: Above Grade, Below GradeFoundation: BlockNo Private Pool |
Parking & Garage No CarportNo GarageNo Attached GarageParking: Off Street |
Pool Pool: None |
Frontage Responsible for Road Maintenance: Easement/Right of Way, Private Maintained RoadRoad Surface Type: GravelNot on Waterfront |
Water & Sewer Sewer: On Site SepticWater Body: Keyser Run |
Finished Area Finished Area (above surface): 864 Square FeetFinished Area (below surface): 600 Square Feet |

|
|---|
Year Built Year Built: 1980Year Renovated: 2015 |
Property Type / Style Property Type: ResidentialProperty Subtype: Single Family ResidenceStructure Type: DetachedArchitecture: Contemporary |
Building Construction Materials: Cedar, FrameNot a New Construction |
Property Information Condition: Very GoodIncluded in Sale: Riding Mower And Attachable CartParcel Number: 17 10 |

|
|---|
Price List Price: $525,000 |
Status Change & Dates Off Market Date: Sat Oct 26 2024Possession Timing: Close Of Escrow |

|
|---|
MLS Status: CLOSED |

|
|---|
Direction & Address City: WASHINGTONCommunity: None Available |
School Information Elementary School District: Rappahannock County Public SchoolsJr High / Middle School District: Rappahannock County Public SchoolsHigh School District: Rappahannock County Public Schools |

|
|---|
Building Area Building Area: 1464 Square Feet |

|
|---|
Not Senior Community |

|
|---|
No HOA |

|
|---|
Lot Area: 11 Acres |

|
|---|
Special Conditions: Standard |

|
|---|
Listing Agreement Type: Exclusive Right To Sell |

|
|---|
Business Information Ownership: Fee Simple |

|
|---|
BasementMls Number: VARP2001746Water ViewWater View: Creek/StreamAbove Grade Unfinished Area: 864 |
Last check for updates: about 4 hours ago
Listed by Rick Kohler, (540) 522-2828
Real Estate III of Washington
Co-Listing Agent: Kaye J Kohler, (540) 675-1373
Real Estate III of Washington
Bought with: Seth Turner, (202) 253-2913, Compass
Source: Bright MLS, MLS#VARP2001746
Price History for 30 Timothy Ln
| Date | Price | Event | Source |
|---|---|---|---|
| 10/25/2024 | $525,000 | Sold | Bright MLS #VARP2001746 |
| 09/24/2024 | $525,000 | Contingent | Bright MLS #VARP2001746 |
| 09/19/2024 | $525,000 | Listed For Sale | Bright MLS #VARP2001746 |
Market trends in Washington
Last updated June 2026
Avg. sale price
—
Sale-to-List Price
—
Price per sq ft
—
Available listings
10
1MoM

- Results are loading
Property Tax and Assessment
| Year | 2025 |
|---|---|
| Tax | $2,600 |
| Assessment | $412,700 |
Home facts updated by county records
Comparable Sales for 30 Timothy Ln
Address | Distance | Property Type | Sold Price | Sold Date | Bed | Bath | Sqft |
|---|---|---|---|---|---|---|---|
0.88 | Single-Family Home | $895,000 | 07/15/26 | 3 | 2 | 1,782 | |
1.21 | Single-Family Home | $900,000 | 05/28/26 | 4 | 4 | 3,434 | |
1.52 | Single-Family Home | $207,000 | 04/23/26 | 3 | 1 | 1,116 | |
2.80 | Single-Family Home | $670,000 | 09/19/25 | 4 | 2 | 2,111 | |
2.09 | Single-Family Home | $2,210,000 | 10/22/25 | 4 | 4.5 | 5,668 | |
3.05 | Single-Family Home | $501,000 | 09/26/25 | 3 | 2 | 1,098 | |
3.71 | Single-Family Home | $880,000 | 10/01/25 | 4 | 2 | 2,304 | |
3.54 | Single-Family Home | $249,000 | 08/15/25 | 1 | 1 | 560 |
Nearby homes
Get a sense of prices in the area by checking nearby homes.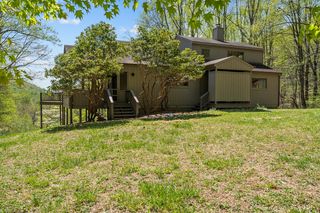 SOLDJUL 15, 2026Cheri Woodard Realty
 FOR SALE
 3D VIEW2.35 ACRESCheri Woodard Realty
 SOLDMAY 28, 2026RE/MAX Gateway, LLC



Assigned Schools
These are the assigned schools for 30 Timothy Ln.
- Rappahannock County High School
- 8-12
- Public
- 317 Students
5/10GreatSchools RatingParent Rating AverageIf you don’t have any aspirations for your children, send them here. The school knows their students aren’t likely to attend a higher education and if they do, they will be getting in on a sports scholarship, not academic. They only promote their sports (very limited given the number of kids in the area) and give very few opportunities for educational programs. Really, don’t send your children hereParent Review2y ago - Rappahannock County Elementary School
- PK-7
- Public
- 457 Students
6/10GreatSchools RatingParent Rating AverageI have had the same experience as the previous parent, as my child was in a very high performing Fairfax County school for kindergarten and first grade, before moving to Rappahannock County. She is now in 7th grade at RCES (the county is too small for a middle school!), and is very happy and successful. Her SOL grades are about as high as they can be, and she has a lot of expanded opportunities with the well-run gifted program. Also, the school has an excellent Farm-to-Table program, and has just renovated the courtyard to include experimental areas for plants and insects, as well as a new pottery kiln. They have also just built a new STEM/STEAM lab. The school is looking great! Our new superintendent is a real jewel.Parent Review6y ago  Check out schools near 30 Timothy Ln.
What Locals Say about Washington
At least 2 Trulia users voted on each feature.

100 % Say parking is easy

100 % Say yards are well-kept

100 % Say it's quiet

100 % Say there's wildlife

100 % Say people would walk alone at night

100 % Say they plan to stay for at least 5 years

75 % Say there's holiday spirit

75 % Say car is needed

67 % Say there are community events

67 % Say it's dog friendly

55 % Say neighbors are friendly

50 % Say there are sidewalks

33 % Say it's walkable to restaurants

33 % Say streets are well-lit

33 % Say kids play outside
Sourced by Trulia users. Learn more about our methodology.
LGBTQ Local Legal Protections
LGBTQ Local Legal Protections



Apartments for Rent
- Results are loading
Homes for sale near 30 Timothy Ln
 5.33 ACRESCheri Woodard Realty
 OPEN SUN, 1-4PM1 ACRERE/MAX Gateway, LLC
 29.24 ACRESWashington Fine Properties, LLC
 2 ACRESKeller Williams Realty/Lee Beaver & Assoc.
 See more homes for sale inWashington


Off Market Homes Near 30 Timothy Ln
 SOLDOCT 16, 2025
 SOLDOCT 1, 2025Cheri Woodard Realty
 SOLDSEP 26, 2025Samson Properties
 OFF MARKETCheri Woodard Realty
- See more homes for sale inWashington

The data relating to real estate for sale on this website appears in part through the BRIGHT Internet Data Exchange program, a voluntary cooperative exchange of property listing data between licensed real estate brokerage firms, and is provided by BRIGHT through a licensing agreement.
Listing information is from various brokers who participate in the Bright MLS IDX program and not all listings may be visible on the site. The property information being provided on or through the website is for the personal, non-commercial use of consumers and such information may not be used for any purpose other than to identify prospective properties consumers may be interested in purchasing.
Some properties which appear for sale on the website may no longer be available because they are for instance, under contract, sold or are no longer being offered for sale.
Property information displayed is deemed reliable but is not guaranteed.
Copyright 2026 Bright MLS, Inc. Click here for more information