


$303,400
 2 Beds
 1 Bath
 765 sqft
30 S Clifton Ave, Elgin, IL 60123
Est. Refi. Payment $2,247/mo*
Refinance Your HomeCurrently Off Market - Sold Mar 7, 2025 for $285,000
Home Value
Trulia Estimate
$303KSince last month
Decreased$1K (-0.3%)Since last year
Increased$18K (+6.2%)Since last sale
Increased$20K (+7%)Learn more about this home's value by checking out its Trulia Estimate, the value of nearby homes, and how much similar homes have sold for.
Trulia Estimate
The of this home's value increased by +230% in the last 10 years
| Month | Estimated value |
|---|---|
2026 | |
| September 2026 | $305K |
| August 2026 | $306K |
| July 2026 | $300K |
| June 2026 | $305K |
| May 2026 | $302K |
| April 2026 | $297K |
| March 2026 | $298K |
| February 2026 | $289K |
| January 2026 | $295K |
2025 | |
2024 | |
2023 | |
2022 | |
2021 | |
2020 | |
2019 | |
2018 | |
2017 | |
2016 | |
Comparable sales
These are recently sold homes that have a similar location or other similar features to this home, like bedrooms, bathrooms, and square footage. Get a sense of the expected prices in the area by viewing these homes.Address | Distance | Property Type | Sold Price | Sold Date | Bed | Bath | Sqft |
|---|---|---|---|---|---|---|---|
0.03 | Single-Family Home | $225,000 | 07/30/26 | 2 | 1 | 864 | |
0.26 | Single-Family Home | $270,000 | 03/27/26 | 2 | 1 | 1,368 | |
0.21 | Single-Family Home | $231,000 | 12/19/25 | 3 | 1 | 896 | |
0.26 | Single-Family Home | $250,000 | 10/31/25 | 2 | 1 | 819 | |
0.38 | Single-Family Home | $259,900 | 01/01/26 | 2 | 1 | 1,079 | |
0.47 | Single-Family Home | $275,300 | 07/30/26 | 2 | 1 | 876 | |
0.03 | Single-Family Home | $325,000 | 10/10/25 | 3 | 2 | 1,911 | |
0.23 | Single-Family Home | $285,000 | 09/11/26 | 3 | 1 | 1,511 |
Nearby home prices
Get a sense of expected prices in the area by checking the value of nearby homes.Address | Distance | Price | Bed | Bath | Sqft | Status |
|---|---|---|---|---|---|---|
0.03 | $225,000 | 2 | 1 | 864 | Recently Sold | |
0.03 | $342,200 | 3 | 2 | 1,911 | Off Market | |
0.08 | $356,000 | 2 | 2.5 | 1,502 | Recently Sold | |
0.04 | $267,400 | 2 | 1 | 1,044 | Off Market | |
0.10 | $365,000 | 3 | 2 | 2,956 | Recently Sold | |
0.07 | $306,100 | 3 | 2 | 1,275 | Off Market | |
0.09 | $349,600 | 3 | 2 | 1,615 | Off Market | |
0.06 | $333,800 | 5 | 1.5 | 1,392 | Off Market | |
0.05 | $300,700 | 3 | 2 | 1,144 | Off Market | |
0.10 | $329,300 | 3 | 1.5 | 1,716 | Off Market | |
0.11 | $317,700 | 3 | 2.5 | 1,386 | Off Market |
Local Information
- Map ViewExplore the area around 30 S Clifton Ave.

- Schools2 Preschool Schools1 Elementary School1 Middle School1 High School

- Shop & Eat

-- mins to
Home Highlights

Single-Family Home

Built in 1953

765 sqft

$397/sqft

Garage
About this House
What's unique:Expansive brick paver patioDetached garagePremium stainless-steel appliancesCompletely fenced-in backyardGleaming hardwood floorsFully remodeled kitchen
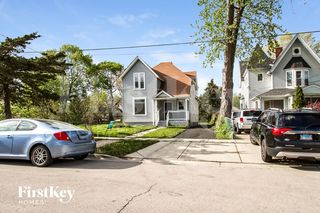
This impeccably appointed, move-in ready ranch exudes comfort and sophistication, seamlessly blending convenience with elegance both inside and out. As you approach, the durable concrete driveway leads you to a meticulously crafted brick paver patio, thoughtfully designed to welcome you at the front entrance. Upon stepping into 30 S. Clifton, you are greeted by gleaming hardwood floors that gracefully extend throughout the main level. The generously sized living room offers a refined space for furniture and decor, providing an inviting atmosphere for both relaxation and conversation. Continuing through the living room, your gaze will be captivated by the fully remodeled kitchen, featuring exquisite white shaker cabinetry, luxurious granite countertops, and premium stainless-steel appliances-an entertainer's dream. This commitment to luxury extends into the bathroom, where tasteful tile work, a custom vanity, and a beautifully crafted shower/tub combination await. Both bedrooms are equally impressive, with hardwood floors continuing throughout and spacious closets that complement the rooms' serene ambiance. The basement, an entertainer's haven, has been transformed with wood laminate flooring and a dry-fall ceiling, creating an inviting, tranquil atmosphere. Whether unwinding on game days, setting up a home office or gym, or utilizing the space for storage, the possibilities are endless. The true gem of this home lies in the completely fenced-in backyard. Here, an expansive brick paver patio awaits, featuring natural gas lines running to two distinct areas: one for a gas grill and the other for a fire pit, ideal for year-round enjoyment. With ample space for outdoor gatherings, a fire pit, and plenty of grass for recreational activities, this home is perfectly suited for both intimate and large-scale entertainment. Additional storage space is provided by a detached garage and shed, further enhancing the property's functionality. Recent improvements include a full basement remodel (2021), bathroom renovation (2020), roof (2014), front and rear brick paver patios (2021), fresh interior paint (2023), full kitchen remodel (2014), exterior shed (2015), new backyard fence posts (2022), updated windows (2015 upstairs; 2021 downstairs), brand-new furnace (2023), air conditioning unit (2023), dishwasher (2023), veneer stone (2020), chimney (2023), and refrigerator (2022).
30 S Clifton Ave, Elgin, IL 60123 is a 2 bedroom, 1 bathroom, 765 sqft single-family home built in 1953. It last sold for the $285,000 asking price on Mar 7, 2025. This property is not currently displayed as for sale or rent on Trulia. The Trulia Estimate is $303,400, with a rent estimate of $1,896/month.
Last check for updates: about 11 hours ago
Listed by Matthew Spitzer, (847) 385-1145
@properties Christie's International Real Estate
Bought with: Jewel Brewer, (773) 979-5416, Coldwell Banker Realty
Source: MRED as distributed by MLS GRID, MLS#12277478
Home Details for 30 S Clifton Ave

|
|---|
Interior Details Basement: Finished,FullNumber of Rooms: 4Types of Rooms: Master Bedroom, Bedroom 2, Bedroom 3, Bedroom 4, Dining Room, Family Room, Kitchen, Laundry, Living Room, Other Room |
Beds & Baths Number of Bedrooms: 2Number of Bathrooms: 1Number of Bathrooms (full): 1 |
Dimensions and Layout Living Area: 765 Square Feet |
Appliances & Utilities Appliances: Range, Microwave, Dishwasher, Refrigerator, Washer, Dryer, Stainless Steel Appliance(s), Humidifier, Gas Water HeaterDishwasherDryerLaundry: Gas Dryer Hookup,In Unit,SinkMicrowaveRefrigeratorWasher |
Heating & Cooling Heating: Natural Gas,Forced AirHas CoolingAir Conditioning: Central AirHas HeatingHeating Fuel: Natural Gas |
Fireplace & Spa No Spa |
Windows, Doors, Floors & Walls Window: Screens |
Levels, Entrance, & Accessibility Stories: 1Accessibility: No Disability Access |
View No View |
Security Security: Carbon Monoxide Detector(s) |

|
|---|
Exterior Home Features Roof: AsphaltPatio / Porch: PatioFencing: FencedOther Structures: Shed(s)Foundation: Concrete Perimeter |
Parking & Garage Number of Garage Spaces: 1Number of Covered Spaces: 1Has a GarageNo Attached GarageParking Spaces: 1Parking: Concrete,On Site,Garage Owned,Detached,Garage |
Frontage Not on Waterfront |
Water & Sewer Sewer: Public Sewer |
Finished Area Finished Area (below surface): 765 Square Feet |

|
|---|
Year Built Year Built: 1953 |
Property Type / Style Property Type: ResidentialProperty Subtype: Single Family ResidenceArchitecture: Ranch |
Building Construction Materials: StoneNot a New ConstructionNo Additional Parcels |
Property Information Parcel Number: 0615405017 |

|
|---|
Price List Price: $285,000 |
Status Change & Dates Off Market Date: Wed Feb 05 2025Possession Timing: Close Of Escrow |

|
|---|
MLS Status: Closed |

|
|---|
Direction & Address City: ElginCommunity: Washington Heights |
School Information Elementary School: Harriet Gifford Elementary SchooElementary School District: 46Jr High / Middle School: Abbott Middle SchoolJr High / Middle School District: 46High School: Larkin High SchoolHigh School District: 46 |

|
|---|
Building Area Building Area: 1530 Square Feet |

|
|---|
Community Features: Park, Curbs, Sidewalks, Street Paved |

|
|---|
HOA Fee Includes: None |

|
|---|
Lot Area: 6821.496 sqft |

|
|---|
Special Conditions: None |

|
|---|
Listing Terms: Conventional |

|
|---|
Business Information Ownership: Fee Simple |

|
|---|
BasementMls Number: 12277478Attic: Unfinished |

|
|---|
ParkCurbsSidewalksStreet PavedSource Internet Entire Listing DisplayMRD REMARKSINTERNET: YesSource Internet Address Display |
Price and Tax history
| Date | Event | Price |
|---|---|---|
Mar 7, 2025 Source: MRED as distributed by MLS GRID #12277478 | Sold | $285,000 |
Mar 4, 2025 Source: MRED as distributed by MLS GRID #12277478 | Pending | $285,000 |
Feb 6, 2025 Source: MRED as distributed by MLS GRID #12277478 | Contingent | $285,000 |
Jan 29, 2025 Source: MRED as distributed by MLS GRID #12277478 | PriceChange | $285,000 Price decreased by 3% |
Jan 25, 2025 Source: MRED as distributed by MLS GRID #12277478 | Listed For Sale | $295,000 |
Jul 30, 2014 Source: MRED as distributed by MLS GRID #08553420 | Sold | $86,500 |
May 23, 2013 Source: N/A | Sold | $60,000 |
Dec 21, 2007 Source: N/A | Sold | $185,000 |
Aug 10, 2007 Source: N/A | Sold | $127,000 |
Dec 1, 2004 Source: N/A | Sold | $152,000 |
| Year | Property tax | Tax assessment |
|---|---|---|
| 2025 | $4,690 | $208,428 |
Home facts updated by county records
Market trends in Elgin
Last updated August 2026
Avg. sale price
$331K
$4.67KMoM
Sale-to-List Price
100.2%
Price per sq ft
$203
$4MoM
Available listings
264
13MoM
Around this home
What Locals Say about Elgin
At least 941 Trulia users voted on each feature.

87 % Say there are sidewalks

87 % Say it's dog friendly

82 % Say car is needed

78 % Say parking is easy

76 % Say yards are well-kept

72 % Say there's holiday spirit

70 % Say kids play outside

63 % Say streets are well-lit

59 % Say people would walk alone at night

56 % Say it's quiet

54 % Say it's walkable to restaurants

52 % Say it's walkable to grocery stores

52 % Say there's wildlife

48 % Say neighbors are friendly

48 % Say they plan to stay for at least 5 years

29 % Say there are community events
Sourced by Trulia users. Learn more about our methodology.
LGBTQ Local Legal Protections
LGBTQ Local Legal Protections



Based on information submitted to the MLS GRID as of 2026. All data is obtained from various sources and may not have been verified by broker or MLS GRID. Supplied Open House Information is subject to change without notice. All information should be independently reviewed and verified for accuracy. Properties may or may not be listed by the office/agent presenting the information. Click here for more information
Frequently asked questions about 30 S Clifton Ave
- What is 30 S Clifton Ave estimated to be worth?Trulia's estimated value for 30 S Clifton Ave in Elgin, IL is $303,400.
- What is the price history for 30 S Clifton Ave?30 S Clifton Ave in Elgin, IL last sold for $285,000 in March 2025.
- Is Elgin a buyer's or seller's market?Elgin is currently a seller's market, based on recent for-sale activity.
- What's the median sale price in Elgin?The median sale price in Elgin is $331K. That is down $4.67K from the prior month.
- Does 30 S Clifton Ave have air conditioning?Yes, 30 S Clifton Ave in Elgin, IL has air conditioning.
- Does 30 S Clifton Ave have laundry facilities?Yes, 30 S Clifton Ave in Elgin, IL has in-unit laundry.
Explore by feature - Pet Friendly
 PET FRIENDLY
 SPECIAL OFFERPET FRIENDLY
 NEW - 2 DAYS AGOPET FRIENDLY
 PET FRIENDLY
 PET FRIENDLY
 PET FRIENDLY
 NEW - 2 DAYS AGOPET FRIENDLY
 PET FRIENDLY
 PET FRIENDLY
 PET FRIENDLY
Explore by feature - Garage
 SPECIAL OFFERPET FRIENDLY
- PET FRIENDLY
 NEW - 1 DAY AGOAPPLY INSTANTLY
 APPLY INSTANTLYPET FRIENDLYFURNISHED
 APPLY INSTANTLYPET FRIENDLY
 APPLY INSTANTLY
 APPLY INSTANTLY
 APPLY INSTANTLY
- PET FRIENDLY
- PET FRIENDLY
Explore by feature - Air Conditioning
- PET FRIENDLY
- SPECIAL OFFERPET FRIENDLY
- NEW - 2 DAYS AGOPET FRIENDLY
- PET FRIENDLY
- PET FRIENDLY
- NEW - 2 DAYS AGOPET FRIENDLY

- NEW - 1 DAY AGOAPPLY INSTANTLY
- APPLY INSTANTLYPET FRIENDLYFURNISHED
- APPLY INSTANTLYPET FRIENDLY
Explore by feature - Pool
- SPECIAL OFFERPET FRIENDLY
- NEW - 2 DAYS AGOPET FRIENDLY
- PET FRIENDLY
- PET FRIENDLY
- APPLY INSTANTLYPET FRIENDLYFURNISHED
- PET FRIENDLY
 NEW - 1 DAY AGOPET FRIENDLY
 PET FRIENDLY
 PET FRIENDLY
 APPLY INSTANTLYPET FRIENDLY
Explore by feature - Washer/dryer
- PET FRIENDLY
- SPECIAL OFFERPET FRIENDLY
- SPECIAL OFFERPET FRIENDLY
- NEW - 2 DAYS AGOPET FRIENDLY
- PET FRIENDLY
- PET FRIENDLY
- PET FRIENDLY
- NEW - 1 DAY AGOAPPLY INSTANTLY
- APPLY INSTANTLYPET FRIENDLYFURNISHED
Explore by feature - Outdoor Space
- PET FRIENDLY
- PET FRIENDLY
- PET FRIENDLY

 NEW - 2 DAYS AGOAPPLY INSTANTLYPET FRIENDLY
 APPLY INSTANTLYPET FRIENDLY
 APPLY INSTANTLYPET FRIENDLY
 APPLY INSTANTLYPET FRIENDLYFURNISHED
Apartments for Rent
 NEW - 1 DAY AGOPET FRIENDLY
 NEW - 2 DAYS AGOPET FRIENDLY$1,781 - $2,777/mo1-3 bd1-2 ba1900 at Canterfield Apartment Homes | 1900 Canterfield Pkwy E,
Dundee, IL 60118- PET FRIENDLY
- PET FRIENDLY
 PET FRIENDLYFURNISHED
- PET FRIENDLY
- NEW - 2 DAYS AGOPET FRIENDLY
- APPLY INSTANTLY
 See more homes for rent inElgin
Off Market Homes Near 30 S Clifton Ave
 SOLDSEP 23, 2026Legacy Properties, A Sarah Leonard Company, LLC
 SOLDSEP 21, 2026Keller Williams Realty Signature
 SOLDSEP 18, 2026Beycome Brokerage Realty LLC
 See more homes for sale inElgin


Homes for sale near 30 S Clifton Ave


- Results are loading