

30 Pennbrook Dr
Haddonfield, NJ 08033
 4 Beds
 3.5 Baths
 2,684 sqft (on 0.30 acres)
4 Beds
3.5 Baths
2,684 sqft
(on 0.30 acres)
Home Value
Trulia Estimate
$1.27MSince last month
Increased$44K (+3.5%)Since last year
Increased$69K (+5.6%)Since last sale
Increased$666K (+107.4%)Learn more about this home's value by checking out its Trulia Estimate, the value of nearby homes, and how much similar homes have sold for.
Trulia Estimate
The of this home's value increased by +99% in the last 10 years
| Month | Estimated value |
|---|---|
2026 | |
| August 2026 | $1.29M |
| July 2026 | $1.24M |
| June 2026 | $1.27M |
| May 2026 | $1.26M |
| April 2026 | $1.22M |
| March 2026 | $1.2M |
| February 2026 | $1.17M |
| January 2026 | $1.18M |
2025 | |
2024 | |
2023 | |
2022 | |
2021 | |
2020 | |
2019 | |
2018 | |
2017 | |
2016 | |
Comparable sales
These are recently sold homes that have a similar location or other similar features to this home, like bedrooms, bathrooms, and square footage. Get a sense of the expected prices in the area by viewing these homes.Address | Distance | Property Type | Sold Price | Sold Date | Bed | Bath | Sqft |
|---|---|---|---|---|---|---|---|
0.29 | Single-Family Home | $999,000 | 02/02/26 | 4 | 2.5 | 2,657 | |
0.44 | Single-Family Home | $626,000 | 04/10/26 | 4 | 3 | 2,049 | |
0.42 | Single-Family Home | $1,099,000 | 10/29/25 | 4 | 2.5 | 2,682 | |
0.47 | Single-Family Home | $900,000 | 01/28/26 | 3 | 2.5 | 2,418 | |
0.71 | Single-Family Home | $575,000 | 06/30/26 | 4 | 2.5 | 2,963 | |
0.34 | Single-Family Home | $825,000 | 10/30/25 | 3 | 2 | 2,368 | |
0.11 | Single-Family Home | $2,050,000 | 08/14/26 | 5 | 4.5 | 4,111 | |
0.54 | Single-Family Home | $1,075,000 | 10/17/25 | 3 | 2.5 | 3,020 | |
0.38 | Single-Family Home | $585,000 | 12/22/25 | 4 | 3 | 2,049 | |
0.08 | Single-Family Home | $560,000 | 05/22/26 | 3 | 1 | 1,184 |
Nearby home prices
Get a sense of expected prices in the area by checking the value of nearby homes.Address | Distance | Price | Bed | Bath | Sqft | Status |
|---|---|---|---|---|---|---|
0.02 | $1,271,300 | 4 | 3 | 3,125 | Off Market | |
0.08 | $560,000 | 3 | 1 | 1,184 | Recently Sold | |
0.10 | $742,100 | 4 | 2 | 2,383 | Off Market | |
0.07 | $1,226,800 | 4 | 3 | 3,152 | Off Market | |
0.10 | $802,900 | 4 | 1.5 | 1,844 | Off Market | |
0.12 | $540,400 | - | - | - | Off Market | |
0.11 | $2,050,000 | 5 | 4.5 | 4,111 | Recently Sold | |
0.14 | $4,000,000 | 5 | 4.5 | 7,032 | Recently Sold | |
0.20 | $1,638,700 | 5 | 5 | 5,005 | Off Market | |
0.25 | $2,025,400 | 5 | 4.5 | 3,600 | Off Market | |
0.24 | $3,022,100 | 5 | 6.5 | 6,834 | Off Market | |
0.25 | $1,200,000 | 4 | 3.5 | 4,904 | Recently Sold |
Local Information
- Map ViewExplore the area around 30 Pennbrook Dr.

- Schools1 Preschool School1 Elementary School1 Middle School1 High School

- Shop & Eat

-- mins to
Home Highlights

Property Type
Single-Family Home

Year Built
1953

Lot Size
0.3 acres
Living Area
2,684 sqft

Price/Sqft
$475

Parking
Garage
About this House
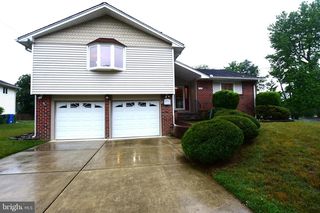
Located on a quiet street, one mile from Haddonfield’s downtown shopping district, this home must be seen to be fully appreciated. Built in 1953, and renovated in 1998, this split level offers plenty of space for family living and entertaining.
The main level offers an open floor plan including a large living room, dining room, open kitchen, a newer butler’s pantry with a granite counter top & built-in cherry cabinets, and a large family room with a vaulted ceiling, custom-built shelves surrounding a working fieldstone fireplace, bay window, and a powder room. Beautiful hardwood floors cover the main level.
The eat-in kitchen features granite counter tops, stainless d/w, refrigerator and gas stove top, and double ovens. French doors lead to a secluded newly built PA bluestone patio, surrounded by professional landscaping, perfect for outdoor dining and entertaining.
A 2-car garage with new garage doors, opens into a large ceramic tiled floor, painted wood paneled mud room and laundry area. Newly carpeted stairs lead up to the kitchen and down to a lower level den with built-in cabinets for storage, new flooring, and a separate office and bathroom with pedestal sink and stall shower.
The hardwood floor upstairs hallway leads to 3 bright bedrooms and a newer bathroom with a double vanity, glass enclosed tiled tub & shower. The master bedroom en suite at the end hallway was renovated in 2005 and features custom built-in shelves, drawers, & TV cabinet, a walk-in closet, a subway tiled bathroom with a large soaking tub, glass enclosed tiled shower, and double vanity.
This home, painted in neutral colors & equipped with an ADT security system, has been maintained, updated, cared for and is in move-in condition… truly a must see!
The main level offers an open floor plan including a large living room, dining room, open kitchen, a newer butler’s pantry with a granite counter top & built-in cherry cabinets, and a large family room with a vaulted ceiling, custom-built shelves surrounding a working fieldstone fireplace, bay window, and a powder room. Beautiful hardwood floors cover the main level.
The eat-in kitchen features granite counter tops, stainless d/w, refrigerator and gas stove top, and double ovens. French doors lead to a secluded newly built PA bluestone patio, surrounded by professional landscaping, perfect for outdoor dining and entertaining.
A 2-car garage with new garage doors, opens into a large ceramic tiled floor, painted wood paneled mud room and laundry area. Newly carpeted stairs lead up to the kitchen and down to a lower level den with built-in cabinets for storage, new flooring, and a separate office and bathroom with pedestal sink and stall shower.
The hardwood floor upstairs hallway leads to 3 bright bedrooms and a newer bathroom with a double vanity, glass enclosed tiled tub & shower. The master bedroom en suite at the end hallway was renovated in 2005 and features custom built-in shelves, drawers, & TV cabinet, a walk-in closet, a subway tiled bathroom with a large soaking tub, glass enclosed tiled shower, and double vanity.
This home, painted in neutral colors & equipped with an ADT security system, has been maintained, updated, cared for and is in move-in condition… truly a must see!
30 Pennbrook Dr, Haddonfield, NJ 08033 is a 4 bedroom, 4 bathroom, 2,684 sqft single-family home built in 1953. It last sold for $620,000 on Dec 5, 2003. It is currently off market. The Trulia Estimate is $1,274,300, with a rent estimate of $6,563/month.
Home Details for 30 Pennbrook Dr

|
|---|
Interior Details BasementAtticNumber of Rooms: 12Types of Rooms: Walk In Closet, Dining Room, Family Room, Laundry Room, Master Bath, Mud Room, Office, Pantry |
Heating & Cooling Heating: Forced Air, GasAir ConditioningCooling System: CentralHeating Fuel: Forced Air |
Levels, Entrance, & Accessibility Stories: 2Floors: Tile, Carpet, Hardwood, Laminate |
Appliances & Utilities DishwasherDisposalDryerMicrowaveRefrigeratorWasher |
Fireplace & Spa Fireplace |
Security Security System |

|
|---|
Exterior Home Features Roof: AsphaltExterior: VinylGardenPatioSprinkler System |
Parking & Garage GarageParking Spaces: 2Parking: Garage Attached |

|
|---|
Year Built Year Built: 1953Year Updated: 1998 |
Property Type / Style Property Type: Single Family HomeArchitecture: Split-level |

|
|---|
Units in Building: 1 |

|
|---|
Lot Area: 0.30 acres |
Price and Tax history
| Date | Event | Price |
|---|---|---|
Mar 24, 2021 Source: N/A | ListingRemoved | |
Jun 23, 2014 Source: Agent Provided | ListingRemoved | $709,000 |
Mar 17, 2014 Source: N/A | Listed For Sale | $709,000 |
Dec 5, 2003 Source: N/A | Sold | $620,000 |
Nov 29, 1994 Source: N/A | Sold | $220,000 |
| Year | Property tax | Tax assessment |
|---|---|---|
| 2025 | $22,350 | $674,200 |
Home facts updated by county records
Market trends in Haddonfield
Last updated July 2026
Avg. sale price
—
Sale-to-List Price
—
Price per sq ft
—
Available listings
29
5MoM
Around this home
What Locals Say about Haddonfield
At least 148 Trulia users voted on each feature.

97 % Say it's dog friendly

96 % Say there are sidewalks

92 % Say people would walk alone at night

92 % Say there's holiday spirit

91 % Say it's walkable to restaurants

88 % Say yards are well-kept

87 % Say parking is easy

86 % Say kids play outside

78 % Say it's walkable to grocery stores

77 % Say they plan to stay for at least 5 years

74 % Say streets are well-lit

73 % Say neighbors are friendly

73 % Say there are community events

72 % Say it's quiet

60 % Say car is needed

53 % Say there's wildlife
Sourced by Trulia users. Learn more about our methodology.
LGBTQ Local Legal Protections
LGBTQ Local Legal Protections



Frequently asked questions about 30 Pennbrook Dr
- What is 30 Pennbrook Dr estimated to be worth?Trulia's estimated value for 30 Pennbrook Dr in Haddonfield, NJ is $1,274,300.
- What is the price history for 30 Pennbrook Dr?30 Pennbrook Dr in Haddonfield, NJ last sold for $620,000 in December 2003.
- Is Haddonfield a buyer's or seller's market?Haddonfield is currently a buyer's market, based on recent for-sale activity.
- What do residents say about Haddonfield?Residents describe Haddonfield, NJ as dog-friendly, pedestrian-friendly, and walkable to restaurants. See recently sold homes in Haddonfield, NJ.
- Does 30 Pennbrook Dr have air conditioning?Yes, 30 Pennbrook Dr in Haddonfield, NJ has air conditioning.
- Does 30 Pennbrook Dr have laundry facilities?Yes, 30 Pennbrook Dr in Haddonfield, NJ has in-unit laundry.
Explore by feature - Pet Friendly
 PET FRIENDLY
 APPLY INSTANTLYPET FRIENDLY
 APPLY INSTANTLYPET FRIENDLY
 APPLY INSTANTLYPET FRIENDLY
 PET FRIENDLY
- PET FRIENDLY
 PET FRIENDLY
 PET FRIENDLY
 PET FRIENDLY
 PET FRIENDLY
Explore by feature - Air Conditioning
 APPLY INSTANTLY
 APPLY INSTANTLYPET FRIENDLY
- APPLY INSTANTLYPET FRIENDLY
 APPLY INSTANTLYPET FRIENDLY
 APPLY INSTANTLYPET FRIENDLY
 APPLY INSTANTLY
- APPLY INSTANTLYPET FRIENDLY
- PET FRIENDLY
- PET FRIENDLY

Explore by feature - Washer/dryer
- APPLY INSTANTLY
- APPLY INSTANTLYPET FRIENDLY
- APPLY INSTANTLYPET FRIENDLY
- APPLY INSTANTLYPET FRIENDLY
- APPLY INSTANTLYPET FRIENDLY
- APPLY INSTANTLYPET FRIENDLY
- APPLY INSTANTLYPET FRIENDLY
- PET FRIENDLY
- PET FRIENDLY
Apartments for Rent
 NEW - 1 DAY AGOPET FRIENDLY
- PET FRIENDLY
 PET FRIENDLY$2,370 - $3,445/mo1-2 bd1-2 baEnclave at Woodcrest Station | 110 Woodcrest Rd,
Cherry Hill, NJ 08003 PET FRIENDLY
 PET FRIENDLY
 PET FRIENDLY
 NEW - 1 DAY AGOPET FRIENDLY
 PET FRIENDLY
 PET FRIENDLY
 PET FRIENDLY
 PET FRIENDLYFURNISHED
 PET FRIENDLY
 PET FRIENDLY
 See more homes for rent inHaddonfield
Off Market Homes Near 30 Pennbrook Dr
 SOLDAUG 19, 2026Compass New Jersey, LLC - Haddon Township
 SOLDAUG 19, 2026Compass New Jersey, LLC - Moorestown
 SOLDAUG 19, 2026Keller Williams Realty - Moorestown
 SOLDAUG 19, 2026Compass New Jersey, LLC - Haddon Township
 SOLDAUG 18, 2026Tesla Realty Group LLC
 SOLDAUG 17, 2026BHHS Fox & Roach-Cherry Hill
 SOLDAUG 14, 2026Weichert Realtors-Haddonfield
 SOLDAUG 14, 2026Long & Foster Real Estate, Inc.
 SOLDAUG 14, 2026Keller Williams - Main Street
 SOLDAUG 14, 2026Lisa Wolschina & Associates, Inc.
 See more homes for sale inHaddonfield
Homes for sale near 30 Pennbrook Dr
 0.25 ACRESBHHS Fox & Roach - Haddonfield
 Lisa Wolschina & Associates, Inc.
 FOR SALE BY OWNER
 OPEN SAT, 4-6PMWeichert Realtors-Cherry Hill
 0.34 ACRESProminent Properties Sotheby's International Realty
 BHHS Fox & Roach - Haddonfield
- See more homes for sale inHaddonfield


- Results are loading