


$693,300
 3 Beds
 2.5 Baths
 2,127 sqft (on 1.84 acres)
30 Glenview St, Upton, MA 01568
Est. Refi. Payment $4,496/mo*
Refinance Your HomeCurrently Off Market - Sold Nov 13, 2024 for $640,000
Home Value
Trulia Estimate
$693KSince last month
Decreased$2K (-0.3%)Since last year
Increased$39K (+6%)Since last sale
Increased$53K (+8.3%)Learn more about this home's value by checking out its Trulia Estimate, the value of nearby homes, and how much similar homes have sold for.
Trulia Estimate
The of this home's value increased by +67% in the last 10 years
| Month | Estimated value |
|---|---|
2026 | |
| September 2026 | $693K |
| August 2026 | $695K |
| July 2026 | $706K |
| June 2026 | $687K |
| May 2026 | $671K |
| April 2026 | $661K |
| March 2026 | $657K |
| February 2026 | $661K |
| January 2026 | $664K |
2025 | |
2024 | |
2023 | |
2022 | |
2021 | |
2020 | |
2019 | |
2018 | |
2017 | |
2016 | |
Comparable sales
These are recently sold homes that have a similar location or other similar features to this home, like bedrooms, bathrooms, and square footage. Get a sense of the expected prices in the area by viewing these homes.Address | Distance | Property Type | Sold Price | Sold Date | Bed | Bath | Sqft |
|---|---|---|---|---|---|---|---|
0.76 | Single-Family Home | $560,000 | 01/21/26 | 3 | 3 | 1,711 | |
0.87 | Single-Family Home | $635,000 | 08/14/26 | 3 | 1.5 | 1,638 | |
0.96 | Single-Family Home | $640,000 | 09/10/26 | 3 | 2 | 1,546 | |
0.60 | Single-Family Home | $1,090,000 | 08/31/26 | 4 | 2.5 | 3,260 | |
0.99 | Single-Family Home | $680,000 | 08/31/26 | 4 | 2.5 | 2,324 | |
0.71 | Single-Family Home | $800,000 | 12/16/25 | 4 | 4 | 3,406 | |
0.38 | Single-Family Home | $1,500,000 | 06/18/26 | 4 | 6 | 5,476 | |
0.58 | Single-Family Home | $410,000 | 10/30/25 | 2 | 1 | 1,184 | |
0.86 | Single-Family Home | $900,000 | 05/21/26 | 4 | 3.5 | 2,472 | |
0.88 | Single-Family Home | $1,160,000 | 11/24/25 | 4 | 2.5 | 4,514 |
Nearby home prices
Get a sense of expected prices in the area by checking the value of nearby homes.Address | Distance | Price | Bed | Bath | Sqft | Status |
|---|---|---|---|---|---|---|
0.25 | $1,197,500 | 4 | 2.5 | 4,875 | Off Market | |
0.25 | $1,320,000 | 5 | 3.5 | 4,498 | For Sale | |
0.38 | $1,500,000 | 4 | 6 | 5,476 | Recently Sold | |
0.51 | $835,800 | 3 | 3 | 1,849 | Off Market | |
0.58 | $664,500 | 2 | 1 | 1,184 | Off Market | |
0.60 | $1,090,000 | 4 | 2.5 | 3,260 | Recently Sold | |
0.71 | $800,000 | 4 | 4 | 3,406 | Recently Sold | |
0.83 | $1,058,300 | 4 | 3.5 | 3,877 | Off Market | |
0.76 | $560,000 | 3 | 3 | 1,711 | Recently Sold | |
0.87 | $635,000 | 3 | 1.5 | 1,638 | Recently Sold | |
0.88 | $832,000 | 4 | 2.5 | 2,656 | Recently Sold |
Local Information
- Map ViewExplore the area around 30 Glenview St.

- Schools1 Preschool School2 Elementary Schools1 Middle School1 High School

- Shop & Eat

-- mins to
Home Highlights

Single-Family Home

Built in 1986

1.84 acre lot

2,127 sqft

$326/sqft

2 Car Garage
About this House
Sitting on 1.84 acres of beautifully landscaped land, this well maintained lovely home is the perfect space for you to get settled into before the holiday season begins! This home encompasses everything Upton has to offer: serene, peaceful, wooded landscape just minutes from the town center. The main level features a bright kitchen that opens into a spacious living & dining area. You can enjoy the remaining summer evenings eating meals on your private, secluded back deck. Vaulted ceilings, large picture windows, & additional skylights fill the family room space with natural light, making it ideal for gatherings. Two additional bedrooms & a full bathroom complete this floor. Upstairs, the primary bedroom provides a private retreat with a versatile loft space, perfect for a home office or reading nook. The lower level offers even more space with a finished bonus room, a half bath, & a spacious two-car garage. Tour this home today!
30 Glenview St, Upton, MA 01568 is a 3 bedroom, 3 bathroom, 2,127 sqft single-family home built in 1986. It last sold for the $640,000 asking price on Nov 13, 2024. This property is not currently displayed as for sale or rent on Trulia. The Trulia Estimate is $693,300, with a rent estimate of $2,809/month.
Last check for updates: about 4 hours ago
Listed by Anne Oakman, (508) 365-7036
Media Realty Group Inc., (855) 886-3342
Bought with: Muneeza Realty Group, (508) 254-5312, Keller Williams Pinnacle MetroWest, (508) 754-3020
Source: MLS PIN, MLS#73278098
Home Details for 30 Glenview St

|
|---|
Interior Details Basement: Full,Partially Finished,Interior Entry,Garage AccessNumber of Rooms: 8Types of Rooms: Master Bedroom, Bedroom 2, Bedroom 3, Bathroom 1, Bathroom 2, Dining Room, Family Room, Kitchen, Living Room |
Beds & Baths Number of Bedrooms: 3Number of Bathrooms: 3Number of Bathrooms (full): 2Number of Bathrooms (half): 1 |
Dimensions and Layout Living Area: 2127 Square Feet |
Appliances & Utilities Appliances: Range, Dishwasher, RefrigeratorDishwasherLaundry: In BasementRefrigerator |
Heating & Cooling Heating: Baseboard,OilHas CoolingAir Conditioning: Wall Unit(s)Has HeatingHeating Fuel: Baseboard |
Fireplace & Spa Number of Fireplaces: 2Has a FireplaceNo Spa |
Windows, Doors, Floors & Walls Flooring: Tile, Carpet, Hardwood |
Levels, Entrance, & Accessibility Floors: Tile, Carpet, Hardwood |

|
|---|
Exterior Home Features Roof: ShinglePatio / Porch: Deck - WoodExterior: Deck - Wood, Rain Gutters, Professional Landscaping, Garden, Stone WallFoundation: Concrete PerimeterGarden |
Parking & Garage Number of Garage Spaces: 2Number of Covered Spaces: 2Open Parking Spaces: 2No CarportHas a GarageHas an Attached GarageHas Open ParkingParking Spaces: 4Parking: Attached,Under,Paved Drive,Off Street,Paved |
Frontage Road Frontage: PublicNot on Waterfront |
Water & Sewer Sewer: Private Sewer |

|
|---|
Year Built Year Built: 1986 |
Property Type / Style Property Type: ResidentialProperty Subtype: Single Family ResidenceArchitecture: Contemporary |
Building Not Attached PropertyDoes Not Include Home Warranty |
Property Information Not Included in Sale: Personal Belongings & Lawn Artwork.Parcel Number: 1716951 |

|
|---|
Price List Price: $640,000 |
Status Change & Dates Off Market Date: Mon Sep 23 2024 |

|
|---|
MLS Status: Sold |

|
|---|
Direction & Address City: Upton |

|
|---|
Building Area Building Area: 2127 Square Feet |

|
|---|
Community Features: Park, Walk/Jog Trails, Conservation Area, Highway Access, Private School, Public SchoolNot Senior Community |

|
|---|
No HOA |

|
|---|
Lot Area: 1.84 Acres |

|
|---|
Contingencies: Pending P&S |

|
|---|
BasementMls Number: 73278098 |

|
|---|
ParkWalk/Jog TrailsConservation AreaHighway AccessPrivate SchoolPublic School |
Price and Tax history
| Date | Event | Price |
|---|---|---|
Nov 13, 2024 Source: MLS PIN #73278098 | Sold | $640,000 |
Sep 10, 2024 Source: MLS PIN #73278098 | Contingent | $640,000 |
Aug 15, 2024 Source: MLS PIN #73278098 | Listed For Sale | $640,000 |
Jun 14, 2024 Source: MLS PIN #73222578 | ListingRemoved | $659,999 |
May 17, 2024 Source: MLS PIN #73222578 | PriceChange | $659,999 Price decreased by 2% |
Apr 10, 2024 Source: MLS PIN #73222578 | Listed For Sale | $674,999 |
Nov 13, 2023 Source: MLS PIN #73164738 | ListingRemoved | $649,000 |
Sep 28, 2023 Source: MLS PIN #73164738 | Listed For Sale | $649,000 |
Sep 14, 2023 Source: MLS PIN #73139143 | ListingRemoved | $669,900 |
Jul 21, 2023 Source: MLS PIN #73139143 | Listed For Sale | $669,900 |
Nov 18, 2022 Source: MLS PIN #73018850 | ListingRemoved | $629,000 |
Sep 19, 2022 Source: MLS PIN #73018850 | PendingToActive | $629,000 |
Aug 5, 2022 Source: MLS PIN #73018850 | Contingent | $629,000 |
Jul 29, 2022 Source: MLS PIN #73018850 | Listed For Sale | $629,000 |
Dec 16, 2003 Source: N/A | Sold | $428,000 |
Mar 16, 1998 Source: N/A | Sold | $255,500 |
| Year | Property tax | Tax assessment |
|---|---|---|
| 2025 | $7,071 | $537,700 |
Home facts updated by county records
Market trends in Upton
Last updated August 2026
Avg. sale price
—
Sale-to-List Price
—
Price per sq ft
—
Available listings
38
3MoM
Around this home
What Locals Say about Upton
At least 28 Trulia users voted on each feature.

94 % Say car is needed

88 % Say parking is easy

83 % Say yards are well-kept

75 % Say it's dog friendly

73 % Say people would walk alone at night

71 % Say there's wildlife

68 % Say they plan to stay for at least 5 years

67 % Say there's holiday spirit

66 % Say it's quiet

60 % Say neighbors are friendly

59 % Say kids play outside

48 % Say there are sidewalks

30 % Say there are community events

25 % Say streets are well-lit

17 % Say it's walkable to restaurants

13 % Say it's walkable to grocery stores
Sourced by Trulia users. Learn more about our methodology.
LGBTQ Local Legal Protections
LGBTQ Local Legal Protections



The property listing data and information set forth herein were provided to MLS Property Information Network, Inc. from third party sources, including sellers, lessors and public records, and were compiled by MLS Property Information Network, Inc. The property listing data and information are for the personal, non commercial use of consumers having a good faith interest in purchasing or leasing listed properties of the type displayed to them and may not be used for any purpose other than to identify prospective properties which such consumers may have a good faith interest in purchasing or leasing. MLS Property Information Network, Inc. and its subscribers disclaim any and all representations and warranties as to the accuracy of the property listing data and information set forth herein.
The MLS listing information displayed is deemed reliable, but is not guaranteed accurate by the MLS.
The MLS listing information displayed is deemed reliable, but is not guaranteed accurate by the MLS.
Frequently asked questions about 30 Glenview St
- What is 30 Glenview St estimated to be worth?Trulia's estimated value for 30 Glenview St in Upton, MA is $693,300.
- What is the price history for 30 Glenview St?30 Glenview St in Upton, MA last sold for $640,000 in November 2024.
- Is Upton a buyer's or seller's market?Upton is currently a seller's market, based on recent for-sale activity.
- What do residents say about Upton?Residents describe Upton, MA as easy to park in, well-kept, and dog-friendly. Most residents say you need a car. See recently sold homes in Upton, MA.
- Does 30 Glenview St have air conditioning?Yes, 30 Glenview St in Upton, MA has air conditioning.
- Does 30 Glenview St have laundry facilities?Yes, 30 Glenview St in Upton, MA has laundry facilities.
Apartments for Rent
 Total price$1,930 - $2,775/mo1-3 bd1-2 baHalstead Milford Green | 1 Rolling Green Dr,
Milford, MA 01757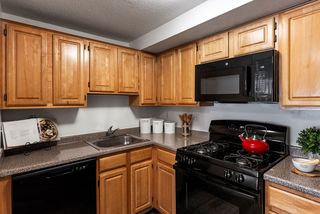 PET FRIENDLY
 NEW - 8 HRS AGOPET FRIENDLY
 APPLY INSTANTLYPET FRIENDLY
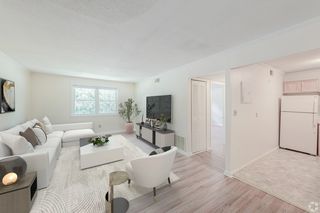 PET FRIENDLY
 APPLY INSTANTLYPET FRIENDLY
 APPLY INSTANTLY
 NEW - 1 DAY AGOAPPLY INSTANTLYPET FRIENDLY
 APPLY INSTANTLYPET FRIENDLY
 NEW - 2 DAYS AGOAPPLY INSTANTLY
 APPLY INSTANTLYPET FRIENDLY
 APPLY INSTANTLYPET FRIENDLY
 PET FRIENDLY
 See more homes for rent inUpton
Off Market Homes Near 30 Glenview St
 SOLDSEP 22, 2026Jennifer DeLuca, Berkshire Hathaway Home Services Commonwealth Real Estate
 SOLDSEP 22, 2026Rose Fitzpatrick, Lamacchia Realty, Inc.
 SOLDSEP 22, 2026Anthony McDonnell, Berkshire Hathaway HomeServices Evolution Properties
 SOLDSEP 21, 2026Kinlin Grover Compass
 SOLDSEP 21, 2026Beth Byrne, Gibson Sotheby's International Realty
 SOLDSEP 21, 2026Martha Morese, Century 21 Custom Home Realty
 SOLDSEP 18, 2026Ana Loja, Afonso Real Estate
 SOLDSEP 18, 2026Jeffrey Incutto, BA Property & Lifestyle Advisors
 SOLDSEP 18, 2026Tara Cassery, ERA Key Realty Services - Westborough
 SOLDSEP 18, 2026Bob DeVito, Cameron Real Estate Group
 See more homes for sale inUpton
Homes for sale near 30 Glenview St
 2 ACRESLisa Aron Williams, Coldwell Banker Realty - Sudbury
 1.52 ACRESBill Skerry, Keller Williams Realty
 1.96 ACRESRobyn Nasuti, Realty ONE Group Suburban Lifestyle
 2.04 ACRESErika Steele, REMAX Executive Realty
 0.5 ACRESLisa Pezzoni, Andrew J. Abu Inc., REALTORS®
 0.81 ACRESKatie McBride, REMAX Executive Realty
 1.88 ACRESLuana Velame, Century 21 The Real Estate Group
 2.01 ACRESLeah Burke, William Raveis R.E. & Home Services
- See more homes for sale inUpton


- Results are loading