

30 Bellweather Ct
Spring, TX 77381
Panther Creek 5 Beds
 4 Baths
 4,058 sqft (on 0.26 acres)
5 Beds
4 Baths
4,058 sqft
(on 0.26 acres)
Home Value
Trulia Estimate
$1.93MSince last month
Decreased$13K (-0.7%)Since last year
Increased$441K (+29.7%)Learn more about this home's value by checking out its Trulia Estimate, the value of nearby homes, and how much similar homes have sold for.
Trulia Estimate
The of this home's value increased by +156% in the last 10 years
| Month | Estimated value |
|---|---|
2026 | |
| August 2026 | $1.93M |
| July 2026 | $1.94M |
| June 2026 | $1.97M |
| May 2026 | $1.91M |
| April 2026 | $1.93M |
| March 2026 | $1.89M |
| February 2026 | $1.83M |
| January 2026 | $1.69M |
2025 | |
2024 | |
2023 | |
2022 | |
2021 | |
2020 | |
2019 | |
2018 | |
2017 | |
2016 | |
Comparable sales
These are recently sold homes that have a similar location or other similar features to this home, like bedrooms, bathrooms, and square footage. Get a sense of the expected prices in the area by viewing these homes.Address | Distance | Property Type | Sold Price | Sold Date | Bed | Bath | Sqft |
|---|---|---|---|---|---|---|---|
0.18 | Single-Family Home | - | 04/24/26 | 5 | 5 | 3,943 | |
0.40 | Single-Family Home | - | 06/26/26 | 5 | 6 | 5,849 | |
0.44 | Single-Family Home | - | 03/06/26 | 5 | 4.5 | 4,506 | |
0.51 | Single-Family Home | - | 06/03/26 | 4 | 3.5 | 4,343 | |
0.32 | Single-Family Home | - | 01/02/26 | 3 | 2 | 2,333 | |
0.49 | Single-Family Home | - | 07/10/26 | 4 | 5 | 6,456 | |
0.48 | Single-Family Home | - | 12/01/25 | 3 | 4.5 | 4,736 | |
0.53 | Single-Family Home | - | 06/18/26 | 4 | 3.5 | 5,186 | |
0.25 | Single-Family Home | - | 07/16/26 | 3 | 3.5 | 2,817 | |
0.83 | Single-Family Home | - | 06/18/26 | 5 | 3.5 | 3,245 |
Nearby home prices
Get a sense of expected prices in the area by checking the value of nearby homes.Address | Distance | Price | Bed | Bath | Sqft | Status |
|---|---|---|---|---|---|---|
0.11 | $2,270,400 | 4 | 4 | 4,114 | Off Market | |
0.22 | $1,795,000 | 4 | 3.5 | 4,178 | For Sale | |
0.25 | - | 3 | 3.5 | 2,817 | Recently Sold | |
0.26 | $955,800 | 3 | 3.5 | 3,213 | Off Market | |
0.25 | $1,199,000 | 4 | 3.5 | 3,446 | For Sale | |
0.26 | $800,700 | 3 | 3.5 | 2,707 | Off Market | |
0.31 | $3,600,000 | 6 | 6 | 7,184 | For Sale | |
0.30 | $1,585,400 | 4 | 4.5 | 3,732 | Off Market | |
0.31 | $1,167,200 | 3 | 3.5 | 2,455 | Off Market | |
0.31 | $950,000 | 4 | 3.5 | 2,503 | For Sale | |
0.29 | $965,000 | 4 | 3 | 3,502 | For Sale | |
0.32 | $1,185,000 | 3 | 3.5 | 2,601 | For Sale |
Local Information
- Map ViewExplore the area around 30 Bellweather Ct.

- Schools1 Preschool School2 Elementary Schools1 Middle School1 High School

- Shop & Eat

-- mins to
Home Highlights

Property Type
Single-Family Home

Year Built
2001

Lot Size
0.26 acres
Living Area
4,058 sqft

Price/Sqft
$475

Parking
Garage
About this House
Incredible Custom home on Lake Woodlands built by Darling Homes. No expense was sparred in this majestic waterfront property. Approaching the home you’ll find a private driveway leading to a single car garage and a double car attached garage for vehicles. Taking the pedestrian route, you’ll find a secure, gated and locked wrought iron French entry gate that opens to a slate courtyard with water feature, an extravagant entry door, and a set of French doors that lead out from the second main floor bedroom or office.
Luxury travertine with granite inserts, a wrought iron curved staircase greet the eye with full second story landing that boasts water views from all directions. A custom cove wood library to the west wing above and three spacious bedrooms to the east wing await. The waterfront bedroom features a large covered balcony with French doors giving you even more views of Lake Woodlands.
The main floor is sure to not disappoint with a formal living room with floor to ceiling custom molding and cabinetry throughout, a non primary bedroom or office with full bathroom off in its own wing, as well as a flowing and graceful formal dining room to take your breathe away.
Entering the front door the floor to ceiling two story windows provide a panoramic view offering the same in the large main floor primary bedroom, and breakfast area.
The kitchen again milled to perfection with an expanse of custom cabinetry, sub zero paneled appliances, butlers pantry and bar, laundry/mud and storage room tucked away in a thoughtful design. The primary bedroom is a retreat, tucked away passed custom niches for art and objéct’s. There’s a place for you, everyone, and everything in this home. The primary en suite features an overly generous soaking tub with a coffee/bar upon entry, largely spaced vanities on opposing walls. HUGE dressing room(s) and closets as well as a private restroom. The little touches are just totally endless and imbibing.
One of the, if not the best lots in “The Cove”, a small exclusive community, which this home resides at the end of the cul dé sac. A waterfront, private, oasis awaits. Several storage spaces throughout that could be converted into additional living spaces are afforded on the second story if you want to make more palatial space in this already generous offering of a home.
Luxury travertine with granite inserts, a wrought iron curved staircase greet the eye with full second story landing that boasts water views from all directions. A custom cove wood library to the west wing above and three spacious bedrooms to the east wing await. The waterfront bedroom features a large covered balcony with French doors giving you even more views of Lake Woodlands.
The main floor is sure to not disappoint with a formal living room with floor to ceiling custom molding and cabinetry throughout, a non primary bedroom or office with full bathroom off in its own wing, as well as a flowing and graceful formal dining room to take your breathe away.
Entering the front door the floor to ceiling two story windows provide a panoramic view offering the same in the large main floor primary bedroom, and breakfast area.
The kitchen again milled to perfection with an expanse of custom cabinetry, sub zero paneled appliances, butlers pantry and bar, laundry/mud and storage room tucked away in a thoughtful design. The primary bedroom is a retreat, tucked away passed custom niches for art and objéct’s. There’s a place for you, everyone, and everything in this home. The primary en suite features an overly generous soaking tub with a coffee/bar upon entry, largely spaced vanities on opposing walls. HUGE dressing room(s) and closets as well as a private restroom. The little touches are just totally endless and imbibing.
One of the, if not the best lots in “The Cove”, a small exclusive community, which this home resides at the end of the cul dé sac. A waterfront, private, oasis awaits. Several storage spaces throughout that could be converted into additional living spaces are afforded on the second story if you want to make more palatial space in this already generous offering of a home.
30 Bellweather Ct, Spring, TX 77381 is a 5 bedroom, 5 bathroom, 4,058 sqft single-family home in Panther Creek, built in 2001. It is currently off market. The Trulia Estimate is $1,926,700, with a rent estimate of $6,068/month.
Home Details for 30 Bellweather Ct

|
|---|
Heating & Cooling Heating: Forced Air, GasAir ConditioningCooling System: CentralHeating Fuel: Forced Air |
Levels, Entrance, & Accessibility Stories: 2Floors: Tile, Carpet, Hardwood, SlateGated Entry |
Interior Details AtticIn-law unitTypes of Rooms: Walk In Closet, Breakfast Nook, Dining Room, Family Room, Laundry Room, Library, Master Bath, Mud Room, Office, Pantry, Recreation Room, Workshop, Sun RoomWet BarCeiling Fan |
Appliances & Utilities Cable ReadyDishwasherDisposalDryerMicrowaveRefrigeratorWasher |
Fireplace & Spa FireplaceJetted Bath Tub |
Windows, Doors, Floors & Walls Double Paned Windows |
Security Security System |

|
|---|
Exterior Home Features Roof: CompositionDeckExterior: Stone, StuccoFoundation Type: SlabGardenLawnPatioPorchSprinkler System |
Parking & Garage GarageParking Spaces: 6Parking: Garage Attached, Garage Detached, Off Street, On Street |

|
|---|
Year Built Year Built: 2001Year Updated: 2001 |
Property Type / Style Property Type: Single Family HomeArchitecture: conventional |

|
|---|
Units in Building: 1 |

|
|---|
Lot Area: 0.26 acres |

|
|---|
RV Parking Rv Parking |
Price and Tax history
| Year | Property tax | Tax assessment |
|---|---|---|
| 2025 | $23,750 | $1,438,272 |
Home facts updated by county records
Market trends in Panther Creek
Last updated July 2026
Avg. sale price
$530K
$60.47KMoM
Sale-to-List Price
—
Price per sq ft
$229
$2MoM
Available listings
59
14MoM
Around this home
Neighborhood Overview

Neighborhood stats provided by third party data sources.
What Locals Say about Panther Creek
At least 56 Trulia users voted on each feature.

96 % Say it's dog friendly

87 % Say car is needed

84 % Say yards are well-kept

82 % Say parking is easy

78 % Say it's quiet

74 % Say kids play outside

71 % Say there's holiday spirit

67 % Say it's walkable to restaurants

65 % Say they plan to stay for at least 5 years

60 % Say there's wildlife

60 % Say people would walk alone at night

57 % Say it's walkable to grocery stores

57 % Say there are sidewalks

56 % Say neighbors are friendly

48 % Say streets are well-lit

27 % Say there are community events
Sourced by Trulia users. Learn more about our methodology.
LGBTQ Local Legal Protections
LGBTQ Local Legal Protections



Frequently asked questions about 30 Bellweather Ct
- What is 30 Bellweather Ct estimated to be worth?Trulia's estimated value for 30 Bellweather Ct in Spring, TX is $1,926,700.
- Is Spring a buyer's or seller's market?Spring is currently a balanced market, based on recent for-sale activity.
- What's the median sale price in Spring?The median sale price in Spring is $530K. That is down $60.47K from the prior month.
- What do residents say about the Panther Creek neighborhood?Residents describe the Panther Creek neighborhood in Spring, TX as dog-friendly, well-kept, and easy to park in. Most residents say you need a car. See recently sold homes in Panther Creek, Spring.
- Does 30 Bellweather Ct have air conditioning?Yes, 30 Bellweather Ct in Spring, TX has air conditioning.
- Does 30 Bellweather Ct have laundry facilities?Yes, 30 Bellweather Ct in Spring, TX has in-unit laundry.
Explore by feature - Pet Friendly
 SPECIAL OFFERPET FRIENDLYTotal price$1,522 - $2,634/mo1-3 bd1-2 baTerritory at Spring Stuebner | 21837 Holzwarth Rd,
Spring, TX 77388 SPECIAL OFFERPET FRIENDLY
 SPECIAL OFFERPET FRIENDLY
 SPECIAL OFFERPET FRIENDLY
 SPECIAL OFFERPET FRIENDLY
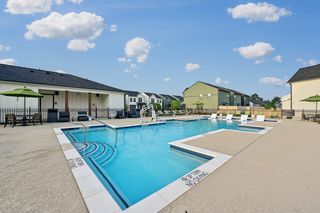 SPECIAL OFFERPET FRIENDLY
 SPECIAL OFFERPET FRIENDLY
 SPECIAL OFFERPET FRIENDLY
 SPECIAL OFFERPET FRIENDLY$1,230 - $1,825/mo1-2 bd1-3 baTrailpoint at the Woodlands Apartment Homes | 2301 S Millbend Dr,
Spring, TX 77380 SPECIAL OFFERPET FRIENDLY
Explore by feature - Garage
- SPECIAL OFFERPET FRIENDLYTotal price$1,522 - $2,634/mo1-3 bd1-2 baTerritory at Spring Stuebner | 21837 Holzwarth Rd,
Spring, TX 77388 - SPECIAL OFFERPET FRIENDLY
 SPECIAL OFFERPET FRIENDLY
 SPECIAL OFFERPET FRIENDLY
 PET FRIENDLY
 SPECIAL OFFERPET FRIENDLY
 PET FRIENDLY
 PET FRIENDLY
 PET FRIENDLY
 PET FRIENDLYFURNISHED
Explore by feature - Air Conditioning
- SPECIAL OFFERPET FRIENDLY
- SPECIAL OFFERPET FRIENDLY
- SPECIAL OFFERPET FRIENDLY$1,230 - $1,825/mo1-2 bd1-3 baTrailpoint at the Woodlands Apartment Homes | 2301 S Millbend Dr,
Spring, TX 77380  SPECIAL OFFERPET FRIENDLY
- SPECIAL OFFERPET FRIENDLY
 PET FRIENDLY
 SPECIAL OFFERPET FRIENDLYINCOME RESTRICTED
- PET FRIENDLY
 PET FRIENDLY
- SPECIAL OFFERPET FRIENDLY
Explore by feature - Pool
- SPECIAL OFFERPET FRIENDLY
- SPECIAL OFFERPET FRIENDLY
- SPECIAL OFFERPET FRIENDLY
- SPECIAL OFFERPET FRIENDLY
- SPECIAL OFFERPET FRIENDLY
- SPECIAL OFFERPET FRIENDLY
- SPECIAL OFFERPET FRIENDLY
- SPECIAL OFFERPET FRIENDLY$1,230 - $1,825/mo1-2 bd1-3 baTrailpoint at the Woodlands Apartment Homes | 2301 S Millbend Dr,
Spring, TX 77380 - SPECIAL OFFERPET FRIENDLY
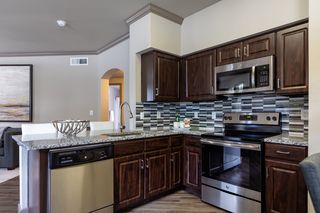 SPECIAL OFFERPET FRIENDLY
Explore by feature - Washer/dryer
- SPECIAL OFFERPET FRIENDLY$1,230 - $1,825/mo1-2 bd1-3 baTrailpoint at the Woodlands Apartment Homes | 2301 S Millbend Dr,
Spring, TX 77380 - SPECIAL OFFERPET FRIENDLY
- SPECIAL OFFERPET FRIENDLY
- SPECIAL OFFERPET FRIENDLY
- PET FRIENDLY
- PET FRIENDLY
- SPECIAL OFFERPET FRIENDLY
- PET FRIENDLY
 SPECIAL OFFERPET FRIENDLYTotal price$1,660 - $2,335/mo1-2 bd1-2 baIvy Point Klein - 55+ Active Adult Apartment Homes | 19310 Jester Blvd,
Spring, TX 77379 SPECIAL OFFERPET FRIENDLYTotal price$1,546 - $2,810/mo1-2 bd1-2 baCadence Creek at Gosling - 55+ Active Adult Apartment Homes | 21901 Gosling Rd,
Spring, TX 77388
Explore by feature - Outdoor Space
- SPECIAL OFFERPET FRIENDLY
 SPECIAL OFFERPET FRIENDLY
 PET FRIENDLY
 PET FRIENDLY
 PET FRIENDLY
 APPLY INSTANTLYPET FRIENDLY
 APPLY INSTANTLY
 APPLY INSTANTLY
 APPLY INSTANTLYPET FRIENDLY
 APPLY INSTANTLYPET FRIENDLY
Apartments for Rent
- PET FRIENDLY
- PET FRIENDLY
- PET FRIENDLY
- PET FRIENDLY
- PET FRIENDLY
 PET FRIENDLY
 PET FRIENDLY$1,190 - $1,900/mo1-4 bd1-2 baThe Retreat at Spring Apartments | 25469 Borough Park Dr,
Spring, TX 77380- PET FRIENDLY$1,230 - $1,825/mo1-2 bd1-3 baTrailpoint at the Woodlands Apartment Homes | 2301 S Millbend Dr,
Spring, TX 77380  PET FRIENDLY
 PET FRIENDLYTotal price$1,762 - $2,804/mo1-3 bd2-3 baTownhomes at Woodmill Creek | 25145 Panther Bend Ct,
Spring, TX 77380- PET FRIENDLY
 PET FRIENDLY
- PET FRIENDLY
- PET FRIENDLY
- PET FRIENDLYFURNISHED
 See more homes for rent inSpring
Off Market Homes Near 30 Bellweather Ct
 SOLDAUG 21, 2026
 SOLDAUG 21, 2026
 SOLDJUL 31, 2026
 SOLDJUL 17, 2026
 SOLDJUN 30, 2026
 SOLDJUN 26, 2026
 SOLDJUN 22, 2026
 SOLDJUN 18, 2026
 SOLDJUN 3, 2026
 SOLDMAY 29, 2026
 See more homes for sale inSpring
Homes for sale near 30 Bellweather Ct
 OPEN THU, 12-2PM0.25 ACRESBetter Homes and Gardens Real Estate Gary Greene - West Gray
 Keller Williams Advantage Realty
 COMING SOON0.28 ACRESPoint Real Estate
 Coldwell Banker Realty - The Woodlands
- See more homes for sale inSpring


- Results are loading