

3 Woodlawn Dr
Hampton, VA 23666
Northampton 5 Beds
 3 Baths
 2,614 sqft (on 0.29 acres)
5 Beds
3 Baths
2,614 sqft
(on 0.29 acres)
Local Information
- Map ViewExplore the area around 3 Woodlawn Dr.

- Schools1 Preschool School1 Elementary School1 Middle School1 High School

- Shop & Eat

-- mins to
Home Highlights

Property Type
Single-Family Home

Year Built
1966

Lot Size
0.29 acres
Living Area
2,614 sqft

Price/Sqft
$177

Parking
Garage
About this House
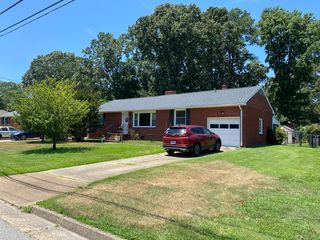
This single-family home is located at 3 Woodlawn Dr, Hampton, VA. 3 Woodlawn Dr is in the Northampton neighborhood in Hampton, VA and in ZIP code 23666. This property has 5 bedrooms, 3 bathrooms and approximately 2,614 sqft of floor space. This property has a lot size of 0.29 acres and was built in 1966.
3 Woodlawn Dr, Hampton, VA 23666 is a 5 bedroom, 3 bathroom, 2,614 sqft single-family home in Northampton, built in 1966. It last sold for $445,900 on Jul 28, 2025. It is currently off market. The Trulia Estimate is $462,300, with a rent estimate of $2,808/month.
Home Details for 3 Woodlawn Dr

|
|---|
Heating & Cooling Heating: Forced Air, Heat Pump, ElectricAir ConditioningCooling System: CentralHeating Fuel: Forced Air |
Levels, Entrance, & Accessibility Stories: 2Floors: Tile, Carpet, Hardwood, Linoleum Vinyl |
Interior Details AtticNumber of Rooms: 9Types of Rooms: Breakfast Nook, Dining Room, Family Room, Laundry Room, Master BathCeiling Fan |
Appliances & Utilities Cable ReadyDishwasherDisposalMicrowaveRefrigerator |
Fireplace & Spa Fireplace |
Windows, Doors, Floors & Walls Double Paned Windows |

|
|---|
Exterior Home Features Roof: Asphalt, Shake ShingleExterior: Shingle, Vinyl, Wood, BrickFoundation Type: Crawl RaisedLawnPatio |
Parking & Garage GarageParking Spaces: 6Parking: Garage Attached, Off Street, On Street |

|
|---|
Year Built Year Built: 1966 |
Property Type / Style Property Type: Single Family HomeArchitecture: Colonial |

|
|---|
Units in Building: 1 |

|
|---|
Lot Area: 0.29 acres |

|
|---|
Intercom |
Price History for 3 Woodlawn Dr
| Date | Price | Event | Source |
|---|---|---|---|
| 07/28/2025 | $445,900 | Sold | N/A |
| 07/03/2025 | $459,900 | Contingent | REIN Inc. #10580052 |
| 06/11/2025 | $459,900 | PriceChange | REIN Inc. #10580052 |
| 04/24/2025 | $475,000 | Listed For Sale | REIN Inc. #10580052 |
Market trends in Northampton
Last updated June 2026
Avg. sale price
$287K
$8.5KMoM
Sale-to-List Price
—
Price per sq ft
$180
$2MoM
Available listings
68
11MoM

- Results are loading
Property Tax and Assessment
| Year | 2025 |
|---|---|
| Tax | $4,266 |
| Assessment | $364,900 |
Home facts updated by county records
Comparable Sales for 3 Woodlawn Dr
Address | Distance | Property Type | Sold Price | Sold Date | Bed | Bath | Sqft |
|---|---|---|---|---|---|---|---|
0.24 | Single-Family Home | $450,000 | 11/10/25 | 5 | 2.5 | 2,632 | |
0.17 | Single-Family Home | $385,000 | 07/30/26 | 4 | 2.5 | 2,660 | |
0.19 | Single-Family Home | $505,000 | 01/30/26 | 4 | 2.5 | 3,002 | |
0.29 | Single-Family Home | $470,000 | 07/20/26 | 4 | 2.5 | 2,778 | |
0.47 | Single-Family Home | $515,000 | 03/12/26 | 5 | 2.5 | 2,856 | |
0.26 | Single-Family Home | $470,000 | 04/01/26 | 5 | 3.5 | 3,118 | |
0.33 | Single-Family Home | $445,000 | 02/13/26 | 4 | 2.5 | 2,578 | |
0.49 | Single-Family Home | $408,000 | 10/20/25 | 4 | 2.5 | 2,492 | |
0.42 | Single-Family Home | $450,000 | 10/15/25 | 4 | 2.5 | 2,764 | |
0.20 | Single-Family Home | $210,000 | 09/22/25 | 4 | 2 | 2,445 |
Nearby homes
Get a sense of prices in the area by checking nearby homes. OFF MARKET
 SOLDMAY 20, 2026
 OFF MARKETShaheen Ruth Martin & Fonville, CVRMLS
 SOLDJAN 30, 2026
 OFF MARKET
 SOLDJUL 30, 2026
 SOLDMAR 23, 2026
 OFF MARKET
 SOLDMAY 6, 2026
 SOLDNOV 10, 2025
Assigned Schools
These are the assigned schools for 3 Woodlawn Dr.
- Bethel High School
- 9-12
- Public
- 1769 Students
7/10GreatSchools RatingParent Rating AverageBHS has been the worst high school I've ever been to.From students CONSTANTLY fighting weekly to students TRYING to get suspended to get time off. I WISH I had done virtual Virginia and not went to HCS.If you are considering putting you're child into HCS think twice. Some students don't show up most days (In my classes). If students do show up they smoke out the bathrooms and cause issues in class. Im a student and I had to put my school over my Mental health and have had episodes due to stress since middle school. All of HCS has a roach problem too. (But what school doesn't)MOST teachers are respectful enough to students. But the issue lies with the students constantly (Excuse my language) causing sh!t everywhere! I mean for gods sake they don't deal with students smoking in class or in the bathrooms.From fights all the time to a stabbing happening in 2023. Most if not ALL of HCS is this bad. I would rather have paid the 2.5K to go to VVA and went online. SOME teachers (NOT ALL) will push grades over mental health and put students alone to have them "Focus" or something like that.I have had 4 different math teachers in my 3 years at HCS and have only passed ONE semester of math overall. If that doesn't say something then I don't know what does. The highschools are the issue though (And some of the middle schools) the elementary schools are fine in HCS. The highschools are purely chaos 24/7. I mean its constantly hell. Im constantly stressed 24/7 365.My final verdict:Dont enroll you're kids here unless its the last option. Dont put them through what I had to put up with for 3 years.Student Review3mo ago - George P Phenix Elementary School
- PK-8
- Public
- 1438 Students
8/10GreatSchools RatingParent Rating AverageThe school is OKAY at most. nothing to be excited about. plenty of bullying and fights, rude teachers and awful leadership. i've gone to this school for all 8 years and its only gotten worse. nothing else to say but good luck to anyone attendingStudent Review2y ago  Check out schools near 3 Woodlawn Dr.
Neighborhood Overview

Neighborhood stats provided by third party data sources.
What Locals Say about Northampton
At least 226 Trulia users voted on each feature.

91 % Say car is needed

82 % Say parking is easy

81 % Say it's dog friendly

77 % Say there are sidewalks

75 % Say yards are well-kept

74 % Say there's holiday spirit

65 % Say streets are well-lit

60 % Say it's quiet

56 % Say kids play outside

48 % Say it's walkable to grocery stores

46 % Say people would walk alone at night

45 % Say neighbors are friendly

45 % Say they plan to stay for at least 5 years

36 % Say it's walkable to restaurants

35 % Say there's wildlife

18 % Say there are community events
Sourced by Trulia users. Learn more about our methodology.
LGBTQ Local Legal Protections
LGBTQ Local Legal Protections



Apartments for Rent
 NEW - 1 DAY AGO
 PET FRIENDLY
 PET FRIENDLY
 PET FRIENDLYTotal price$1,602 - $2,074/moStudio-1 bd1 baEllipse Urban Apartments | 2001 Commerce Dr,
Hampton, VA 23666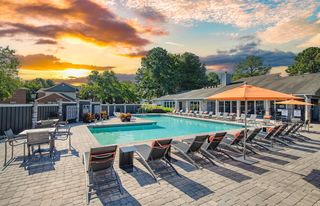 PET FRIENDLY
 PET FRIENDLY
 PET FRIENDLY
 NEW - 1 DAY AGO
 NEW - 1 DAY AGOPET FRIENDLY
 PET FRIENDLYFURNISHED
 PET FRIENDLY
 PET FRIENDLYFURNISHED
 PET FRIENDLYINCOME RESTRICTED
 See more homes for rent inHampton
Explore by feature - Pet Friendly
 NEW - 2 DAYS AGOSPECIAL OFFERPET FRIENDLY
- SPECIAL OFFERPET FRIENDLYTotal price$1,602 - $2,074/moStudio-1 bd1 baEllipse Urban Apartments | 2001 Commerce Dr,
Hampton, VA 23666  PET FRIENDLY
 PET FRIENDLY
 PET FRIENDLY
 PET FRIENDLY$1,625 - $2,299/mo1-3 bd1-2 baHeritage at Settlers Landing Apartments | 553 Settlers Landing Rd,
Hampton, VA 23669- PET FRIENDLYFURNISHED
- PET FRIENDLY
 PET FRIENDLY
 SPECIAL OFFERPET FRIENDLY
Explore by feature - Garage
- NEW - 2 DAYS AGOSPECIAL OFFERPET FRIENDLY
- PET FRIENDLYFURNISHED
 PET FRIENDLYFURNISHED
 APPLY INSTANTLYPET FRIENDLYFURNISHED
 NEW - 1 DAY AGOAPPLY INSTANTLYPET FRIENDLY
 APPLY INSTANTLY
 APPLY INSTANTLY
 APPLY INSTANTLYPET FRIENDLY
 APPLY INSTANTLYPET FRIENDLY
 ROOM FOR RENT

Explore by feature - Air Conditioning
- SPECIAL OFFERPET FRIENDLYTotal price$1,602 - $2,074/moStudio-1 bd1 baEllipse Urban Apartments | 2001 Commerce Dr,
Hampton, VA 23666 - PET FRIENDLY

- PET FRIENDLYFURNISHED
- PET FRIENDLY
- SPECIAL OFFERPET FRIENDLY
 PET FRIENDLY
 NEW - 1 DAY AGOPET FRIENDLY
 NEW - 1 DAY AGOPET FRIENDLY
 APPLY INSTANTLYPET FRIENDLY
Explore by feature - Pool
- NEW - 2 DAYS AGOSPECIAL OFFERPET FRIENDLY
- SPECIAL OFFERPET FRIENDLYTotal price$1,602 - $2,074/moStudio-1 bd1 baEllipse Urban Apartments | 2001 Commerce Dr,
Hampton, VA 23666 - PET FRIENDLY
- PET FRIENDLY
 SENIOR HOUSINGINCOME RESTRICTED
 NEW - 1 DAY AGOPET FRIENDLY
- PET FRIENDLY
- PET FRIENDLY
- PET FRIENDLY
Explore by feature - Washer/dryer
- PET FRIENDLY
- PET FRIENDLY
- PET FRIENDLY
- PET FRIENDLY
- NEW - 1 DAY AGOPET FRIENDLY
- NEW - 1 DAY AGOPET FRIENDLY
- APPLY INSTANTLYPET FRIENDLY
 APPLY INSTANTLYPET FRIENDLY
 APPLY INSTANTLYPET FRIENDLY
Explore by feature - Outdoor Space
- APPLY INSTANTLYPET FRIENDLYFURNISHED
 APPLY INSTANTLYPET FRIENDLY
 APPLY INSTANTLY
 APPLY INSTANTLY
- APPLY INSTANTLYPET FRIENDLY
 PET FRIENDLY
 PET FRIENDLYFURNISHED
 PET FRIENDLY
 PET FRIENDLY
Homes for sale near 3 Woodlawn Dr
 0.48 ACRES
 0.26 ACRES
 NEW - 14 HRS AGO0.33 ACRES
 OPEN SAT, 11-1PM
 0.28 ACRES
 OPEN SUN, 2-4PM

 0.26 ACRES
 See more homes for sale inHampton
Off Market Homes Near 3 Woodlawn Dr
 SOLDAUG 5, 2026
 SOLDAUG 5, 2026
 SOLDAUG 4, 2026
 SOLDAUG 4, 2026
 SOLDAUG 4, 2026
 SOLDAUG 4, 2026
 SOLDAUG 4, 2026
 SOLDAUG 4, 2026
 SOLDAUG 3, 2026
 SOLDAUG 3, 2026
- See more homes for sale inHampton