


$899,000
Original price: $945,000
 5 Beds
 3.5 Baths
 3,654 sqft (on 0.87 acres)
3 Weldon Court, Goshen, CT 06756
Est. Mortgage $6,424/mo*
Get Pre-QualifiedHome Highlights

Single-Family Home

Built in 2003

0.87 acre lot

$246/sqft

3 Car Garage

HOA $206/mo
Local Information
- Map ViewExplore the area around 3 Weldon Court.

- Schools1 Preschool School1 Elementary School1 Middle School1 High School

- Shop & Eat

-- mins to
About this House
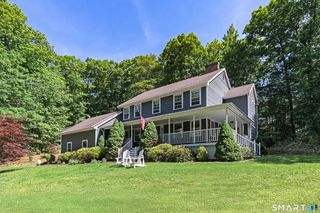
Rare opportunity to own in one of Connecticut's most sought-after private lake communities-welcome to 3 Weldon Court at Woodridge Lake. Perfect for year-round living or a second-home retreat, this beautifully maintained Colonial offers quality 2x6 construction and a whole-house generator. Enjoy lake access, clubhouse amenities, and seasonal lake views, with beach just across the street-swim, fish, or kayak without the price of direct waterfront. This sun-filled home features a flexible layout, including a first-floor guest suite with private entrance and full bath. The spacious kitchen with cherry cabinets and granite counters opens to a bright family room with fireplace and built-ins. Formal living and dining rooms provide inviting spaces to gather. Upstairs, the expansive primary suite includes a sitting/office area, lake-facing window, private deck, walk-in closet, and full bath with double vanity. Three additional bedrooms, a full bath, and laundry complete the second floor. An unfinished lower level offers endless potential for recreation or fitness space. Relax on the deck after a day at the lake or entertain with ease. Community amenities include a lakefront clubhouse, pool, marina, tennis, pickleball, basketball, fitness center, cafe, playground, and year-round events. Conveniently located near Litchfield Green, Mohawk Mountain, Goshen Fairgrounds, shopping, dining, the Appalachian Trail, and Housatonic River. A must-see home offering comfort, recreation and beauty.
Last check for updates: about 13 hours ago
Listing courtesy of Pels Matthews, (203) 671-5432
W. Raveis Lifestyles Realty, (203) 671-5432
Source: Smart MLS, MLS#24163806
Also Listed on Smart MLS.
Home Details for 3 Weldon Court

|
|---|
Interior Details Basement: Full,UnfinishedNumber of Rooms: 8Types of Rooms: Master Bedroom, Bedroom, Dining Room, Family Room, Kitchen, Living Room |
Beds & Baths Number of Bedrooms: 5Number of Bathrooms: 4Number of Bathrooms (full): 3Number of Bathrooms (half): 1 |
Dimensions and Layout Living Area: 3654 Square Feet |
Appliances & Utilities Appliances: Electric Range, Oven/Range, Microwave, Refrigerator, Dishwasher, Washer, Dryer, Water HeaterDishwasherDryerLaundry: Upper LevelMicrowaveRefrigeratorWasher |
Heating & Cooling Heating: Hot Water,OilHas CoolingAir Conditioning: Central AirHas HeatingHeating Fuel: Hot Water |
Fireplace & Spa Number of Fireplaces: 1Has a Fireplace |

|
|---|
Exterior Home Features Roof: Asphalt FiberglassPatio / Porch: DeckFoundation: Concrete PerimeterNo Private Pool |
Parking & Garage Number of Garage Spaces: 3Number of Covered Spaces: 3No CarportHas a GarageHas an Attached GarageHas Open ParkingParking Spaces: 5Parking: Attached,Paved,Driveway,Private |
Frontage Not on Waterfront |
Water & Sewer Sewer: Public Sewer |
Finished Area Finished Area (above surface): 3654 Square Feet |

|
|---|
Days on Market: 162 |

|
|---|
Year Built Year Built: 2003 |
Property Type / Style Property Type: ResidentialProperty Subtype: Single Family ResidenceArchitecture: Colonial |
Building Construction Materials: ClapboardNot a New ConstructionDoes Not Include Home Warranty |
Property Information Parcel Number: 2067481 |

|
|---|
Price List Price: $899,000Price Per Sqft: $246 |
Status Change & Dates Possession Timing: Neg |

|
|---|
MLS Status: Active |

|
|---|
Direction & Address City: GoshenCommunity: Woodridge Lake |
School Information Elementary School: Per Board of EdJr High / Middle School: Per Board of EdHigh School: Per Board of Ed |

|
|---|
Listing Agent Listing ID: 24163806 |

|
|---|
Building Area Building Area: 3654 Square Feet |

|
|---|
Community Features: Basketball Court, Health Club, Lake, Playground, Private School(s), Tennis Court(s) |
Other Playground |

|
|---|
Has an HOAHOA Fee: $2,467/Annually |

|
|---|
Lot Area: 0.87 acres |

|
|---|
BasementMls Number: 24163806Attic: NoneAttribution Contact: (203) 671-5432Above Grade Unfinished Area: 3654 |

|
|---|
HOA Amenities: Basketball Court,Clubhouse,Exercise Room/Health Club,Playground,Tennis Court(s),Lake/Beach Access |
Around this home
What Locals Say about Goshen
At least 8 Trulia users voted on each feature.

100 % Say parking is easy

100 % Say yards are well-kept

100 % Say there's wildlife

90 % Say car is needed

90 % Say it's dog friendly

89 % Say there's holiday spirit

85 % Say it's quiet

78 % Say people would walk alone at night

76 % Say neighbors are friendly

63 % Say there are community events

60 % Say they plan to stay for at least 5 years

50 % Say kids play outside
Sourced by Trulia users. Learn more about our methodology.
Market trends in Goshen
Last updated August 2026
Avg. sale price
—
Sale-to-List Price
—
Price per sq ft
—
Available listings
14
1MoM
Home Value
Trulia Estimate
$874KSince last month
Increased$1K (+0.2%)Since last year
Increased$19K (+2.2%)Since last sale
Increased$728K (+559.9%)Learn more about this home's value by checking out its Trulia Estimate, the value of nearby homes, and how much similar homes have sold for.
Trulia Estimate
The of this home's value increased by +82% in the last 10 years
| Month | Estimated value |
|---|---|
2026 | |
| September 2026 | $858K |
| August 2026 | $857K |
| July 2026 | $859K |
| June 2026 | $865K |
| May 2026 | $913K |
| April 2026 | $955K |
| March 2026 | $821K |
| February 2026 | $803K |
| January 2026 | $798K |
2025 | |
2024 | |
2023 | |
2022 | |
2021 | |
2020 | |
2019 | |
2018 | |
2017 | |
2016 | |
Comparable sales
These are recently sold homes that have a similar location or other similar features to this home, like bedrooms, bathrooms, and square footage. Get a sense of the expected prices in the area by viewing these homes.Address | Distance | Property Type | Sold Price | Sold Date | Bed | Bath | Sqft |
|---|---|---|---|---|---|---|---|
0.34 | Single-Family Home | $1,875,000 | 09/26/25 | 4 | 3 | 3,364 | |
0.51 | Single-Family Home | $575,000 | 10/17/25 | 4 | 2.5 | 2,988 | |
0.59 | Single-Family Home | $465,000 | 10/24/25 | 5 | 3 | 2,315 | |
0.52 | Single-Family Home | $1,190,000 | 05/05/26 | 5 | 4.5 | 4,021 | |
0.55 | Single-Family Home | $465,000 | 08/31/26 | 4 | 2.5 | 1,826 | |
0.81 | Single-Family Home | $645,000 | 10/03/25 | 5 | 3.5 | 3,325 | |
0.30 | Single-Family Home | $685,000 | 05/28/26 | 3 | 2.5 | 2,109 | |
0.51 | Single-Family Home | $250,000 | 10/29/25 | 3 | 1.5 | 1,610 | |
0.40 | Single-Family Home | $664,000 | 12/19/25 | 2 | 3 | 2,177 |
Nearby home prices
Get a sense of expected prices in the area by checking the value of nearby homes.Address | Distance | Price | Bed | Bath | Sqft | Status |
|---|---|---|---|---|---|---|
0.03 | - | - | - | - | Off Market | |
0.04 | $492,400 | 2 | 3 | 2,328 | Off Market | |
0.09 | - | - | - | - | Off Market | |
0.09 | - | - | - | - | Off Market | |
0.09 | $820,100 | 3 | 2.5 | 2,400 | Off Market | |
0.21 | $889,800 | 4 | 3.5 | 2,592 | Off Market | |
0.22 | - | - | - | - | Off Market | |
0.23 | $894,700 | 4 | 3 | 3,494 | Off Market | |
0.27 | $455,400 | 3 | 2 | 1,040 | Off Market | |
0.27 | $907,600 | 5 | 5 | 5,597 | Off Market | |
0.30 | $623,300 | 3 | 2.5 | 2,224 | Off Market |
Price and Tax history
| Date | Event | Price |
|---|---|---|
Jun 8, 2026 Source: Smart MLS #24163806 | PriceChange | $899,000 Price decreased by 5% |
May 14, 2026 Source: Smart MLS #24163806 | PriceChange | $945,000 Price decreased by 4% |
Apr 9, 2026 Source: Smart MLS #24163806 | Listed For Sale | $985,000 |
Jul 8, 2023 Source: Zillow Rentals | ListingRemoved | |
Mar 23, 2023 Source: Zillow Rentals | Listed For Rent | $12,000 |
Aug 27, 2018 Source: Agent Provided | ListingRemoved | $669,000 |
Jun 30, 2018 Source: Agent Provided | Listed For Sale | $669,000 |
Jul 3, 2003 Source: N/A | Sold | $130,000 |
| Year | Property tax | Tax assessment |
|---|---|---|
| 2025 | $8,009 | $479,580 |
Home facts updated by county records
LGBTQ Local Legal Protections
LGBTQ Local Legal Protections



Pels Matthews, W. Raveis Lifestyles Realty, (203) 671-5432
Agent Phone: (203) 671-5432
IDX information is provided exclusively for personal, non-commercial use, and may not be used for any purpose other than to identify prospective properties consumers may be interested in purchasing. Information is deemed reliable but not guaranteed.
Similar Homes You May Like
 OPEN SAT, 12-2PMW. Raveis Lifestyles Realty
 OPEN SUN, 12-2PM0.49 ACRESLuxe Realty LLC
 NEW - 13 HRS AGO1.62 ACRESThe Washington Agency
 W. Raveis Lifestyles Realty
 OPEN SAT, 11-1PM1.11 ACRESColdwell Banker Realty
 6.68 ACRESW. Raveis Lifestyles Realty
 0.46 ACRESWilliam Pitt Sotheby's International Realty
 1 ACREW. Raveis Lifestyles Realty
 OPEN SUN, 1-3PM1.77 ACRESBerkshire Hathaway NE Prop.
 3.65 ACRESKlemm Real Estate Inc
 8.57 ACRESWilliam Pitt Sotheby's Int'l
 2.47 ACRESWilliam Pitt Sotheby's Int'l
 OPEN SUN, 12-1:30PM1.87 ACRESWilliam Pitt Sotheby's Int'l
 NEW - 1 DAY AGO1.47 ACRESBHGRE Gaetano Marra Homes
 OPEN SAT, 11-1PM2.29 ACRESWilliam Raveis Real Estate
 1.84 ACRESColdwell Banker Realty
 OPEN SUN, 1-3PM2.7 ACRESeXp Realty
 2.89 ACRESRegency Real Estate, LLC
 2 ACRESColdwell Banker Realty
 3.35 ACRESWilliam Pitt Sotheby's Int'l
 2.25 ACRESColdwell Banker Realty
 OPEN SAT, 12-2PM0.83 ACRESTier 1 Real Estate
 7.3 ACRESW. Raveis Lifestyles Realty
 1.97 ACRESWilliam Raveis Real Estate
 4.1 ACRESWilliam Pitt Sotheby's Int'l
 See more homes for sale inGoshen


New Listings near 3 Weldon Court
 NEW1.52 ACRESWilliam Pitt Sotheby's Int'l
 NEW - 2 DAYS AGO1.13 ACRESTodd M Carusillo RE, LLC
 OPEN SAT, 12-2PM12.16 ACRESE.J. Murphy Realty
 0.92 ACRESWilliam Pitt Sotheby's Int'l
 10.23 ACRESWilliam Pitt Sotheby's Int'l
 16.61 ACRESElyse Harney Real Estate
- See more homes for sale inGoshen


Frequently asked questions about 3 Weldon Court
- What is the estimated monthly payment for 3 Weldon Court?Based on a $899,000 list price with 20% down at today's rates, the estimated monthly payment for 3 Weldon Court in Goshen, CT is approximately $6,315 (about $4,906 principal & interest, $1,334 property taxes, and $75 homeowner's insurance). This is an estimate. Actual payment depends on your loan terms.
- What do residents say about Goshen?Residents describe Goshen, CT as easy to park in, well-kept, and dog-friendly. Most residents say you need a car. See homes for sale in Goshen, CT.
- What are the closest schools to 3 Weldon Court?The closest schools to 3 Weldon Court in Goshen, CT are Goshen Center School (Pre-K/Elementary, rated 7/10), Litchfield High School (rated 10/10), Plumb Hill Middle School.
- What is 3 Weldon Court estimated to be worth?Trulia's estimated value for 3 Weldon Court in Goshen, CT is $874,200.
- Does 3 Weldon Court have air conditioning?Yes, 3 Weldon Court in Goshen, CT has air conditioning.
- Does 3 Weldon Court have laundry facilities?Yes, 3 Weldon Court in Goshen, CT has in-unit laundry.
3 Weldon Court, Goshen, CT 06756 is a 5 bedroom, 4 bathroom, 3,654 sqft single-family home built in 2003. This property is currently available for sale and was listed by Smart MLS on Apr 9, 2026. The MLS # for this home is MLS# 24163806.