


$249,900
Original price: $250,000
 4 Beds
 3 Baths
 1,962 sqft
3 Walker Ave, Fort Oglethorpe, GA 30742
Est. Mortgage $1,485/mo*
Get Pre-QualifiedHome Highlights

Property Type
Single-Family Home

Year Built
1959

Price/Sqft
$127

Parking
2 Carport Spaces
Local Information
- Map ViewExplore the area around 3 Walker Ave.

- Schools1 Preschool School2 Elementary Schools1 Middle School1 High School

- Shop & Eat

-- mins to
About this House
Back on Market - Buyer financing fell through! Get it quick!
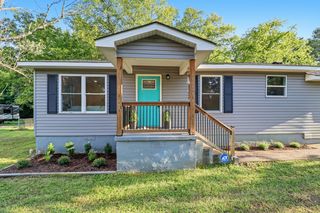
Opportunity, flexibility, and income potential--all in one unique property in the heart of Fort Oglethorpe! This rare R-2 zoned property features TWO separate dwellings, including a 3BR/2BA ranch with great bones and a mostly renovated 1BR/1BA detached apartment/ADU with its own entrance, parking, fenced yard, patio, and separate utilities/meters.
The main home offers 1,202 sf with solid hardwood floors in several rooms ready to be refinished and brought back to life, while the 760 sf apartment is already well on its way with a living room, full kitchen, laundry room, spacious bedroom, and ensuite full bath, all with fresh paint and new flooring. Live in the apartment while renovating the main home, then transition the second dwelling into a rental, guest house, in-law suite, or private space for extended family.
Outside, you'll find a privacy-fenced backyard, raised garden beds with a rain barrel irrigation system, a steel tornado shelter in the breezeway, and an impressive 38x20 outbuilding with electricity--ideal for a workshop, hobby space, gardening shed, or extra storage.
Located in the desirable Gilbert-Stephenson Park community, this property is just a flat, quick walk to the neighborhood swimming pool, pickleball and tennis courts, playground, and covered picnic areas. Restaurants, shopping, entertainment, the new hospital, and the Chickamauga Battlefield are all just minutes away.
Whether you're an investor, renovator, multigenerational family, or buyer looking for extra space and future income potential, this property offers endless possibilities!
*The last set of photos are virtually enhanced to show what the main home could look like after remodeling.
Opportunity, flexibility, and income potential--all in one unique property in the heart of Fort Oglethorpe! This rare R-2 zoned property features TWO separate dwellings, including a 3BR/2BA ranch with great bones and a mostly renovated 1BR/1BA detached apartment/ADU with its own entrance, parking, fenced yard, patio, and separate utilities/meters.
The main home offers 1,202 sf with solid hardwood floors in several rooms ready to be refinished and brought back to life, while the 760 sf apartment is already well on its way with a living room, full kitchen, laundry room, spacious bedroom, and ensuite full bath, all with fresh paint and new flooring. Live in the apartment while renovating the main home, then transition the second dwelling into a rental, guest house, in-law suite, or private space for extended family.
Outside, you'll find a privacy-fenced backyard, raised garden beds with a rain barrel irrigation system, a steel tornado shelter in the breezeway, and an impressive 38x20 outbuilding with electricity--ideal for a workshop, hobby space, gardening shed, or extra storage.
Located in the desirable Gilbert-Stephenson Park community, this property is just a flat, quick walk to the neighborhood swimming pool, pickleball and tennis courts, playground, and covered picnic areas. Restaurants, shopping, entertainment, the new hospital, and the Chickamauga Battlefield are all just minutes away.
Whether you're an investor, renovator, multigenerational family, or buyer looking for extra space and future income potential, this property offers endless possibilities!
*The last set of photos are virtually enhanced to show what the main home could look like after remodeling.
Last check for updates: about 8 hours ago
Listing courtesy of Jake Kellerhals, (706) 217-8133
Keller Williams Realty
Jillian Stratton, (423) 635-6550
Keller Williams Realty
Source: Greater Chattanooga Realtors, MLS#1535358
Also Listed on Greater Chattanooga Realtors.
Home Details for 3 Walker Ave

|
|---|
Interior Details Basement: Crawl SpaceNumber of Rooms: 9Types of Rooms: Master Bedroom, Bedroom, Master Bathroom, Bathroom, Family Room, Kitchen, Living Room, Other, Utility Room, Workshop |
Beds & Baths Number of Bedrooms: 4Number of Bathrooms: 3Number of Bathrooms (full): 3 |
Dimensions and Layout Living Area: 1962 Square Feet |
Appliances & Utilities Utilities: Electricity Connected, Sewer Connected, Water ConnectedAppliances: Disposal, Dishwasher, Electric Water Heater, Free-Standing Electric Range, RefrigeratorDishwasherDisposalLaundry: Electric Dryer Hookup,Inside,Laundry Room,Main Level,Multiple Locations,Washer HookupRefrigerator |
Heating & Cooling Heating: Central,Electric,Separate MetersHas CoolingAir Conditioning: Central Air,Ceiling Fan(s),Electric,Multi UnitsHas HeatingHeating Fuel: Central |
Fireplace & Spa Spa: NoneNo FireplaceNo Spa |
Windows, Doors, Floors & Walls Window: Storm Window(s), Window TreatmentsFlooring: Hardwood, Laminate, Luxury Vinyl |
Levels, Entrance, & Accessibility Stories: 1Levels: OneFloors: Hardwood, Laminate, Luxury Vinyl |
View No View |

|
|---|
Exterior Home Features Roof: ShinglePatio / Porch: Covered, Deck, Front Porch, Patio, Porch, Porch - CoveredFencing: Back Yard, Fenced, Gate, Privacy, WoodOther Structures: Guest House, Outbuilding, Second Residence, Storm Shelter, WorkshopExterior: Awning(s), Covered Courtyard, Garden, Private Yard, Rain Barrel/Cistern(s), StorageFoundation: BlockGarden |
Parking & Garage Number of Carport Spaces: 2Number of Covered Spaces: 2Has a CarportNo GarageParking Spaces: 2Parking: Concrete,Driveway,Off Street,Paved,Kitchen Level |
Frontage Responsible for Road Maintenance: Public Maintained RoadRoad Surface Type: Asphalt, PavedNot on Waterfront |
Water & Sewer Sewer: Public Sewer |
Finished Area Finished Area (above surface): 1962 |

|
|---|
Days on Market: 99 |

|
|---|
Year Built Year Built: 1959 |
Property Type / Style Property Type: ResidentialProperty Subtype: Single Family ResidenceArchitecture: Ranch |
Building Construction Materials: Vinyl SidingNot a New ConstructionNo Additional ParcelsDoes Not Include Home Warranty |
Property Information Parcel Number: 0003g009 |

|
|---|
Price List Price: $249,900Price Per Sqft: $127 |
Status Change & Dates Possession Timing: Close Of Escrow, Negotiable |

|
|---|
MLS Status: Active |

|
|---|
Direction & Address City: Fort OglethorpeCommunity: Gilbert & Stephenson |
School Information Elementary School: Battlefield ElementaryJr High / Middle School: Lakeview MiddleHigh School: Lakeview-Ft. Oglethorpe |

|
|---|
Listing Agent Listing ID: 1535358 |

|
|---|
Building Area Building Area: 1962 Square Feet |

|
|---|
Community Features: Park, Playground, Sidewalks, Tennis Court(s), PickleballNot Senior Community |
Other Playground |

|
|---|
No HOA |

|
|---|
Lot Area: 8276.4 sqft |

|
|---|
Listing Terms: Cash, Conventional, FHA, VA Loan |

|
|---|
Mls Number: 1535358Above Grade Unfinished Area: 1962 |

|
|---|
ParkPlaygroundSidewalksTennis Court(s)Pickleball |
Around this home
What Locals Say about Fort Oglethorpe
At least 49 Trulia users voted on each feature.

88 % Say car is needed

85 % Say parking is easy

84 % Say it's dog friendly

75 % Say there's holiday spirit

73 % Say yards are well-kept

72 % Say kids play outside

64 % Say it's walkable to grocery stores

63 % Say it's quiet

58 % Say people would walk alone at night

56 % Say it's walkable to restaurants

55 % Say they plan to stay for at least 5 years

51 % Say neighbors are friendly

51 % Say streets are well-lit

43 % Say there's wildlife

42 % Say there are sidewalks

25 % Say there are community events
Sourced by Trulia users. Learn more about our methodology.
Market trends in Fort Oglethorpe
Last updated July 2026
Avg. sale price
—
Sale-to-List Price
—
Price per sq ft
—
Available listings
42
1MoM
Home Value
Learn more about this home's value by checking out the value of nearby homes and how much similar homes have sold for.
Comparable sales
These are recently sold homes that have a similar location or other similar features to this home, like bedrooms, bathrooms, and square footage. Get a sense of the expected prices in the area by viewing these homes.Address | Distance | Property Type | Sold Price | Sold Date | Bed | Bath | Sqft |
|---|---|---|---|---|---|---|---|
0.14 | Single-Family Home | $279,000 | 01/15/26 | 3 | 2 | 1,816 | |
0.27 | Single-Family Home | $195,000 | 06/08/26 | 3 | 2 | 1,533 | |
0.11 | Single-Family Home | $245,000 | 04/20/26 | 3 | 2 | 1,500 | |
0.23 | Single-Family Home | $267,000 | 01/28/26 | 3 | 2 | 1,900 | |
0.26 | Single-Family Home | $225,000 | 06/12/26 | 3 | 2 | 1,323 | |
0.10 | Single-Family Home | $244,200 | 12/10/25 | 3 | 2 | 1,784 | |
0.21 | Single-Family Home | $215,000 | 05/15/26 | 3 | 1.5 | 1,218 | |
0.59 | Single-Family Home | $285,000 | 06/18/26 | 4 | 3 | 1,881 | |
0.16 | Single-Family Home | $122,500 | 03/20/26 | 2 | 1 | 1,416 | |
0.24 | Single-Family Home | $262,000 | 02/26/26 | 3 | 2 | 1,377 |
Nearby home prices
Get a sense of expected prices in the area by checking the value of nearby homes.Address | Distance | Price | Bed | Bath | Sqft | Status |
|---|---|---|---|---|---|---|
0.07 | $175,800 | 2 | 1 | 792 | Off Market | |
0.09 | $196,700 | 2 | 1 | 960 | Off Market | |
0.08 | $275,200 | 4 | 2 | 1,606 | Off Market | |
0.11 | $245,000 | 3 | 2 | 1,500 | Recently Sold | |
0.10 | $244,200 | 3 | 2 | 1,784 | Recently Sold | |
0.14 | $236,333 | 3 | 2 | 1,529 | For Sale | |
0.15 | $227,300 | 3 | 1 | 1,047 | Off Market | |
0.13 | $215,800 | 2 | 2 | 1,100 | Off Market | |
0.14 | $279,000 | 3 | 2 | 1,816 | Recently Sold | |
0.16 | $122,500 | 2 | 1 | 1,416 | Recently Sold | |
0.17 | $222,200 | 2 | 1 | 984 | Off Market |
Price and Tax history
| Date | Event | Price |
|---|---|---|
Jul 29, 2026 Source: Greater Chattanooga Realtors #1535358 | PriceChange | $249,900 Price decreased by 0% |
Jul 8, 2026 Source: Greater Chattanooga Realtors #1535358 | PendingToActive | $250,000 |
Jun 15, 2026 Source: Greater Chattanooga Realtors #1535358 | Contingent | $250,000 |
Jun 10, 2026 Source: Greater Chattanooga Realtors #1535358 | PriceChange | $250,000 Price decreased by 7% |
May 24, 2026 Source: Greater Chattanooga Realtors #1535358 | Listed For Sale | $269,900 |
May 12, 2026 Source: eXp Realty #1531040 | ListingRemoved | $285,000 |
Apr 3, 2026 Source: Greater Chattanooga Realtors #1531040 | PriceChange | $285,000 Price decreased by 3% |
Mar 25, 2026 Source: eXp Realty #1531040 | Listed For Sale | $295,000 |
Sep 24, 2004 Source: N/A | Sold | $116,000 |
| Year | Property tax | Tax assessment |
|---|---|---|
| 2025 | $1,768 | $273,260 |
Home facts updated by county records
LGBTQ Local Legal Protections
LGBTQ Local Legal Protections



Jake Kellerhals, Keller Williams Realty
Agent Phone: (706) 217-8133
IDX information is provided exclusively for consumers’ personal, noncommercial use, that it may not be used for any purpose other than to identify prospective properties consumers may be interested in purchasing.
Data is deemed reliable but is not guaranteed accurate by the MLS.
Zillow, Inc. does not display the entire MLS of Chattanooga, Inc. database on this website. The listings of some real estate brokerage firms have been excluded. Some or all of the listings displayed may not belong to the firm whose website is being visited
Copyright© 2026 by Chattanooga Association of REALTORS®
Zillow, Inc. does not display the entire MLS of Chattanooga, Inc. database on this website. The listings of some real estate brokerage firms have been excluded. Some or all of the listings displayed may not belong to the firm whose website is being visited
Copyright© 2026 by Chattanooga Association of REALTORS®
Similar Homes You May Like

 0.46 ACRES
 0.7 ACRES
 0.68 ACRES
 0.49 ACRES
 0.32 ACRES
 0.64 ACRES
 0.25 ACRES
 1.26 ACRES
 0.39 ACRES
 0.36 ACRES
 0.52 ACRES
 0.39 ACRES
 0.31 ACRES
 0.35 ACRES
 0.62 ACRES
 0.55 ACRES
 0.29 ACRES
 0.25 ACRES
 0.26 ACRES
 0.32 ACRES
 0.37 ACRES
 1.26 ACRES
 1.85 ACRES
 0.29 ACRES
 0.65 ACRES
 0.33 ACRES
 0.26 ACRES
 1.17 ACRES
 0.33 ACRES
 OPEN SAT, 11-3PM0.31 ACRES
 0.25 ACRES
 See more homes for sale inFort Oglethorpe

New Listings near 3 Walker Ave
- 0.29 ACRES
 NEW - 2 DAYS AGONEW CONSTRUCTION2.21 ACRES
 0.4 ACRES
 0.27 ACRES
 0.46 ACRES
 0.34 ACRES
 0.3 ACRES
 0.33 ACRES
 0.29 ACRES
 0.6 ACRES
 57 ACRES
 0.35 ACRES
 0.42 ACRES
 35000.35 ACRES
- See more homes for sale inFort Oglethorpe
Frequently asked questions about 3 Walker Ave
- What is the estimated monthly payment for 3 Walker Ave?Based on a $249,900 list price with 20% down at today's rates, the estimated monthly payment for 3 Walker Ave in Fort Oglethorpe, GA is approximately $1,517 (about $1,311 principal & interest, $131 property taxes, and $75 homeowner's insurance). This is an estimate. Actual payment depends on your loan terms.
- What do residents say about Fort Oglethorpe?Residents describe Fort Oglethorpe, GA as easy to park in, dog-friendly, and well-kept. Most residents say you need a car. See homes for sale in Fort Oglethorpe, GA.
- What are the closest schools to 3 Walker Ave?The closest schools to 3 Walker Ave in Fort Oglethorpe, GA are Battlefield Elementary School (rated 6/10), Battlefield Primary School (Pre-K), Lakeview Middle School (rated 6/10).
- Does 3 Walker Ave have air conditioning?Yes, 3 Walker Ave in Fort Oglethorpe, GA has air conditioning.
- Does 3 Walker Ave have laundry facilities?Yes, 3 Walker Ave in Fort Oglethorpe, GA has laundry facilities.
- Does 3 Walker Ave have a yard?Yes, 3 Walker Ave in Fort Oglethorpe, GA has a yard.
3 Walker Ave, Fort Oglethorpe, GA 30742 is a 4 bedroom, 3 bathroom, 1,962 sqft single-family home built in 1959. This property is currently available for sale and was listed by Greater Chattanooga Realtors on May 24, 2026. The MLS # for this home is MLS# 1535358.