


$950,000
 5 Beds
 3 Baths
 3,293 sqft (on 1.10 acres)
3 Trinity Place, Cornwall, NY 12518
Est. Mortgage $6,667/mo*
Get Pre-QualifiedWe estimate this home will sell faster than 95% nearby.
Home Highlights

Single-Family Home

Built in 2005

1.1 acre lot

$288/sqft

Garage
Local Information
- Map ViewExplore the area around 3 Trinity Place.

- Schools2 Elementary Schools1 Middle School1 High School

- Shop & Eat

-- mins to
About this House
What's unique:Expansive flat yardDedicated laundry roomElegant dining roomPicturesque rocking-chair front porch
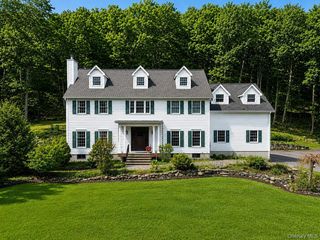
Stately Trinity Estates Colonial on over an acre of Exceptional Grounds in Cornwall Central School District! Welcome to this gorgeous center-hall Colonial, beautifully positioned on 1.1 acre of pristine landscaping and mature gardens, with a charming babbling brook cascading over a stone wall and serene views overlooking the golf course. A picturesque rocking-chair front porch sets the tone for this elegant yet inviting home. The expansive, level property offers what feels like a soccer field of usable backyard space, providing endless possibilities for recreation, entertaining, gardening, a pool, or simply enjoying the outdoors. This sophisticated home is steps to everything in town while offering beautiful filled spaces both inside and out. A dramatic two-story entry foyer welcomes with arched doorways and high-end architectural details. The formal living room and elegant dining room provide gracious spaces for entertaining. At the heart of the home is the gourmet renovated kitchen (2019), featuring a gas range, Bosch appliances, farmhouse sink, abundant cabinetry and a bright, timeless white design. The kitchen overlooks the spectacularly massive family room, with vaulted ceiling, walls of windows and numerous skylights fill the space with natural light. A gas fireplace creates a warm and inviting focal point. The first floor also offers a convenient bedroom and full bath, ideal for guests, extended family or a private office, along with a dedicated laundry room. Upstairs, the luxurious primary suite offers a tray ceiling, electric fireplace, spacious walk-in closet and spa-inspired primary bath with dual sinks, stall shower and jacuzzi tub. Three additional generously sized bedrooms and a full hall bath complete the second level.The walk-out lower level adds another dimension of living space and is perfectly suited for play, recreation, hobbies or casual gatherings—an ideal transition from backyard fun to indoor entertaining. The attached three car garage entry into lower level with custom mud room shoe and coat storage. 5 zones heating, central A/C, natural gas, municipal water, public trash, maintained septic in front yard.
With its exceptional grounds, golf course setting, expansive flat yard, three-car garage, first-floor bedroom and bath, beautifully renovated kitchen, dramatic architectural details and abundant natural light, this is a truly special Colonial offering both elegance and everyday livability.
Located in the award-winning Cornwall Central School District, this exceptional home combines timeless style, impressive space and an enviable setting in one of the area’s most desirable neighborhoods. Walk to Storm King Golf Club, coffee shops, restaurants, and all that Cornwall has to offer. Near schools, West Point, Salisbury Mills train station and minutes to 9W and commuter routes.
With its exceptional grounds, golf course setting, expansive flat yard, three-car garage, first-floor bedroom and bath, beautifully renovated kitchen, dramatic architectural details and abundant natural light, this is a truly special Colonial offering both elegance and everyday livability.
Located in the award-winning Cornwall Central School District, this exceptional home combines timeless style, impressive space and an enviable setting in one of the area’s most desirable neighborhoods. Walk to Storm King Golf Club, coffee shops, restaurants, and all that Cornwall has to offer. Near schools, West Point, Salisbury Mills train station and minutes to 9W and commuter routes.
We estimate this home will sell faster than 95% nearby.
Last check for updates: about 5 hours ago
Listing by: RE/MAX Benchmark Realty Group, (845) 565-0004
Brenda Guttenberg, (845) 500-5774
Source: OneKey® MLS as distributed by MLS GRID, MLS#1045175
Also Listed on OneKey® MLS as distributed by MLS GRID.
Home Details for 3 Trinity Place

|
|---|
Interior Details Basement: Full,Walk-Out AccessNumber of Rooms: 14Types of Rooms: Master Bedroom, Bedroom 1, Bedroom 2, Bedroom 3, Bedroom 4, Bedroom 5, Master Bathroom, Bathroom 1, Bathroom 3, Auxiliary Room, Dining Room, Family Room, Kitchen, Laundry, Living Room |
Beds & Baths Number of Bedrooms: 5Number of Bathrooms: 3Number of Bathrooms (full): 3 |
Dimensions and Layout Living Area: 3293 Square Feet |
Appliances & Utilities Utilities: Electricity Connected, Natural Gas Connected, Trash Collection Public, Water ConnectedAppliances: Dryer, Electric Water Heater, Gas Oven, Gas Range, Microwave, Refrigerator, Stainless Steel Appliance(s), WasherDryerLaundry: Laundry RoomMicrowaveRefrigeratorWasher |
Heating & Cooling Heating: Baseboard,Natural GasHas CoolingAir Conditioning: Central AirHas HeatingHeating Fuel: Baseboard |
Fireplace & Spa Number of Fireplaces: 2Fireplace: Bedroom, Electric, Gas, Living RoomHas a FireplaceNo Spa |
Gas & Electric Has Electric on Property |
Windows, Doors, Floors & Walls Flooring: Carpet, Ceramic Tile, Hardwood, Laminate |
Levels, Entrance, & Accessibility Levels: TwoFloors: Carpet, Ceramic Tile, Hardwood, Laminate |
View Has a ViewView: Mountain(s), Trees/Woods, Water |

|
|---|
Exterior Home Features Patio / Porch: Deck, Patio, Porch, Wrap AroundVegetation: Partially WoodedExterior: Courtyard, Garden, Lighting, MailboxGardenNo Private Pool |
Parking & Garage Number of Garage Spaces: 3Number of Covered Spaces: 3No CarportHas a GarageParking Spaces: 3Parking: Attached |
Frontage WaterfrontWaterfront: Creek, WaterfrontRoad Frontage: Private RoadResponsible for Road Maintenance: Road Maintenance AgreementOn Waterfront |
Water & Sewer Sewer: Septic Tank |
Farm & Range Not Allowed to Raise Horses |

|
|---|
Cumulative Days on Market: 1Days on Market: 14 |

|
|---|
Year Built Year Built: 2005 |
Property Type / Style Property Type: ResidentialProperty Subtype: Single Family Residence, ResidentialArchitecture: Colonial |
Building Construction Materials: FrameNot Attached Property |
Property Information Condition: ActualParcel Number: 3324890380000001017.4200000 |

|
|---|
Price List Price: $950,000Price Per Sqft: $288 |

|
|---|
MLS Status: Active |


|
|---|
Direction & Address City: Cornwall |
School Information Elementary School: Cornwall Elementary SchoolJr High / Middle School: Cornwall Middle SchoolHigh School: Cornwall Central High SchoolHigh School District: Cornwall |

|
|---|
Listing Agent Listing ID: 1045175 |

|
|---|
Building Area Building Area: 4293 Square Feet |

|
|---|
Not Senior Community |

|
|---|
No HOA |

|
|---|
Lot Area: 1.1 Acres |

|
|---|
Special Conditions: None |

|
|---|
Listing Agreement Type: Exclusive Right To SellListing Terms: Cash, Conventional, FHA, VA |

|
|---|
BasementMls Number: 1045175Attic: Pull StairsWater ViewWater View: WaterAttribution Contact: 845-565-0004Showing Requirements: Lockbox, Occupied, Pet(s) on Premises, See Remarks, Showing Service |
Around this home
Neighborhood Overview

Neighborhood stats provided by third party data sources.
What Locals Say about Firthcliffe
At least 26 Trulia users voted on each feature.

92 % Say it's dog friendly

85 % Say there's holiday spirit

83 % Say it's walkable to restaurants

83 % Say there are sidewalks

79 % Say car is needed

78 % Say kids play outside

77 % Say parking is easy

69 % Say there's wildlife

68 % Say it's walkable to grocery stores

67 % Say it's quiet

66 % Say people would walk alone at night

63 % Say neighbors are friendly

63 % Say streets are well-lit

51 % Say they plan to stay for at least 5 years

50 % Say yards are well-kept

44 % Say there are community events
Sourced by Trulia users. Learn more about our methodology.
Market trends in Cornwall
Last updated August 2026
Avg. sale price
—
Sale-to-List Price
—
Price per sq ft
—
Available listings
23
3MoM
Home Value
Trulia Estimate
$945KSince last month
Increased$61K (+6.8%)Since last year
Increased$75K (+8.7%)Since last sale
Increased$315K (+50%)Learn more about this home's value by checking out its Trulia Estimate, the value of nearby homes, and how much similar homes have sold for.
Trulia Estimate
The of this home's value increased by +97% in the last 10 years
| Month | Estimated value |
|---|---|
2026 | |
| September 2026 | $945K |
| August 2026 | $885K |
| July 2026 | $896K |
| June 2026 | $893K |
| May 2026 | $901K |
| April 2026 | $883K |
| March 2026 | $887K |
| February 2026 | $871K |
| January 2026 | $871K |
2025 | |
2024 | |
2023 | |
2022 | |
2021 | |
2020 | |
2019 | |
2018 | |
2017 | |
2016 | |
Comparable sales
These are recently sold homes that have a similar location or other similar features to this home, like bedrooms, bathrooms, and square footage. Get a sense of the expected prices in the area by viewing these homes.Address | Distance | Property Type | Sold Price | Sold Date | Bed | Bath | Sqft |
|---|---|---|---|---|---|---|---|
0.07 | Single-Family Home | $999,999 | 12/30/25 | 3 | 2.5 | 3,528 | |
0.27 | Single-Family Home | $745,000 | 07/22/26 | 4 | 3 | 2,636 | |
0.65 | Single-Family Home | $592,500 | 05/26/26 | 6 | 2.5 | 4,092 | |
0.21 | Single-Family Home | $410,000 | 10/29/25 | 2 | 1.5 | 1,286 | |
0.75 | Single-Family Home | $745,000 | 11/06/25 | 4 | 3 | 3,750 | |
1.06 | Single-Family Home | $815,000 | 07/22/26 | 4 | 3.5 | 3,406 | |
1.05 | Single-Family Home | $990,000 | 07/15/26 | 5 | 3.5 | 3,068 | |
0.82 | Single-Family Home | $620,000 | 03/18/26 | 3 | 3 | 1,899 | |
0.44 | Single-Family Home | $500,000 | 07/02/26 | 3 | 1.5 | 1,518 | |
1.13 | Single-Family Home | $518,000 | 08/05/26 | 5 | 3.5 | 3,829 |
Nearby home prices
Get a sense of expected prices in the area by checking the value of nearby homes.Address | Distance | Price | Bed | Bath | Sqft | Status |
|---|---|---|---|---|---|---|
0.04 | $999,999 | 6 | 6 | 6,680 | For Sale | |
0.05 | $1,008,100 | 5 | 4 | 4,898 | Off Market | |
0.07 | $999,999 | 3 | 2.5 | 3,528 | Recently Sold | |
0.15 | $590,300 | 4 | 3 | 2,086 | Off Market | |
0.21 | $417,800 | 2 | 1.5 | 1,286 | Off Market | |
0.27 | $745,000 | 4 | 3 | 2,636 | Recently Sold | |
0.27 | $1,100,300 | 4 | 4 | 3,750 | Off Market | |
0.35 | $528,800 | 3 | 2 | 1,720 | Off Market | |
0.37 | $953,900 | 4 | 2.5 | 3,225 | Off Market | |
0.40 | $930,900 | 4 | 2.5 | 3,245 | Off Market | |
0.42 | - | - | - | - | Off Market |
Price and Tax history
| Date | Event | Price |
|---|---|---|
Sep 10, 2026 Source: OneKey® MLS as distributed by MLS GRID #1045175 | Listed For Sale | $950,000 |
Sep 20, 2020 Source: Agent Provided | ListingRemoved | $649,900 |
Sep 3, 2020 Source: Agent Provided | Listed For Sale | $649,900 |
Jun 25, 2020 Source: N/A | ListingRemoved | $650,000 |
Jun 16, 2020 Source: N/A | Listed For Sale | $650,000 |
Nov 4, 2019 Source: Agent Provided | ListingRemoved | $599,000 |
Oct 14, 2019 Source: Agent Provided | PriceChange | $599,000 Price decreased by 8% |
Jul 16, 2019 Source: Agent Provided | PriceChange | $650,000 Price decreased by 6% |
May 30, 2019 Source: Agent Provided | Listed For Sale | $690,000 |
Aug 2, 2014 Source: Agent Provided | ListingRemoved | $585,000 |
Jul 2, 2014 Source: Agent Provided | Listed For Sale | $585,000 |
Jul 17, 2006 Source: N/A | Sold | $630,000 |
Oct 15, 2003 Source: N/A | Sold | $600,000 |
| Year | Property tax | Tax assessment |
|---|---|---|
| 2025 | Unavailable | $740,900 |
Home facts updated by county records
LGBTQ Local Legal Protections
LGBTQ Local Legal Protections



Brenda Guttenberg, RE/MAX Benchmark Realty Group, (845) 565-0004
Agent Phone: (845) 500-5774
Based on information submitted to the MLS GRID as of 2026-09-24 08:58:19 PDT All data is obtained from various sources and may not have been verified by broker or MLS GRID. Supplied Open House Information is subject to change without notice. All information should be independently reviewed and verified for accuracy. Properties may or may not be listed by the office/agent presenting the information. Some IDX listings have been excluded from this website. Click here for more information
Similar Homes You May Like
 1.38 ACRESListing by: Houlihan Lawrence Inc.
 0.56 ACRESListing by: BHHS River Towns Real Estate
 OPEN SAT, 1-3PM0.57 ACRESListing by: Houlihan Lawrence Inc.
 1.38 ACRESListing by: Briante Realty Group, LLC
 1.72 ACRESListing by: eXp Realty
 0.91 ACRESListing by: Tesudi Realty Corp.
 0.46 ACRESListing by: Keller Williams Realty
 2.88 ACRESListing by: Compass Greater NY, LLC
 Listing by: Howard Hanna Rand Realty
 0.31 ACRESListing by: Corcoran Baer & McIntosh
 1.6 ACRESListing by: eXp Realty
 1 ACREListing by: RE/MAX Benchmark Realty Group
 2.64 ACRESListing by: Julia B Fee Sothebys Int. Rlty
 6.5 ACRESListing by: RE/MAX Distinguished Hms.&Prop
 OPEN SAT, 12-3PM1.17 ACRESListing by: BHHS River Towns Real Estate
 0.39 ACRESListing by: eRealty Advisors, Inc
 OPEN SAT, 11-1PM10.99 ACRESListing by: Serhant LLC
 0.55 ACRESListing by: RE/MAX Benchmark Realty Group
 0.35 ACRESListing by: Hudson Valley Home Connection
 0.67 ACRESListing by: Keller Williams Hudson Valley
 1.2 ACRESListing by: BHG Real Estate Green Team
 59.23 ACRESListing by: Coldwell Banker Realty
 1 ACREListing by: Compass Greater NY, LLC
 0.34 ACRESListing by: Houlihan Lawrence Inc.
 1.16 ACRESListing by: Keller Williams Realty NYC Grp
 27.3 ACRESListing by: HVG Realty, Inc.
 0.39 ACRESListing by: BHG Real Estate Green Team
 OPEN SAT, 12-2PM1 ACREListing by: RE/MAX Prime Properties
 0.67 ACRESListing by: Coldwell Banker Realty
 10.7 ACRESListing by: HomeSmart Homes & Estates
 6.1 ACRESListing by: Howard Hanna Rand Realty
 1.98 ACRESListing by: Houlihan Lawrence Inc.
 0.92 ACRESListing by: eRealty Advisors, Inc
 OPEN SUN, 1-3PMListing by: Highline Real Estate Services
 See more homes for sale inCornwall


New Listings near 3 Trinity Place
 0.26 ACRESListing by: RE/MAX Benchmark Realty Group
 1.8 ACRESListing by: Howard Hanna Rand Realty
 0.37 ACRESListing by: RE/MAX Benchmark Realty Group
- 0.55 ACRESListing by: RE/MAX Benchmark Realty Group
 0.26 ACRESListing by: KW Hudson Valley United
 1.4 ACRESListing by: Weichert Realtors
- Listing by: Howard Hanna Rand Realty
 0.75 ACRESListing by: BH&G R E Realty Connect
 2.2 ACRESListing by: RE/MAX Benchmark Realty Group
 Listing by: Keller Williams Realty
 0.27 ACRESListing by: RE/MAX Benchmark Realty Group
- 0.35 ACRESListing by: Hudson Valley Home Connection
 0.39 ACRESListing by: Keller Williams Village Sq Rlt
 10 ACRESListing by: Howard Hanna Rand Realty
- See more homes for sale inCornwall
Frequently asked questions about 3 Trinity Place
- What is the estimated monthly payment for 3 Trinity Place?Based on a $950,000 list price with 20% down at today's rates, the estimated monthly payment for 3 Trinity Place in Cornwall, NY is approximately $6,810 (about $5,199 principal & interest, $1,536 property taxes, and $75 homeowner's insurance). This is an estimate. Actual payment depends on your loan terms.
- What do residents say about the Firthcliffe neighborhood?Residents describe the Firthcliffe neighborhood in Cornwall, NY as dog-friendly, walkable to restaurants, and pedestrian-friendly. See homes for sale in Firthcliffe, Cornwall.
- What are the closest schools to 3 Trinity Place?The closest schools to 3 Trinity Place in Cornwall, NY are Cornwall Central High School (rated 8/10), Cornwall Elementary School (rated 6/10), Cornwall Middle School (Elementary, rated 6/10).
- What is 3 Trinity Place estimated to be worth?Trulia's estimated value for 3 Trinity Place in Cornwall, NY is $945,000.
- Does 3 Trinity Place have air conditioning?Yes, 3 Trinity Place in Cornwall, NY has air conditioning.
- Does 3 Trinity Place have laundry facilities?Yes, 3 Trinity Place in Cornwall, NY has in-unit laundry.
3 Trinity Place, Cornwall, NY 12518 is a 5 bedroom, 3 bathroom, 3,293 sqft single-family home built in 2005. 3 Trinity Place is located in Firthcliffe, Cornwall. This property is currently available for sale and was listed by OneKey® MLS as distributed by MLS GRID on Sep 10, 2026. The MLS # for this home is MLS# 1045175.