


$250,000
Last sold price
 2 Beds
 1.5 Baths
 1,368 sqft
3 River St, Gilbertville, MA 01031
Est. Refi. Payment $1,669/mo*
Refinance Your HomeCurrently Off Market - Sold May 15, 2026 for $250,000 (0% above list price)
Home Value
Learn more about this home's value by checking out the value of nearby homes and how much similar homes have sold for.
Comparable sales
These are recently sold homes that have a similar location or other similar features to this home, like bedrooms, bathrooms, and square footage. Get a sense of the expected prices in the area by viewing these homes.Address | Distance | Property Type | Sold Price | Sold Date | Bed | Bath | Sqft |
|---|---|---|---|---|---|---|---|
0.05 | Single-Family Home | $260,900 | 02/25/26 | 3 | 1 | 1,294 | |
0.02 | Single-Family Home | $300,000 | 11/21/25 | 6 | 2 | 2,785 | |
0.13 | Single-Family Home | $369,900 | 11/12/25 | 3 | 2 | 1,535 | |
0.44 | Single-Family Home | $450,000 | 05/26/26 | 3 | 2 | 1,536 | |
0.50 | Single-Family Home | $550,000 | 04/09/26 | 3 | 2 | 2,000 | |
1.31 | Single-Family Home | $294,900 | 11/26/25 | 3 | 2 | 1,274 | |
1.00 | Single-Family Home | $302,000 | 05/08/26 | 4 | 2 | 2,644 | |
1.37 | Single-Family Home | $435,500 | 12/02/25 | 2 | 1.5 | 1,296 | |
1.55 | Single-Family Home | $400,000 | 07/10/26 | 3 | 1 | 1,356 |
Nearby home prices
Get a sense of expected prices in the area by checking the value of nearby homes.Address | Distance | Price | Bed | Bath | Sqft | Status |
|---|---|---|---|---|---|---|
0.02 | - | 2 | 1 | 1,179 | Off Market | |
0.05 | $260,900 | 3 | 1 | 1,294 | Recently Sold | |
0.02 | - | 6 | 2 | 2,785 | Off Market | |
0.04 | - | 6 | 2 | 2,976 | Off Market | |
0.09 | $795,000 | 16 | 6 | 5,226 | For Sale | |
0.07 | - | - | - | - | Off Market | |
0.10 | $40,000 | - | - | - | Recently Sold | |
0.10 | $20,000 | - | - | - | For Sale | |
0.13 | - | 4 | 2 | 1,768 | Off Market | |
0.09 | $408,200 | 4 | 2 | 1,982 | Off Market | |
0.11 | $358,500 | 3 | 2 | 1,556 | Off Market |
Local Information
- Map ViewExplore the area around 3 River St.

- Schools1 Preschool School1 Elementary School1 Middle School1 High School

- Shop & Eat

-- mins to
Home Highlights

Single-Family Home

Built in 1920

1,368 sqft

$183/sqft

2 Open Spaces
About this House
What's unique:Inground hot tubLarge laundry room
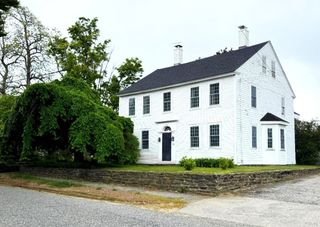
Been looking for a charming home that offers a unique opportunity to transform w/ your own personal style & touch? Then look no further! This home has been in the same family for almost 100 yrs & is now ready for new owners to create their own memories! The previous addition (a hair salon) could possibly be a master suite, home office or an in-law apt & has its own entrance, ½ bath & a large laundry room as well! Desirable open floor plan between the kitchen & living rm. Kitchen has plenty of counter & cabinet space & can easily fit a large dining table. Kitchen, liv rm & both bdrs have 9ft tin ceilings. Liv rm & both bdrs have hardwood under the carpet, as per the owner & all have mini splits for ac. Master has 2 closets & the 2nd bdr has a built-in desk & attached shelving. Boiler & hot water tank are +/ 6yrs old, not sure of the age of the roof but seller said no issues that's she is aware of. Inground hot tub, (last used +/- 2018). Possible work shop area in basement. Easy to see!
3 River St, Gilbertville, MA 01031 is a 2 bedroom, 2 bathroom, 1,368 sqft single-family home built in 1920. It last sold for the $249,900 asking price on May 15, 2026. This property is not currently displayed as for sale or rent on Trulia.
Last check for updates: about 14 hours ago
Listed by James Wyllie, (413) 348-6214
Benton Real Estate Company, (413) 786-3372
Bought with: Hometown Team, (978) 652-3092, Real Broker MA, LLC, (978) 652-3092
Source: MLS PIN, MLS#73493611
Home Details for 3 River St

|
|---|
Interior Details Basement: Full,Interior Entry,Concrete,UnfinishedNumber of Rooms: 6Types of Rooms: Master Bedroom, Bedroom 2, Master Bathroom, Bathroom 1, Bathroom 2, Kitchen, Living Room, Office |
Beds & Baths Number of Bedrooms: 2Number of Bathrooms: 2Number of Bathrooms (full): 1Number of Bathrooms (half): 1 |
Dimensions and Layout Living Area: 1368 Square Feet |
Appliances & Utilities Utilities: for Electric Range, for Electric DryerAppliances: Water Heater, Range, Disposal, Refrigerator, Washer, DryerDisposalDryerLaundry: Laundry Closet,Flooring - Vinyl,Attic Access,Electric Dryer Hookup,Exterior Access,First FloorRefrigeratorWasher |
Heating & Cooling Heating: Baseboard,OilNo CoolingAir Conditioning: None,DuctlessHas HeatingHeating Fuel: Baseboard |
Fireplace & Spa No FireplaceNo Spa |
Gas & Electric Electric: Fuses, Circuit Breakers |
Windows, Doors, Floors & Walls Flooring: Wood, Vinyl, Carpet, Flooring - Vinyl |
Levels, Entrance, & Accessibility Floors: Wood, Vinyl, Carpet, Flooring Vinyl |

|
|---|
Exterior Home Features Roof: ShinglePatio / Porch: PorchFencing: FencedExterior: Porch, Rain Gutters, Fenced YardFoundation: Block |
Parking & Garage Open Parking Spaces: 2No GarageHas Open ParkingParking Spaces: 2Parking: Open |
Frontage Road Frontage: PublicNot on Waterfront |
Water & Sewer Sewer: Public Sewer |
Finished Area Finished Area (above surface): 1368 |

|
|---|
Year Built Year Built: 1920 |
Property Type / Style Property Type: ResidentialProperty Subtype: Single Family ResidenceArchitecture: Ranch |
Building Construction Materials: FrameNot Attached PropertyDoes Not Include Home Warranty |
Property Information Parcel Number: M:0520 B:0000 L:00140 |

|
|---|
Price List Price: $249,900Price Per Sqft: $183/sqft |
Status Change & Dates Off Market Date: Sun Apr 26 2026 |

|
|---|
MLS Status: Sold |

|
|---|
Direction & Address City: Hardwick |

|
|---|
Building Area Building Area: 1368 Square Feet |

|
|---|
Not Senior Community |

|
|---|
No HOA |

|
|---|
Lot Area: 5489 sqft |

|
|---|
Contingencies: Pending P&S |

|
|---|
BasementMls Number: 73493611Above Grade Unfinished Area: 1368 |
Price and Tax history
| Date | Event | Price |
|---|---|---|
May 15, 2026 Source: MLS PIN #73493611 | Sold | $250,000 |
Apr 13, 2026 Source: MLS PIN #73493611 | Contingent | $249,900 |
Mar 30, 2026 Source: MLS PIN #73493611 | Listed For Sale | $249,900 |
Market trends in Hardwick
Last updated August 2026
Avg. sale price
—
Sale-to-List Price
—
Price per sq ft
—
Available listings
10
2MoM
Around this home
What Locals Say about Hardwick
At least 2 Trulia users voted on each feature.

100 % Say there's wildlife

100 % Say it's dog friendly

100 % Say they plan to stay for at least 5 years

100 % Say parking is easy

100 % Say car is needed

100 % Say it's quiet

88 % Say there's holiday spirit

87 % Say neighbors are friendly

83 % Say kids play outside

78 % Say people would walk alone at night

63 % Say there are community events

60 % Say yards are well-kept

56 % Say there are sidewalks

40 % Say streets are well-lit

17 % Say it's walkable to restaurants
Sourced by Trulia users. Learn more about our methodology.
LGBTQ Local Legal Protections
LGBTQ Local Legal Protections



The property listing data and information set forth herein were provided to MLS Property Information Network, Inc. from third party sources, including sellers, lessors and public records, and were compiled by MLS Property Information Network, Inc. The property listing data and information are for the personal, non commercial use of consumers having a good faith interest in purchasing or leasing listed properties of the type displayed to them and may not be used for any purpose other than to identify prospective properties which such consumers may have a good faith interest in purchasing or leasing. MLS Property Information Network, Inc. and its subscribers disclaim any and all representations and warranties as to the accuracy of the property listing data and information set forth herein.
The MLS listing information displayed is deemed reliable, but is not guaranteed accurate by the MLS.
The MLS listing information displayed is deemed reliable, but is not guaranteed accurate by the MLS.
Frequently asked questions about 3 River St
- What is the price history for 3 River St?3 River St in Gilbertville, MA last sold for $250,000 in May 2026.
- Is Gilbertville a buyer's or seller's market?Gilbertville is currently a seller's market, based on recent for-sale activity.
- What are the closest schools to 3 River St?The closest schools to 3 River St in Gilbertville, MA are Hardwick Elementary School (Pre-K, rated 5/10), Quabbin Regional High School (rated 5/10), Quabbin Regional Middle School (rated 3/10).
- Does 3 River St have laundry facilities?Yes, 3 River St in Gilbertville, MA has in-unit laundry.
- Does 3 River St have a yard?Yes, 3 River St in Gilbertville, MA has a yard.
- How big is the lot at 3 River St?The lot at 3 River St in Gilbertville, MA is about 0.13 acres (5,489 sq ft).
Explore by feature - Pet Friendly
 APPLY INSTANTLYPET FRIENDLYFURNISHED
 APPLY INSTANTLYPET FRIENDLY
- APPLY INSTANTLYPET FRIENDLY
 APPLY INSTANTLYPET FRIENDLY
- APPLY INSTANTLYPET FRIENDLY
 PET FRIENDLY
 PET FRIENDLY
Apartments for Rent

- NEW - 2 DAYS AGOAPPLY INSTANTLYPET FRIENDLY
- APPLY INSTANTLYPET FRIENDLYFURNISHED
- APPLY INSTANTLY
- APPLY INSTANTLYPET FRIENDLY
- APPLY INSTANTLYPET FRIENDLY
- APPLY INSTANTLYPET FRIENDLY
- APPLY INSTANTLYPET FRIENDLY
- PET FRIENDLY

- PET FRIENDLY

 See more homes for rent inGilbertville
Off Market Homes Near 3 River St
 SOLDSEP 17, 2026Shannon Madigan, S. Madigan & Co., LLC
 SOLDSEP 14, 2026Nicolle Serafino, Keller Williams Realty
 SOLDSEP 9, 2026Diane Vadnais, REMAX Connections
 SOLDSEP 4, 2026Shannon Madigan, S. Madigan & Co., LLC
 SOLDAUG 13, 2026David Loos, Keller Williams Realty
 SOLDAUG 13, 2026Jennifer Tetreault, Berkshire Hathaway HomeServices Realty Professionals
 SOLDJUL 31, 2026Brenda Binczewski, REMAX Connections
 SOLDJUL 31, 2026Shannon Boyce, S. Madigan & Co., LLC
 SOLDJUL 30, 2026Shannon Madigan, Milestone Real Estate LLC
 See more homes for sale inGilbertville

Homes for sale near 3 River St
 0.34 ACRESKris Lippi, Get Listed Realty, LLC
 0.41 ACRESDamien Dumont, Lamacchia Realty, Inc.
 NEW - 1 DAY AGO53.2 ACRESLeslie Storrs Tondreau, Lamacchia Realty, Inc.
 5.7 ACRESDarin Thompson, Stuart St James, Inc.
 2 ACRESTammy Sandomierski, William Raveis R.E. & Home Services
 1.81 ACRESMichelle Terry Team, eXp Realty LLC
 235 ACRESWheway Group, Coldwell Banker Realty - Western MA
 15.52 ACRESEmily Anderson, Quabbin Gate Real Estate
 Deborah Deschamps, Berkshire Hathaway HomeServices Realty Professionals
- See more homes for sale inGilbertville


- Results are loading