


$475,000
 3 Beds
 2 Baths
 1,705 sqft (on 0.40 acres)
3 Reliant Pl, Durham, NC 27712
Est. Mortgage $2,846/mo*
Get Pre-QualifiedHome Highlights

Single-Family Home

Built in 2001

0.4 acre lot

$279/sqft

Garage

HOA $33/mo
Local Information
- Map ViewExplore the area around 3 Reliant Pl.

- Schools1 Preschool School1 Elementary School1 Middle School1 High School

- Shop & Eat

-- mins to
About this House
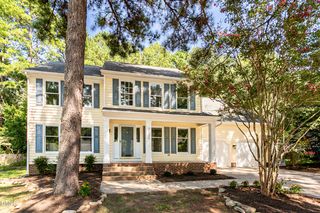
Welcome home to 3 Reliant Place, a charming single-story retreat tucked away on a quiet cul-de-sac in Durham's desirable Country Club Heights neighborhood! From the moment you step inside, you'll love the open, airy layout featuring high ceilings, gorgeous dark hardwood floors, and seamless flow for both everyday living and entertaining. At the heart of the home is a custom chef's kitchen that's as functional as it is stylish, perfect for cooking up weeknight dinners or host gatherings. Offering 3 spacious bedrooms and 2 full baths across 1,705 square feet, this home delivers easy single-level living at its best. Step outside to your private backyard oasis—an incredible 800-square-foot outdoor living space surrounded by a fully fenced yard. Green thumbs will adore the 4 raised garden beds, making home gardening effortless. Location couldn't be better for outdoor lovers and commuters alike: you're just 3 minutes away from the scenic trails of Eno River State Park, and roughly 10 minutes from Duke University and Duke Hospital. Move-in ready, full of character, and positioned on a generous 0.40-acre lot with a 2-car attached garage—this one won't stay on the market long!
Last check for updates: about 2 hours ago
Listing courtesy of Ellen Farber, (917) 783-2050
Navigate Realty
Source: Doorify MLS, MLS#10191921
Also Listed on Doorify MLS.
Open House
Saturday, September 12
1:00 PM to 3:00 PM
Sunday, September 13
2:00 PM to 4:00 PM
Home Details for 3 Reliant Pl

|
|---|
Interior Details Number of Rooms: 1Types of Rooms: Master Bedroom |
Beds & Baths Number of Bedrooms: 3Main Level Bedrooms: 3Number of Bathrooms: 2Number of Bathrooms (full): 2 |
Dimensions and Layout Living Area: 1705 Square Feet |
Appliances & Utilities Appliances: Cooktop, Convection Oven, Disposal, Double Oven, Dishwasher, ENERGY STAR Qualified Appliances, ENERGY STAR Qualified Dishwasher, ENERGY STAR Qualified Refrigerator, Free-Standing Refrigerator, Gas Cooktop, Gas Water Heater, Microwave, Plumbed For Ice Maker, Refrigerator, Range Hood, Self Cleaning Oven, Stainless Steel Appliance(s), Vented Exhaust Fan, Wall OvenDishwasherDisposalLaundry: Electric Dryer Hookup,Laundry Room,Washer HookupMicrowaveRefrigerator |
Heating & Cooling Heating: Gas PackHas CoolingAir Conditioning: Central Air,Ceiling Fan(s),ElectricHas HeatingHeating Fuel: Gas Pack |
Fireplace & Spa Fireplace: Glass Doors, Gas Log, Living Room |
Windows, Doors, Floors & Walls Flooring: Carpet, Hardwood, Linoleum, Plank, Tile |
Levels, Entrance, & Accessibility Stories: 1Levels: OneFloors: Carpet, Hardwood, Linoleum, Plank, Tile |
View No View |

|
|---|
Exterior Home Features Roof: Architectural ShinglePatio / Porch: Covered, Deck, Porch, Rear Porch, ScreenedFoundation: Brick/Mortar |
Parking & Garage Number of Garage Spaces: 2Number of Covered Spaces: 2No CarportHas a GarageHas Open ParkingParking Spaces: 2Parking: Driveway,Garage Faces Front,Garage,Paved |
Frontage Responsible for Road Maintenance: Public Maintained Road |
Water & Sewer Sewer: Public Sewer |
Finished Area Finished Area (above surface): 1705 Square Feet |

|
|---|
Days on Market: <1 day on Trulia |

|
|---|
Year Built Year Built: 2001 |
Property Type / Style Property Type: ResidentialProperty Subtype: Single Family ResidenceStructure Type: HouseArchitecture: Ranch |
Building Construction Materials: Attic/Crawl Hatchway(s) Insulated, Fiber Cement, HardiPlank TypeNot a New Construction |
Property Information Parcel Number: 181480 |

|
|---|
Price List Price: $475,000Price Per Sqft: $279 |
Status Change & Dates Possession Timing: Close Of Escrow |

|
|---|
MLS Status: Active |

|
|---|
Direction & Address City: DurhamCommunity: Country Club Heights |
School Information Elementary School: Durham - Eno Valley ElementaryJr High / Middle School: Durham - George L Carrington MiddleHigh School: Durham - Riverside High |

|
|---|
Listing Agent Listing ID: 10191921 |

|
|---|
Building Area Building Area: 1705 Square Feet |

|
|---|
Community Features: Sidewalks |

|
|---|
HOA Fee Includes: UnknownHOA Name: CASHOA Phone: 919-367-7711Has an HOAHOA Fee: $33/Monthly |

|
|---|
Lot Area: 0.40 acres |

|
|---|
Special Conditions: Standard |

|
|---|
Listing Agreement Type: Exclusive Right To SellListing Terms: Cash, Conventional, FHA, VA Loan |

|
|---|
Mobile Home Park Mobile Home Units: Feet |

|
|---|
Mls Number: 10191921Above Grade Unfinished Area: 1705 |

|
|---|
SidewalksSource Internet Entire Listing Display |
Around this home
Neighborhood Overview

Neighborhood stats provided by third party data sources.
What Locals Say about Country Club Heights
Market trends in Durham
Last updated July 2026
Avg. sale price
$413K
$12.83KMoM
Sale-to-List Price
99.2%
0.2%MoM
Price per sq ft
$233
$3MoM
Available listings
1163
43MoM
Home Value
Trulia Estimate
$468KSince last month
Decreased$3K (-0.6%)Since last year
Decreased$2K (-0.4%)Since last sale
Increased$231K (+97.5%)Learn more about this home's value by checking out its Trulia Estimate, the value of nearby homes, and how much similar homes have sold for.
Trulia Estimate
The of this home's value increased by +73% in the last 10 years
| Month | Estimated value |
|---|---|
2026 | |
| September 2026 | $468K |
| August 2026 | $467K |
| July 2026 | $471K |
| June 2026 | $476K |
| May 2026 | $480K |
| April 2026 | $478K |
| March 2026 | $469K |
| February 2026 | $463K |
| January 2026 | $449K |
2025 | |
2024 | |
2023 | |
2022 | |
2021 | |
2020 | |
2019 | |
2018 | |
2017 | |
2016 | |
Comparable sales
These are recently sold homes that have a similar location or other similar features to this home, like bedrooms, bathrooms, and square footage. Get a sense of the expected prices in the area by viewing these homes.Address | Distance | Property Type | Sold Price | Sold Date | Bed | Bath | Sqft |
|---|---|---|---|---|---|---|---|
0.14 | Single-Family Home | $452,000 | 04/23/26 | 3 | 2.5 | 1,764 | |
0.09 | Single-Family Home | $550,000 | 03/17/26 | 4 | 2.5 | 2,295 | |
0.38 | Single-Family Home | $634,900 | 04/27/26 | 4 | 3 | 2,637 | |
0.91 | Single-Family Home | $500,000 | 04/15/26 | 3 | 2 | 2,030 | |
0.69 | Single-Family Home | $355,000 | 04/14/26 | 3 | 3 | 2,112 | |
0.96 | Single-Family Home | $439,000 | 04/16/26 | 3 | 2 | 1,610 | |
0.56 | Single-Family Home | $675,000 | 06/25/26 | 4 | 3 | 3,245 | |
1.18 | Single-Family Home | $435,000 | 06/15/26 | 3 | 2 | 2,099 |
Nearby home prices
Get a sense of expected prices in the area by checking the value of nearby homes.Address | Distance | Price | Bed | Bath | Sqft | Status |
|---|---|---|---|---|---|---|
0.08 | $537,400 | 4 | 2.5 | 2,560 | Off Market | |
0.07 | $453,900 | 3 | 2 | 1,704 | Off Market | |
0.07 | $566,100 | 3 | 2.5 | 2,851 | Off Market | |
0.09 | $550,000 | 4 | 2.5 | 2,295 | Recently Sold | |
0.12 | $416,200 | 4 | 3 | 2,202 | Off Market | |
0.14 | $452,000 | 3 | 2.5 | 1,764 | Recently Sold | |
0.12 | - | - | - | - | Off Market | |
0.16 | $539,800 | 4 | 2.5 | 2,483 | Off Market | |
0.16 | $631,100 | 4 | 3.5 | 3,258 | Off Market | |
0.19 | $513,300 | 3 | 2.5 | 1,982 | Off Market | |
0.22 | $391,500 | 3 | 3 | 1,800 | Off Market |
Price and Tax history
| Date | Event | Price |
|---|---|---|
Sep 10, 2026 Source: Doorify MLS #10191921 | Listed For Sale | $475,000 |
Dec 11, 2013 Source: N/A | Sold | $237,000 |
Oct 22, 2013 Source: Agent Provided | Listed For Sale | $239,900 |
Oct 30, 2001 Source: N/A | Sold | $198,000 |
| Year | Property tax | Tax assessment |
|---|---|---|
| 2025 | $4,170 | $420,628 |
Home facts updated by county records
LGBTQ Local Legal Protections
LGBTQ Local Legal Protections



Ellen Farber, Navigate Realty
Agent Phone: (917) 783-2050
The MLS listing information displayed is deemed reliable, but is not guaranteed accurate by the MLS.
Copyright 2026 Doorify MLS of North Carolina. All rights reserved.
Copyright 2026 Doorify MLS of North Carolina. All rights reserved.
Similar Homes You May Like
 1.07 ACRES
 0.26 ACRES
 NEW CONSTRUCTION0.25 ACRES
 NEW CONSTRUCTION
- NEW CONSTRUCTION
 1.91 ACRES
 1 ACRE
 1.06 ACRES
 0.54 ACRES


 NEW - 1 DAY AGO
 NEW CONSTRUCTION0.43 ACRES
 NEW CONSTRUCTION0.52 ACRES
 0.4 ACRES
 NEW CONSTRUCTION
 NEW CONSTRUCTION
 NEW CONSTRUCTION
 NEW CONSTRUCTION0.47 ACRES
 0.47 ACRES
 NEW CONSTRUCTION
 NEW - 1 DAY AGO

 NEW CONSTRUCTION
 NEW CONSTRUCTION0.36 ACRES


 0.46 ACRES
 0.26 ACRES
 0.48 ACRES
 0.25 ACRES
 0.46 ACRES
 0.41 ACRES
 See more homes for sale inDurham
New Listings near 3 Reliant Pl
- 1.91 ACRES
 3.66 ACRES
 NEWOPEN SAT, 11-1PMCOMING SOON0.46 ACRES
 1.1 ACRES
- 0.48 ACRES
 NEW - 1 DAY AGO0.28 ACRES
- 1.07 ACRES
 0.71 ACRES
 0.74 ACRES
 0.47 ACRES
- NEW - 1 DAY AGO
- See more homes for sale inDurham

Frequently asked questions about 3 Reliant Pl
- What is the estimated monthly payment for 3 Reliant Pl?Based on a $475,000 list price with 20% down at today's rates, the estimated monthly payment for 3 Reliant Pl in Durham, NC is approximately $2,909 (about $2,533 principal & interest, $301 property taxes, and $75 homeowner's insurance). This is an estimate. Actual payment depends on your loan terms.
- How does the list price for 3 Reliant Pl compare to homes in Durham?3 Reliant Pl in Durham, NC is listed at $475,000, about 15% above the $413K median sale price in Durham.
- What are the closest schools to 3 Reliant Pl?The closest schools to 3 Reliant Pl in Durham, NC are Eno Valley Elementary (Pre-K, rated 4/10), George L Carrington Middle (rated 7/10), Northern High (rated 2/10).
- What is 3 Reliant Pl estimated to be worth?Trulia's estimated value for 3 Reliant Pl in Durham, NC is $468,000.
- Does 3 Reliant Pl have air conditioning?Yes, 3 Reliant Pl in Durham, NC has air conditioning.
- Does 3 Reliant Pl have laundry facilities?Yes, 3 Reliant Pl in Durham, NC has laundry facilities.
3 Reliant Pl, Durham, NC 27712 is a 3 bedroom, 2 bathroom, 1,705 sqft single-family home built in 2001. 3 Reliant Pl is located in Country Club Heights, Durham. This property is currently available for sale and was listed by Doorify MLS on Sep 10, 2026. The MLS # for this home is MLS# 10191921.