


$829,900
Original price: $849,900
 4 Beds
 2 Baths
 2,475 sqft (on 1.38 acres)
3 Olson Camp Road, Bowerbank, ME 04426
Est. Mortgage $5,096/mo*
Get Pre-QualifiedHome Highlights

Single-Family Home

Built in 2006

1.38 acre lot

$335/sqft

3 Car Garage
Local Information
- Map ViewExplore the area around 3 Olson Camp Road.

- Schools1 Elementary School2 Middle Schools1 High School

- Shop & Eat

-- mins to
Last check for updates: about 5 hours ago
Listing courtesy of NextHome Experience
Source: Maine Listings, MLS#1654918
Also Listed on Maine Listings, NextHome.
About this House
What's unique:Detached two-car garageCorian countertopsRelaxing jacuzzi tubGenerous walk-in closets
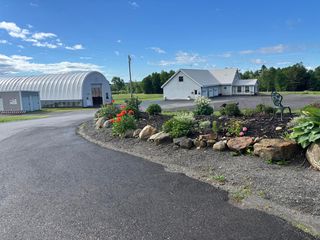
Welcome to 3 Olson Camp Road in Bowerbank, Maine--where space, flexibility, and year-round access meet the beauty of the Sebec Lake region. Set on 1.38 acres, this well-maintained property offers a unique opportunity for multi-generational living, guest accommodations, or rental income. Located in Bowerbank, with less taxes, the main home features 4 bedrooms with generous walk-in closets and 2 bathrooms. Thoughtfully designed for comfort and functionality, highlights include Corian countertops, a relaxing Jacuzzi tub, and generous living areas ideal for both everyday living and entertaining. A one-car attached garage/workshop adds convenience and versatility. In addition to the main home, the property includes a detached two-car garage and a separate fully furnished guest house complete with 2 bedrooms, 1 bathroom, a full kitchen, living area, and a walkout basement--perfect for extended family, guests, or additional income opportunities. This property offers exceptional flexibility--live comfortably in the main home while generating rental income from the guest house or utilize both residences to accommodate a multi-generational living setup with space and privacy for everyone. Whether you're seeking supplemental income, a family compound, or a combination of both, this property delivers. Enjoy peace of mind with a whole-house automatic generator, ensuring reliable comfort in all seasons. With year-round access and ample space both inside and out, this property is ideal as a primary residence, vacation home, or investment. Conveniently located in Bowerbank, just 30 minutes to Dover-Foxcroft, for local shopping, and an hour to Bangor, this property offers the perfect balance of privacy and accessibility. Whether you're looking for waterfront living, income potential, or a Maine retreat, 3 Olson Camp Road is a property you won't want to miss.
Home Details for 3 Olson Camp Road

|
|---|
Interior Details Basement: Interior Entry,Walk-Out Access,Full,UnfinishedNumber of Rooms: 8Types of Rooms: Primary Bedroom, Bedroom 1, Bedroom 2, Bedroom 3, Kitchen, Laundry, Living Room, Loft |
Beds & Baths Number of Bedrooms: 4Number of Bathrooms: 2Number of Bathrooms (full): 2 |
Dimensions and Layout Living Area: 2475 Square Feet |
Appliances & Utilities Appliances: Dishwasher, Dryer, Microwave, Electric Range, Refrigerator, WasherDishwasherDryerMicrowaveRefrigeratorWasher |
Heating & Cooling Heating: Baseboard,Pellet Stove,Wood StoveNo CoolingAir Conditioning: NoneHas HeatingHeating Fuel: Baseboard |
Fireplace & Spa No Fireplace |
Gas & Electric Electric: Circuit Breakers |
Windows, Doors, Floors & Walls Flooring: Laminate, Tile, Vinyl, Wood |
Levels, Entrance, & Accessibility Floors: Laminate, Tile, Vinyl, Wood |
View Has a ViewView: Scenic, Trees/Woods |

|
|---|
Exterior Home Features Roof: ShinglePatio / Porch: Deck, PorchOther Structures: Shed(s)Foundation: Poured ConcreteNo Private Pool |
Parking & Garage Number of Garage Spaces: 3Number of Covered Spaces: 3No CarportHas a GarageHas an Attached GarageParking Spaces: 3Parking: Gravel,5 - 10 Spaces,Detached,Heated Garage,Basement |
Frontage WaterfrontRoad Frontage: Private RoadRoad Surface Type: Gravel, DirtOn Waterfront |
Water & Sewer Sewer: Private SewerWater Body: Sebec |
Farm & Range Frontage Length: Waterfrontage: 198, Waterfrontage Owned: 198 |
Finished Area Finished Area (above surface): 2475 Square Feet |

|
|---|
Days on Market: 180+ |

|
|---|
Year Built Year Built: 2006 |
Property Type / Style Property Type: ResidentialProperty Subtype: Single Family ResidenceArchitecture: Cape Cod,Chalet,Contemporary |
Building Construction Materials: Wood Frame, Shingle Siding |

|
|---|
Price List Price: $829,900Price Per Sqft: $335 |

|
|---|
MLS Status: Active |

|
|---|

|
|---|
Direction & Address City: Bowerbank |
School Information High School District: RSU 68/MSAD 68 |

|
|---|
Listing Agent Listing ID: 1654918 |

|
|---|
Building Area Building Area: 2475 Square Feet |

|
|---|
Lot Area: 1.38 Acres |

|
|---|
Energy Efficiency Features: Ceiling Fans |

|
|---|
Partially Furnished |

|
|---|
BasementMls Number: 1654918Above Grade Unfinished Area: 2475 |
Around this home
What Locals Say about Dover-Foxcroft
At least 9 Trulia users voted on each feature.

100 % Say yards are well-kept

100 % Say car is needed

100 % Say people would walk alone at night

91 % Say there's holiday spirit

89 % Say parking is easy

88 % Say it's dog friendly

79 % Say there's wildlife

78 % Say streets are well-lit

77 % Say it's walkable to grocery stores

75 % Say it's quiet

73 % Say neighbors are friendly

70 % Say there are sidewalks

67 % Say they plan to stay for at least 5 years

62 % Say kids play outside

50 % Say it's walkable to restaurants

50 % Say there are community events
Sourced by Trulia users. Learn more about our methodology.
Market trends in Dover-Foxcroft
Last updated August 2026
Avg. sale price
—
Sale-to-List Price
—
Price per sq ft
—
Available listings
48
7MoM
Home Value
Trulia Estimate
$799KSince last month
Increased$12K (+1.5%)Since last year
Increased$158K (+24.7%)Since last sale
Increased$349K (+77.5%)Learn more about this home's value by checking out its Trulia Estimate, the value of nearby homes, and how much similar homes have sold for.
Trulia Estimate
The of this home's value increased by +127% in the last 10 years
| Month | Estimated value |
|---|---|
2026 | |
| September 2026 | $799K |
| August 2026 | $787K |
| July 2026 | $808K |
| June 2026 | $814K |
| May 2026 | $818K |
| April 2026 | $820K |
| March 2026 | $973K |
| February 2026 | $634K |
| January 2026 | $632K |
2025 | |
2024 | |
2023 | |
2022 | |
2021 | |
2020 | |
2019 | |
Comparable sales
These are recently sold homes that have a similar location or other similar features to this home, like bedrooms, bathrooms, and square footage. Get a sense of the expected prices in the area by viewing these homes.Address | Distance | Property Type | Sold Price | Sold Date | Bed | Bath | Sqft |
|---|---|---|---|---|---|---|---|
0.34 | Single-Family Home | $395,000 | 10/31/25 | 2 | 1 | 740 | |
1.38 | Single-Family Home | $525,000 | 10/07/25 | 3 | 1 | 1,442 | |
1.45 | Single-Family Home | $449,900 | 03/13/26 | 5 | 3.5 | 3,700 | |
1.30 | Single-Family Home | $200,250 | 08/11/26 | 2 | 2 | 2,880 | |
1.53 | Single-Family Home | $521,000 | 05/22/26 | 6 | 3 | 1,829 | |
1.70 | Single-Family Home | $789,000 | 09/04/26 | 3 | 2 | 2,200 | |
0.98 | Single-Family Home | $224,000 | 04/03/26 | 2 | 1 | 1,200 | |
1.22 | Single-Family Home | $153,000 | 08/21/26 | 2 | 1 | 930 | |
1.38 | Single-Family Home | $350,000 | 08/28/26 | 2 | 1 | 800 |
Nearby home prices
Get a sense of expected prices in the area by checking the value of nearby homes.Address | Distance | Price | Bed | Bath | Sqft | Status |
|---|---|---|---|---|---|---|
0.00 | $402,600 | 2 | 0.5 | 600 | Off Market | |
0.09 | - | - | - | - | Off Market | |
0.34 | $409,700 | 2 | 1 | 740 | Off Market | |
0.61 | $50,000 | - | - | - | Recently Sold | |
0.62 | $233,600 | 2 | 1 | 835 | Off Market | |
0.63 | - | - | - | - | Off Market | |
0.68 | $410,300 | 2 | 1 | 1,364 | Off Market | |
0.78 | $430,600 | 2 | 1 | 864 | Off Market | |
0.89 | - | 3 | 2 | 1,176 | Off Market | |
0.98 | $224,000 | 2 | 1 | 1,200 | Recently Sold | |
1.03 | $569,000 | 2 | 1 | 1,040 | For Sale |
Price and Tax history
| Date | Event | Price |
|---|---|---|
Aug 25, 2026 Source: Maine Listings #1654918 | PriceChange | $829,900 Price decreased by 2% |
Apr 21, 2026 Source: Maine Listings #1654918 | PriceChange | $849,900 Price decreased by 14% |
Mar 23, 2026 Source: Maine Listings #1654918 | Listed For Sale | $984,900 |
May 12, 2020 Source: Maine Listings #1414056 | Sold | $450,000 |
Mar 20, 2020 Source: Agent Provided | PendingToActive | $449,000 |
Mar 20, 2020 Source: Agent Provided | Pending | $449,000 |
Mar 20, 2020 Source: Agent Provided | Listed For Sale | $449,000 |
| Year | Property tax | Tax assessment |
|---|---|---|
| 2024 | $2,552 | $425,340 |
Home facts updated by county records
LGBTQ Local Legal Protections
LGBTQ Local Legal Protections



NextHome Experience
Listing data is derived in whole or in part from Maine Real Estate Information System, Inc. (d/b/a Maine Listings) and is for consumers' personal, noncommercial use only. Dimensions are approximate and not guaranteed. All data should be independently verified.
© 2026 Maine Real Estate Information System, Inc. All Rights Reserved. Equal Housing Opportunity.
Zillow Inc. 415 Congress St #202 Portland, ME 04101 206-424-8443
Zillow Inc. 415 Congress St #202 Portland, ME 04101 206-424-8443
Similar Homes You May Like
 56.23 ACRESYour Home Sold Guaranteed Realty
 NEW CONSTRUCTION2.2 ACRESRealty of Maine
 48.72 ACRESUnited Country Lifestyle Properties of Maine
 189 ACRESBerkshire Hathaway HomeServices Northeast Real Estate
 1.14 ACRESColdwell Banker American Heritage
 See more homes for sale inBowerbank




New Listings near 3 Olson Camp Road
 United Country Lifestyle Properties of Maine
 0.6 ACRESMallett Real Estate, LLC
- 189 ACRESBerkshire Hathaway HomeServices Northeast Real Estate
- See more homes for sale inBowerbank

Frequently asked questions about 3 Olson Camp Road
- What is the estimated monthly payment for 3 Olson Camp Road?Based on a $829,900 list price with 20% down at today's rates, the estimated monthly payment for 3 Olson Camp Road in Bowerbank, ME is approximately $5,422 (about $4,676 principal & interest, $671 property taxes, and $75 homeowner's insurance). This is an estimate. Actual payment depends on your loan terms.
- What do residents say about Bowerbank?Residents describe Bowerbank, ME as well-kept, easy to park in, and dog-friendly. Most residents say you need a car. See homes for sale in Bowerbank, ME.
- What are the closest schools to 3 Olson Camp Road?The closest schools to 3 Olson Camp Road in Bowerbank, ME are Piscataquis Community Secondary School (Middle/High), Se Do Mo Cha Middle School (Elementary, rated 3/10).
- What is 3 Olson Camp Road estimated to be worth?Trulia's estimated value for 3 Olson Camp Road in Bowerbank, ME is $798,600.
- Does 3 Olson Camp Road have laundry facilities?Yes, 3 Olson Camp Road in Bowerbank, ME has in-unit laundry.
- How big is the lot at 3 Olson Camp Road?The lot at 3 Olson Camp Road in Bowerbank, ME is about 1.4 acres.
3 Olson Camp Road, Bowerbank, ME 04426 is a 4 bedroom, 2 bathroom, 2,475 sqft single-family home built in 2006. This property is currently available for sale and was listed by Maine Listings on Mar 20, 2026. The MLS # for this home is MLS# 1654918.