


3 Middle St
Middleton, MA 01949
 4 Beds
 2.5 Baths
 3,196 sqft (on 0.43 acres)
4 Beds
2.5 Baths
3,196 sqft
(on 0.43 acres)
Local Information
- Map ViewExplore the area around 3 Middle St.

- Schools1 Preschool School2 Elementary Schools1 Middle School1 High School

- Shop & Eat

-- mins to
Home Highlights

Property Type
Single-Family Home

Year Built
2012

Lot Size
0.43 acres
Living Area
3,196 sqft

Price/Sqft
$341

Parking
2 Car Garage
About this House
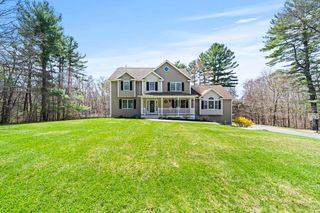
12 years young and an exceptional build in a great location, This home features a Custom kitchen with granite counters, stainless steel appliances, cherry cabinets, hard wood floors throughout , propane fireplaced large living room, formal dining room, laundry and half bath, complete the first level, 4 bedrooms on the second level with 2 full baths . Master bath features separate ceramic tiled shower, whirlpool tub, and double sink, pull down for attic storage, basement has a large bonus room with many possibilities , Interior shows like new with recently refinished floors and interior paint, counter top range and refrigerator , large 2 car garage under, deck off the kitchen over looks private tree lined yard. See attached floor plans for room sizes
3 Middle St, Middleton, MA 01949 is a 4 bedroom, 3 bathroom, 3,196 sqft single-family home built in 2012. It last sold for $1,075,000 on Apr 7, 2025 (7% below the $1,150,000 asking price). It is currently off market. The Trulia Estimate is $1,090,400, with a rent estimate of $4,955/month.
Home Details for 3 Middle St

|
|---|
Interior Details Basement: Full,Finished,Interior Entry,Garage AccessNumber of Rooms: 10Types of Rooms: Master Bedroom, Bedroom 2, Bedroom 3, Bedroom 4, Bathroom 1, Bathroom 2, Bathroom 3, Dining Room, Family Room, Kitchen, Living Room |
Beds & Baths Number of Bedrooms: 4Number of Bathrooms: 3Number of Bathrooms (full): 2Number of Bathrooms (half): 1Number of Bathrooms (main level): 1 |
Dimensions and Layout Living Area: 3196 Square Feet |
Appliances & Utilities Utilities: for Gas Range, for Electric Oven, for Electric Dryer, Washer HookupAppliances: Water Heater, Range, Oven, Dishwasher, Microwave, RefrigeratorDishwasherLaundry: Flooring - Stone/Ceramic Tile,Electric Dryer Hookup,Washer Hookup,First FloorMicrowaveRefrigerator |
Heating & Cooling Heating: Forced Air,PropaneHas CoolingAir Conditioning: Central AirHas HeatingHeating Fuel: Forced Air |
Fireplace & Spa Number of Fireplaces: 1Fireplace: Living RoomHas a FireplaceNo Spa |
Gas & Electric Electric: 220 Volts, Circuit Breakers, 100 Amp Service |
Windows, Doors, Floors & Walls Window: Insulated Windows, ScreensDoor: Insulated DoorsFlooring: Wood, Tile, Laminate, Hardwood, Wood Laminate, Flooring - Stone/Ceramic Tile |
Levels, Entrance, & Accessibility Accessibility: NoFloors: Wood, Tile, Laminate, Hardwood, Wood Laminate, Flooring Stone Ceramic Tile |

|
|---|
Exterior Home Features Roof: ShinglePatio / Porch: Porch, DeckExterior: Porch, Deck, Rain Gutters, ScreensFoundation: Concrete Perimeter |
Parking & Garage Number of Garage Spaces: 2Number of Covered Spaces: 2Open Parking Spaces: 6No CarportHas a GarageHas an Attached GarageHas Open ParkingParking Spaces: 8Parking: Under,Garage Door Opener,Storage,Garage Faces Side,Oversized,Paved Drive,Off Street,Driveway,Paved |
Frontage Road Frontage: PublicNot on Waterfront |
Water & Sewer Sewer: Private Sewer |
Farm & Range Frontage Length: 150.00 |
Finished Area Finished Area (above surface): 2746Finished Area (below surface): 450 |

|
|---|
Year Built Year Built: 2012 |
Property Type / Style Property Type: ResidentialProperty Subtype: Single Family ResidenceArchitecture: Colonial |
Building Construction Materials: FrameNot Attached PropertyDoes Not Include Home Warranty |
Property Information Parcel Number: M:0013 B:0000 L:0032, 3786659 |

|
|---|
Price List Price: $1,150,000 |
Status Change & Dates Off Market Date: Wed Mar 05 2025 |

|
|---|
MLS Status: Sold |

|
|---|
Direction & Address City: Middleton |

|
|---|
Building Area Building Area: 3196 Square Feet |

|
|---|
Community Features: Shopping, Tennis Court(s), Park, Walk/Jog Trails, Bike Path, Conservation Area, Highway Access, House of Worship, Public SchoolNot Senior Community |

|
|---|
No HOA |

|
|---|
Lot Area: 0.43 acres |

|
|---|
Contingencies: InspectionListing Terms: Seller W/Participate |

|
|---|
BasementMls Number: 73327943Above Grade Unfinished Area: 2746 |

|
|---|
ShoppingTennis Court(s)ParkWalk/Jog TrailsBike PathConservation AreaHighway AccessHouse of WorshipPublic School |
Last check for updates: about 3 hours ago
Listed by Richard Powers, (781) 608-6628
Toner Real Estate, LLC, (781) 780-9054
Bought with: Karshis & Co., (781) 526-6630, Keller Williams Realty, (617) 969-9000
Source: MLS PIN, MLS#73327943
Price History for 3 Middle St
| Date | Price | Event | Source |
|---|---|---|---|
| 04/07/2025 | $1,075,000 | Sold | MLS PIN #73327943 |
| 02/21/2025 | $1,150,000 | Contingent | MLS PIN #73327943 |
| 01/21/2025 | $1,150,000 | Listed For Sale | MLS PIN #73327943 |
| 02/28/2013 | $578,888 | Sold | N/A |
Market trends in Middleton
Last updated June 2026
Avg. sale price
—
Sale-to-List Price
—
Price per sq ft
—
Available listings
41
6MoM

- Results are loading
Property Tax and Assessment
| Year | 2025 |
|---|---|
| Tax | $11,798 |
| Assessment | $992,300 |
Home facts updated by county records
Comparable Sales for 3 Middle St
Address | Distance | Property Type | Sold Price | Sold Date | Bed | Bath | Sqft |
|---|---|---|---|---|---|---|---|
0.15 | Single-Family Home | $1,375,000 | 06/05/26 | 3 | 3.5 | 2,656 | |
0.26 | Single-Family Home | $1,115,000 | 02/17/26 | 3 | 3 | 2,733 | |
0.03 | Single-Family Home | $712,500 | 10/31/25 | 2 | 2 | 1,464 | |
0.08 | Single-Family Home | $1,900,000 | 01/30/26 | 4 | 5 | 6,000 | |
0.39 | Single-Family Home | $599,000 | 10/27/25 | 5 | 3 | 2,668 | |
0.64 | Single-Family Home | $1,115,000 | 08/25/25 | 4 | 3.5 | 3,770 | |
0.64 | Single-Family Home | $1,299,000 | 07/22/26 | 3 | 4 | 4,192 | |
0.71 | Single-Family Home | $740,000 | 03/12/26 | 3 | 1 | 2,343 | |
1.30 | Single-Family Home | $1,250,000 | 08/26/25 | 4 | 2.5 | 3,048 | |
0.42 | Single-Family Home | $2,375,000 | 06/12/26 | 5 | 4 | 5,445 |
Nearby homes
Get a sense of prices in the area by checking nearby homes. SOLDOCT 31, 2025Ihab Riskalla, Real Broker MA, LLC
 OFF MARKETViviane Alvarenga, Century 21 North East
 OFF MARKETThe Sarkis Team, Douglas Elliman Real Estate - The Sarkis Team
 SOLDJUN 5, 2026Alex DeRosa, Charlesgate Realty Group LLC
 SOLDJUL 6, 2026Carol McDonald, Lamacchia Realty, Inc.
 SOLDFEB 17, 2026Benjamin Kapnis, Aluxety
 SOLDJUN 12, 2026Brian Reardon, Five Mark Realty Group LLC
 SOLDOCT 27, 2025Ron Supino, Berkshire Hathaway HomeServices Commonwealth Real Estate
 OFF MARKETAndrea O'Reilly, Keller Williams Realty Evolution
 SOLDMAY 7, 2026The Lopes Group, J. Barrett & Company

Assigned Schools
These are the assigned schools for 3 Middle St.
- Masconomet Regional Middle School
- 7-8
- Public
- 552 Students
6/10GreatSchools RatingParent Rating AverageThey have a dedicated staff that helps prepare the kids for high school. They also offer many after school activities that appeals to all kinds of students.Other Review9y ago - Masconomet Regional High School
- 9-12
- Public
- 945 Students
9/10GreatSchools RatingParent Rating AverageMasconomet is one of the best schools in the area, the middle school and high school are in one location perfect for busy parents that need to drop of children without having to drive all over town to do so, Masconomet schools also has great sports and academics programs that help our children prepare not only for higher learning but for their future in the real world. Perfectly nestled right off of the highway for ease of commute in the Beautiful town of Boxford. Students from Middleton, Topsfield and Boxford attend Masconomet. Masconomet also has great languages and electives programs that sends students to other countries as well as to different states to learn about history and culture. The teachers and staff at Masconomet are highly educated and actually care about the student body that attends Masconomet and it shows. We moved our children here just to attend Masconomet and we are happy we made the move!Parent Review3y ago - Howe-Manning Elementary School
- PK-6
- Public
- 466 Students
7/10GreatSchools RatingParent Rating AverageMy daughter loves the school and has been able to excel beyond our wildest dreams.Parent Review8y ago - Fuller Meadow Elementary School
- K-2
- Public
- 231 Students
NAGreatSchools RatingParent Rating AverageThis is a great school. We am really happy with teachers program and activities.Parent Review1y ago  Check out schools near 3 Middle St.
What Locals Say about Middleton
At least 22 Trulia users voted on each feature.

93 % Say car is needed

90 % Say parking is easy

87 % Say yards are well-kept

82 % Say it's dog friendly

82 % Say there's wildlife

77 % Say people would walk alone at night

77 % Say it's quiet

72 % Say there's holiday spirit

70 % Say kids play outside

64 % Say streets are well-lit

64 % Say there are sidewalks

55 % Say they plan to stay for at least 5 years

53 % Say neighbors are friendly

38 % Say it's walkable to grocery stores

36 % Say there are community events

31 % Say it's walkable to restaurants
Sourced by Trulia users. Learn more about our methodology.
LGBTQ Local Legal Protections
LGBTQ Local Legal Protections



Apartments for Rent
 PET FRIENDLY
 APPLY INSTANTLY
 APPLY INSTANTLYPET FRIENDLY
 See more homes for rent inMiddleton
Homes for sale near 3 Middle St
 NEWOPEN SUN, 1-2:30PM2.02 ACRESDavid Cahill, Century 21 Cityside
 0.54 ACRESCudmore and Associates, Century 21 North East
 1.68 ACRESMike Quail Team, Gibson Sotheby's International Realty
 6.14 ACRESHixon + Bevilacqua Home Group, Coldwell Banker Realty - Lynnfield
 0.36 ACRESAltin Shishko, Coldwell Banker Realty - Westwood
 2 ACRESChristine Rich, Citylight Homes LLC
 See more homes for sale inMiddleton
Off Market Homes Near 3 Middle St
 SOLDJUL 31, 2026William B. Hoey, Charlesgate Realty Group LLC
 SOLDJUL 31, 2026Carol Beatrice, Real Broker MA, LLC
 SOLDJUL 30, 2026Charles A. Cameron, Blue Real Estate LLC
 SOLDJUL 29, 2026Penny G. McKenzie, Coldwell Banker Realty - Lynnfield
 SOLDJUL 28, 2026Valerie Previte, Classified Realty Group
 SOLDJUL 27, 2026Sumi Sinnatamby, Berkshire Hathaway HomeServices Commonwealth Real Estate
 SOLDJUL 24, 2026Louise Touchette Team, Coldwell Banker Realty - Lynnfield
 SOLDJUL 24, 2026Jennifer Crowe, Atlantic Coast Homes,Inc
 SOLDJUL 23, 2026Gretchen Papineau, Coldwell Banker Realty - Andovers/Readings Regional
 SOLDJUL 23, 2026Reserve Team, Reference Real Estate
- See more homes for sale inMiddleton
The property listing data and information set forth herein were provided to MLS Property Information Network, Inc. from third party sources, including sellers, lessors and public records, and were compiled by MLS Property Information Network, Inc. The property listing data and information are for the personal, non commercial use of consumers having a good faith interest in purchasing or leasing listed properties of the type displayed to them and may not be used for any purpose other than to identify prospective properties which such consumers may have a good faith interest in purchasing or leasing. MLS Property Information Network, Inc. and its subscribers disclaim any and all representations and warranties as to the accuracy of the property listing data and information set forth herein.
The MLS listing information displayed is deemed reliable, but is not guaranteed accurate by the MLS.
The MLS listing information displayed is deemed reliable, but is not guaranteed accurate by the MLS.