


$883,200
 4 Beds
 2.5 Baths
 2,714 sqft
3 Lucerne Ct, Cherry Hill, NJ 08003
Est. Refi. Payment $6,363/mo*
Refinance Your HomeCurrently Off Market - Sold Apr 9, 2024 for $800,000
Home Value
Trulia Estimate
$883KSince last month
Increased$4K (+0.5%)Since last year
Increased$4K (+0.5%)Since last sale
Increased$86K (+10.7%)Learn more about this home's value by checking out its Trulia Estimate, the value of nearby homes, and how much similar homes have sold for.
Trulia Estimate
The of this home's value increased by +98% in the last 10 years
| Month | Estimated value |
|---|---|
2026 | |
| August 2026 | $886K |
| August 2026 | $885K |
| July 2026 | $882K |
| June 2026 | $881K |
| May 2026 | $892K |
| April 2026 | $888K |
| March 2026 | $881K |
| February 2026 | $861K |
| January 2026 | $861K |
2025 | |
2024 | |
2023 | |
2022 | |
2021 | |
2020 | |
2019 | |
2018 | |
2017 | |
2016 | |
Comparable sales
These are recently sold homes that have a similar location or other similar features to this home, like bedrooms, bathrooms, and square footage. Get a sense of the expected prices in the area by viewing these homes.Address | Distance | Property Type | Sold Price | Sold Date | Bed | Bath | Sqft |
|---|---|---|---|---|---|---|---|
0.40 | Single-Family Home | $600,000 | 12/12/25 | 4 | 2.5 | 2,557 | |
0.29 | Single-Family Home | $850,000 | 06/25/26 | 4 | 3 | 2,911 | |
0.23 | Single-Family Home | $690,000 | 09/09/25 | 5 | 3 | 3,013 | |
0.28 | Single-Family Home | $750,000 | 08/14/26 | 5 | 3.5 | 2,154 | |
0.49 | Single-Family Home | $650,000 | 07/17/26 | 3 | 2.5 | 2,439 | |
0.30 | Single-Family Home | $577,250 | 06/18/26 | 4 | 3.5 | 2,090 | |
0.28 | Single-Family Home | $610,000 | 09/12/25 | 4 | 3.5 | 2,714 | |
0.82 | Single-Family Home | $839,500 | 05/04/26 | 4 | 2.5 | 2,689 | |
0.60 | Single-Family Home | $715,022 | 08/13/26 | 4 | 2.5 | 2,937 |
Nearby home prices
Get a sense of expected prices in the area by checking the value of nearby homes.Address | Distance | Price | Bed | Bath | Sqft | Status |
|---|---|---|---|---|---|---|
0.06 | $1,088,500 | 4 | 3.5 | 5,631 | Off Market | |
0.10 | $720,000 | 5 | 3.5 | 3,536 | Recently Sold | |
0.15 | - | 3 | 2.5 | 1,754 | Off Market | |
0.16 | - | 3 | 2.5 | 2,208 | Off Market | |
0.17 | $447,900 | 3 | 2.5 | 2,348 | Off Market | |
0.19 | $516,400 | 3 | 2.5 | 2,032 | Off Market | |
0.20 | $502,500 | 3 | 2.5 | 2,032 | Off Market | |
0.19 | $347,000 | 2 | 2 | 1,394 | Recently Sold | |
0.20 | $515,000 | 3 | 2.5 | 2,032 | Recently Sold | |
0.18 | - | 3 | 3.5 | 1,780 | Off Market | |
0.20 | $427,400 | 3 | 3.5 | 1,538 | Off Market |
Local Information
- Map ViewExplore the area around 3 Lucerne Ct.

- Schools1 Preschool School2 Elementary Schools1 Middle School1 High School

- Shop & Eat

-- mins to
Home Highlights

Single-Family Home

Built in 1992

2,714 sqft

$325/sqft

2 Car Garage
About this House
BEST AND FINAL DUE WEDNESDAY 3/20 5pm. You found your dream home! Showcasing over $200,000+ of meticulously selected improvements including a fabulous recently completed Sun Room addition, maintenance-free deck, and brand new finished Lower Level, renovated kitchen + baths, newer roof, 2 zone HVAC, and much more! Situated on a private cul de sac in the sought after Lucerne community, this pristine, turn-key home features a modern style, sleek lines, and cool, neutral tones. The effortless floor plan is outfitted with stylish finishes throughout. The two-story Foyer welcomes you with chic lighting and refinished wood flooring with coordinating railing. The adjacent Living Room features elegant crown molding and flows into the Dining Room, making it conducive for large dinner parties and entertaining. The chef's kitchen, renovated 2 years ago, has been outfitted with new soft close cabinetry, stainless steel appliance package, 5 burner cooktop with hood, tiled backsplash and accent wall, center island, and finished with striking quartz countertops. Step out from the Breakfast Room to the spectacular 280 sq.ft. TEMO, inc. Sun Room with cathedral ceiling and lined with floor to ceiling high performance windows with thermal protection overlooking panoramic views of the spacious rear yard. Gather around the gas fireplace to enjoy the comfort of the inviting Family Room. The updated Powder Room and Laundry Room with tile flooring complete the main level. Retreat to the Upper Level Primary Bedroom with double door entrance and ensuite spa-like remodeled bath, featuring luxe design choices including a large frameless stall shower with dual shower heads, soaking tub, double sink vanity with wood cabinetry, granite counter tops, tile flooring, and all new fixtures. Three additional generous-sized bedrooms share an upgraded hall bath with newer tile flooring and tub with impressive glass and tile surround. Just recently finished is the Lower Level providing an additional 1,300 sq.ft. of living space with extra height and waterproof laminate flooring. This is a perfect bonus area for toys and games! Step out to the newly installed 16X14 maintenance-free deck and rear grounds with space to play, garden, or just relax. Additional amenities include a recently re-painted interior, newer roof (2021) and newer 2 zone HVAC (2022), 2 car garage with inside access and new epoxy floor coating, ceiling fans, window treatments, recessed lighting, and more! Enjoy moving in and putting your finishing touches because the hard work has been done! Centrally located, this remarkable property is close to shopping, restaurants, major access routes & more!
3 Lucerne Ct, Cherry Hill, NJ 08003 is a 4 bedroom, 3 bathroom, 2,714 sqft single-family home in Greentree, built in 1992. It last sold for $800,000 on Apr 9, 2024 (7% above the $744,900 asking price). This property is not currently displayed as for sale or rent on Trulia. The Trulia Estimate is $883,200, with a rent estimate of $4,614/month.
Last check for updates: about 4 hours ago
Listed by Maryann Stack, (856) 371-2644
BHHS Fox & Roach-Moorestown
Bought with: Mr. Hakan Karahan, (856) 363-3000, HomeSmart First Advantage Realty
Source: Bright MLS, MLS#NJCD2064444
Home Details for 3 Lucerne Ct

|
|---|
Interior Details Basement: Finished |
Beds & Baths Number of Bedrooms: 4Number of Bathrooms: 3Number of Bathrooms (full): 2Number of Bathrooms (half): 1Number of Bathrooms (main level): 1 |
Dimensions and Layout Living Area: 2714 Square Feet |
Appliances & Utilities Appliances: Microwave, Cooktop, Dishwasher, Disposal, Oven, Range Hood, Stainless Steel Appliance(s), Gas Water HeaterDishwasherDisposalLaundry: Main Level,Laundry RoomMicrowave |
Heating & Cooling Heating: Central,Forced Air,Natural GasHas CoolingAir Conditioning: Central Air,ElectricHas HeatingHeating Fuel: Central |
Fireplace & Spa Number of Fireplaces: 1Fireplace: Gas/Propane, Mantel(s)Has a Fireplace |
Windows, Doors, Floors & Walls Window: Window TreatmentsFlooring: Carpet, Wood |
Levels, Entrance, & Accessibility Stories: 2Levels: TwoAccessibility: NoneFloors: Carpet, Wood |
View No View |

|
|---|
Exterior Home Features Patio / Porch: DeckOther Structures: Above GradeExterior: Sidewalks, Street LightsFoundation: BlockNo Private Pool |
Parking & Garage Number of Garage Spaces: 2Number of Covered Spaces: 2No CarportHas a GarageHas an Attached GarageHas Open ParkingParking Spaces: 2Parking: Garage Faces Front,Garage Door Opener,Inside Entrance,Attached,Driveway |
Pool Pool: None |
Frontage Not on Waterfront |
Water & Sewer Sewer: Public Sewer |
Finished Area Finished Area (above surface): 2714 Square Feet |

|
|---|
Year Built Year Built: 1992 |
Property Type / Style Property Type: ResidentialProperty Subtype: Single Family ResidenceStructure Type: DetachedArchitecture: Transitional |
Building Construction Materials: FrameNot a New Construction |
Property Information Not Included in Sale: See Listing Agent. Simply Safe Cameras Excluded.Included in Sale: See Listing AgentParcel Number: 0900437 0600038 |

|
|---|
Price List Price: $744,900 |
Status Change & Dates Off Market Date: Tue Apr 09 2024Possession Timing: Negotiable |

|
|---|
MLS Status: CLOSED |

|
|---|
Direction & Address City: CHERRY HILLCommunity: Lucerne |
School Information Elementary School: James Johnson E.s.Elementary School District: Cherry Hill Township Public SchoolsJr High / Middle School: Henry C. Beck M.s.Jr High / Middle School District: Cherry Hill Township Public SchoolsHigh School: Cherry Hill High - EastHigh School District: Cherry Hill Township Public Schools |

|
|---|
Building Area Building Area: 2714 Square Feet |

|
|---|
Not Senior Community |

|
|---|
No HOA |

|
|---|
Lot Area: 10575 sqft |

|
|---|
Special Conditions: Standard |

|
|---|
Contingencies: Attorney ReviewListing Agreement Type: Exclusive Right To Sell |

|
|---|
Business Information Ownership: Fee Simple |

|
|---|
BasementMls Number: NJCD2064444Municipality: CHERRY HILL TWPAbove Grade Unfinished Area: 2714 |
Price and Tax history
| Date | Event | Price |
|---|---|---|
Apr 9, 2024 Source: Bright MLS #NJCD2064444 | Sold | $800,000 |
Mar 27, 2024 Source: Bright MLS #NJCD2064444 | Pending | $744,900 |
Mar 21, 2024 Source: Bright MLS #NJCD2064444 | Contingent | $744,900 |
Mar 14, 2024 Source: Bright MLS #NJCD2064444 | Listed For Sale | $744,900 |
Mar 15, 2021 Source: N/A | Sold | $440,000 |
Nov 30, 2020 Source: Berkshire Hathaway HomeServices Fox & Roach #NJCD403410_08003 | Sold | $440,000 |
Oct 21, 2020 Source: Agent Provided | Pending | $470,000 |
Oct 12, 2020 Source: Agent Provided | PriceChange | $470,000 Price decreased by 4% |
Sep 30, 2020 Source: Agent Provided | Listed For Sale | $490,000 |
| Year | Property tax | Tax assessment |
|---|---|---|
| 2025 | $18,192 | $418,400 |
Home facts updated by county records
Market trends in Cherry Hill
Last updated July 2026
Avg. sale price
$516K
$23KMoM
Sale-to-List Price
103.1%
1.0%MoM
Price per sq ft
$257
$2MoM
Available listings
202
19MoM
Around this home
Neighborhood Overview

Neighborhood stats provided by third party data sources.
What Locals Say about Greentree
At least 57 Trulia users voted on each feature.

95 % Say it's dog friendly

89 % Say parking is easy

86 % Say car is needed

86 % Say yards are well-kept

86 % Say it's quiet

85 % Say people would walk alone at night

84 % Say there are sidewalks

79 % Say streets are well-lit

78 % Say kids play outside

71 % Say there's holiday spirit

66 % Say they plan to stay for at least 5 years

65 % Say there's wildlife

58 % Say neighbors are friendly

31 % Say it's walkable to restaurants

29 % Say there are community events

26 % Say it's walkable to grocery stores
Sourced by Trulia users. Learn more about our methodology.
LGBTQ Local Legal Protections
LGBTQ Local Legal Protections



The data relating to real estate for sale on this website appears in part through the BRIGHT Internet Data Exchange program, a voluntary cooperative exchange of property listing data between licensed real estate brokerage firms, and is provided by BRIGHT through a licensing agreement.
Listing information is from various brokers who participate in the Bright MLS IDX program and not all listings may be visible on the site. The property information being provided on or through the website is for the personal, non-commercial use of consumers and such information may not be used for any purpose other than to identify prospective properties consumers may be interested in purchasing.
Some properties which appear for sale on the website may no longer be available because they are for instance, under contract, sold or are no longer being offered for sale.
Property information displayed is deemed reliable but is not guaranteed.
Copyright 2026 Bright MLS, Inc. Click here for more information
Frequently asked questions about 3 Lucerne Ct
- What is 3 Lucerne Ct estimated to be worth?Trulia's estimated value for 3 Lucerne Ct in Cherry Hill, NJ is $883,200.
- What is the price history for 3 Lucerne Ct?3 Lucerne Ct in Cherry Hill, NJ last sold for $800,000 in April 2024.
- Is Cherry Hill a buyer's or seller's market?Cherry Hill is currently a seller's market, based on recent for-sale activity.
- What's the median sale price in Cherry Hill?The median sale price in Cherry Hill is $516K. That is up $23K from the prior month.
- Does 3 Lucerne Ct have air conditioning?Yes, 3 Lucerne Ct in Cherry Hill, NJ has air conditioning.
- Does 3 Lucerne Ct have laundry facilities?Yes, 3 Lucerne Ct in Cherry Hill, NJ has laundry facilities.
Explore by feature - Pet Friendly
 PET FRIENDLY$1,680 - $2,830/moStudio-3 bd1-2 baColonials Apartment Homes | 836 Cooper Landing Rd,
Cherry Hill, NJ 08002 SPECIAL OFFERPET FRIENDLY$2,420 - $3,450/mo1-2 bd1-2 baEnclave at Woodcrest Station | 110 Woodcrest Rd,
Cherry Hill, NJ 08003 PET FRIENDLYFURNISHED$2,244 - $4,688/moStudio-2 bd1-2 baPark Lane at Garden State Park | 1 Park Lane Blvd,
Cherry Hill, NJ 08002 SPECIAL OFFERPET FRIENDLY
 PET FRIENDLY
 SPECIAL OFFERPET FRIENDLY
 NEW - 1 DAY AGOSPECIAL OFFERPET FRIENDLY$1,374 - $2,324/moStudio-2 bd1-2 baPremier at Cherry Hill | 3005 Chapel Ave W,
Cherry Hill, NJ 08002 PET FRIENDLY
 PET FRIENDLY
 PET FRIENDLY
Explore by feature - Garage
- SPECIAL OFFERPET FRIENDLY
- PET FRIENDLY
- PET FRIENDLY
 PET FRIENDLYFURNISHED
 PET FRIENDLY$1,865 - $2,685/moStudio-2 bd1-2 baBishops View Apartments and Townhomes | 2395 New Jersey,
Cherry Hill, NJ 08002 APPLY INSTANTLYPET FRIENDLY
 APPLY INSTANTLY
 APPLY INSTANTLYPET FRIENDLY

Explore by feature - Air Conditioning
- PET FRIENDLY$1,680 - $2,830/moStudio-3 bd1-2 baColonials Apartment Homes | 836 Cooper Landing Rd,
Cherry Hill, NJ 08002 - SPECIAL OFFERPET FRIENDLY$2,420 - $3,450/mo1-2 bd1-2 baEnclave at Woodcrest Station | 110 Woodcrest Rd,
Cherry Hill, NJ 08003 - SPECIAL OFFERPET FRIENDLY
- NEW - 1 DAY AGOSPECIAL OFFERPET FRIENDLY$1,374 - $2,324/moStudio-2 bd1-2 baPremier at Cherry Hill | 3005 Chapel Ave W,
Cherry Hill, NJ 08002 - PET FRIENDLY
- PET FRIENDLY
- PET FRIENDLYFURNISHED


- PET FRIENDLY$1,865 - $2,685/moStudio-2 bd1-2 baBishops View Apartments and Townhomes | 2395 New Jersey,
Cherry Hill, NJ 08002
Explore by feature - Pool
- SPECIAL OFFERPET FRIENDLY$2,420 - $3,450/mo1-2 bd1-2 baEnclave at Woodcrest Station | 110 Woodcrest Rd,
Cherry Hill, NJ 08003 - PET FRIENDLYFURNISHED$2,244 - $4,688/moStudio-2 bd1-2 baPark Lane at Garden State Park | 1 Park Lane Blvd,
Cherry Hill, NJ 08002 - SPECIAL OFFERPET FRIENDLY
- PET FRIENDLY
- SPECIAL OFFERPET FRIENDLY
- NEW - 1 DAY AGOSPECIAL OFFERPET FRIENDLY$1,374 - $2,324/moStudio-2 bd1-2 baPremier at Cherry Hill | 3005 Chapel Ave W,
Cherry Hill, NJ 08002 - PET FRIENDLY
- PET FRIENDLY
 SPECIAL OFFERPET FRIENDLY
- PET FRIENDLY$1,865 - $2,685/moStudio-2 bd1-2 baBishops View Apartments and Townhomes | 2395 New Jersey,
Cherry Hill, NJ 08002
Explore by feature - Washer/dryer
- PET FRIENDLY$1,680 - $2,830/moStudio-3 bd1-2 baColonials Apartment Homes | 836 Cooper Landing Rd,
Cherry Hill, NJ 08002 - SPECIAL OFFERPET FRIENDLY$2,420 - $3,450/mo1-2 bd1-2 baEnclave at Woodcrest Station | 110 Woodcrest Rd,
Cherry Hill, NJ 08003 - SPECIAL OFFERPET FRIENDLY
- PET FRIENDLY
 SENIOR HOUSING
- PET FRIENDLY
- PET FRIENDLY
- SPECIAL OFFERPET FRIENDLY
 PET FRIENDLY
Explore by feature - Outdoor Space
- APPLY INSTANTLYPET FRIENDLY
 NEW - 2 DAYS AGOAPPLY INSTANTLYPET FRIENDLY
 APPLY INSTANTLY
 APPLY INSTANTLYPET FRIENDLY
- APPLY INSTANTLY
 PET FRIENDLY
 PET FRIENDLY

 PET FRIENDLY
Apartments for Rent
- NEW - 1 DAY AGOPET FRIENDLY$1,374 - $2,324/moStudio-2 bd1-2 baPremier at Cherry Hill | 3005 Chapel Ave W,
Cherry Hill, NJ 08002 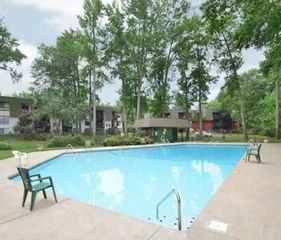 PET FRIENDLY
- PET FRIENDLY
 PET FRIENDLY
 PET FRIENDLY$1,700 - $2,330/mo1-2 bd1-2 baRoberts Mill Apartments and Townhomes | 31 S Church Rd,
Maple Shade, NJ 08052- PET FRIENDLY$2,420 - $3,450/mo1-2 bd1-2 baEnclave at Woodcrest Station | 110 Woodcrest Rd,
Cherry Hill, NJ 08003  PET FRIENDLY
 PET FRIENDLY
- PET FRIENDLY
- PET FRIENDLY
 PET FRIENDLYFURNISHED
 PET FRIENDLYFURNISHED
- PET FRIENDLYFURNISHED
 See more homes for rent inCherry Hill
Off Market Homes Near 3 Lucerne Ct
 SOLDSEP 4, 2026Keller Williams Realty - Moorestown
 SOLDSEP 4, 2026Long & Foster Real Estate, Inc.
 SOLDSEP 4, 2026Realty Mark Advantage
 SOLDSEP 4, 2026Joe Wiessner Realty LLC
 SOLDSEP 4, 2026Compass New Jersey, LLC - Haddon Township
 SOLDSEP 4, 2026RE/MAX ONE Realty-Moorestown
 SOLDSEP 4, 2026Compass New Jersey, LLC - Haddon Township
 SOLDSEP 3, 2026Weichert Realtors - Moorestown
 SOLDSEP 3, 2026Keller Williams Realty - Cherry Hill
 See more homes for sale inCherry Hill

Homes for sale near 3 Lucerne Ct
 0.34 ACRESKeller Williams Realty - Moorestown
 1.42 ACRESKeller Williams Realty - Cherry Hill
 0.28 ACRESProminent Properties Sotheby's International Realty
 0.52 ACRESRE/MAX Community-Williamstown
 COMING SOON 9/110.29 ACRESBHHS Fox & Roach-Cherry Hill
- See more homes for sale inCherry Hill


- Results are loading