


$559,700
 4 Beds
 2 Baths
 3,650 sqft (on 1.09 acres)
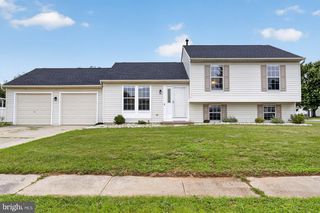
3 Lauren Dr, Bear, DE 19701
Est. Refi. Payment $3,383/mo*
Refinance Your HomeCurrently Off Market - Sold May 15, 2025 for $550,000
Home Value
Trulia Estimate
$560KSince last month
Decreased$9K (-1.5%)Since last year
$200 (0%)Since last sale
Increased$10K (+1.8%)Learn more about this home's value by checking out its Trulia Estimate, the value of nearby homes, and how much similar homes have sold for.
Trulia Estimate
The of this home's value increased by +74% in the last 10 years
| Month | Estimated value |
|---|---|
2026 | |
| September 2026 | $560K |
| August 2026 | $568K |
| July 2026 | $571K |
| June 2026 | $567K |
| May 2026 | $561K |
| April 2026 | $568K |
| March 2026 | $583K |
| February 2026 | $581K |
| January 2026 | $570K |
2025 | |
2024 | |
2023 | |
2022 | |
2021 | |
2020 | |
2019 | |
2018 | |
2017 | |
2016 | |
Comparable sales
These are recently sold homes that have a similar location or other similar features to this home, like bedrooms, bathrooms, and square footage. Get a sense of the expected prices in the area by viewing these homes.Address | Distance | Property Type | Sold Price | Sold Date | Bed | Bath | Sqft |
|---|---|---|---|---|---|---|---|
0.26 | Single-Family Home | $510,000 | 06/09/26 | 3 | 2 | 2,275 | |
0.18 | Single-Family Home | $381,000 | 09/26/25 | 4 | 2.5 | 2,000 | |
0.34 | Single-Family Home | $450,000 | 07/06/26 | 5 | 2.5 | 3,000 | |
0.38 | Single-Family Home | $553,000 | 07/13/26 | 5 | 4 | 4,450 | |
0.45 | Single-Family Home | $526,100 | 10/02/25 | 4 | 4 | 3,875 | |
0.63 | Single-Family Home | $500,000 | 08/31/26 | 4 | 2 | 1,850 | |
0.84 | Single-Family Home | $565,000 | 11/26/25 | 4 | 2.5 | 3,008 | |
0.89 | Single-Family Home | $549,900 | 12/24/25 | 5 | 2.5 | 2,900 | |
0.75 | Single-Family Home | $475,000 | 01/09/26 | 4 | 2.5 | 3,175 |
Nearby home prices
Get a sense of expected prices in the area by checking the value of nearby homes.Address | Distance | Price | Bed | Bath | Sqft | Status |
|---|---|---|---|---|---|---|
0.13 | $480,700 | 3 | 2 | 2,150 | Off Market | |
0.16 | $551,000 | 3 | 3 | 2,925 | Off Market | |
0.12 | $618,200 | 3 | 2.5 | 2,275 | Off Market | |
0.19 | $555,000 | 4 | 2.5 | 2,750 | Off Market | |
0.18 | $309,200 | 4 | 2.5 | 2,000 | Off Market | |
0.22 | $539,900 | 4 | 3.5 | 4,250 | Recently Sold | |
0.26 | $510,000 | 3 | 2 | 2,275 | Recently Sold | |
0.23 | $571,600 | 4 | 3.5 | 4,350 | Off Market | |
0.32 | $501,400 | 4 | 2.5 | 2,825 | Off Market | |
0.32 | $464,600 | 4 | 3 | 2,625 | Off Market | |
0.34 | $450,000 | 5 | 2.5 | 3,000 | Recently Sold |
Local Information
- Map ViewExplore the area around 3 Lauren Dr.

- Schools1 Elementary School1 Middle School1 High School

- Shop & Eat

-- mins to
Home Highlights

Single-Family Home

Built in 1975

1.09 acre lot

3,650 sqft

$153/sqft

6 Open Spaces
About this House
Welcome to 3 Lauren Drive, a beautifully maintained ranch-style home nestled on a generous 1.09-acre lot in the heart of Bear, Delaware. This spacious and inviting property offers the perfect blend of comfort, functionality, and charm — ideal for both everyday living and entertaining. With four well-sized bedrooms, two full bathrooms, and a dedicated home office, this home easily accommodates modern lifestyles, whether you're working remotely, hosting guests, or growing into your forever space. Step inside to find a warm and welcoming foyer. You are sure to appreciate the laminate flooring and fresh neutral paint throughout. The dedicated home office is just off the foyer and is perfect for working from home or working on your business. The spacious living room is the heart of the home and centered around a stunning brick fireplace. It is the perfect gathering spot on cozy evenings. The three panel sliding doors flood the room with natural light and leads directly to the massive rear deck, making it perfect for entertaining and daily living. The eat-in kitchen provides ample space for casual dining and culinary creativity. The center island provides plenty of space for food prep and meal serving. One of the four bedrooms can be found just off the kitchen and entryway, providing added privacy and making it perfect for a guest room, in-laws quarters, or second office. Head toward the other side of the home to find the 2 additional bedrooms, each with ceiling fans and lights, as well as the spacious hall bathroom with double sinks. The primary suite is large enough to easily accommodate a king sized bed and features three closets, two ceiling fans and a sliding door out to the deck. The second full bathroom has just been redone and feels like a spa. It also features double sinks and a tub. The laundry closet can also be found just outside the bedrooms, eliminating the hassle of carrying it up and down stairs and making doing laundry a breeze. The finished basement adds even more flexible living space, perfect for a media room, playroom, home gym, craft room or whatever you can think of. Additionally, there is a second finished room in the basement and a large unfinished section for storage. Outside, enjoy the privacy of a fully fenced backyard with maintenance-free vinyl fencing — ideal for pets, play, or quiet afternoons in nature. The expansive lot provides endless possibilities for gardening, outdoor entertaining, or simply enjoying your own peaceful retreat. Located in a quiet, established neighborhood with easy access to schools, shopping, parks, and major commuter routes, 3 Lauren Drive is a rare opportunity to enjoy the best of both space and convenience. Don’t miss your chance to call this exceptional property home — schedule your private tour today!
3 Lauren Dr, Bear, DE 19701 is a 4 bedroom, 2 bathroom, 3,650 sqft single-family home built in 1975. It last sold for the $550,000 asking price on May 15, 2025. This property is not currently displayed as for sale or rent on Trulia. The Trulia Estimate is $559,700, with a rent estimate of $3,247/month.
Last check for updates: about 20 hours ago
Listed by Matt Fish, (302) 409-0084
Keller Williams Realty Wilmington
Bought with: Eugene Lestardo, (302) 991-9800, Coldwell Banker Realty
Source: Bright MLS, MLS#DENC2079274
Home Details for 3 Lauren Dr

|
|---|
Interior Details Basement: Partially FinishedNumber of Rooms: 1Types of Rooms: Basement |
Beds & Baths Number of Bedrooms: 4Main Level Bedrooms: 4Number of Bathrooms: 2Number of Bathrooms (full): 2Number of Bathrooms (main level): 2 |
Dimensions and Layout Living Area: 3650 Square Feet |
Appliances & Utilities Appliances: Electric Water HeaterLaundry: Main Level |
Heating & Cooling Heating: Heat Pump,ElectricHas CoolingAir Conditioning: Central Air,ElectricHas HeatingHeating Fuel: Heat Pump |
Fireplace & Spa No Fireplace |
Windows, Doors, Floors & Walls Flooring: Luxury Vinyl |
Levels, Entrance, & Accessibility Stories: 1Levels: OneAccessibility: NoneFloors: Luxury Vinyl |
View No View |

|
|---|
Exterior Home Features Roof: Architectural Shingle AsphaltFencing: Full, VinylOther Structures: Above Grade, Below GradeFoundation: Concrete PerimeterNo Private Pool |
Parking & Garage Open Parking Spaces: 6No CarportNo GarageNo Attached GarageHas Open ParkingParking Spaces: 6Parking: Driveway |
Pool Pool: None |
Frontage Not on Waterfront |
Water & Sewer Sewer: On Site Septic |
Finished Area Finished Area (above surface): 2434 Square FeetFinished Area (below surface): 1216 Square Feet |

|
|---|
Year Built Year Built: 1975 |
Property Type / Style Property Type: ResidentialProperty Subtype: Single Family ResidenceStructure Type: DetachedArchitecture: Ranch/Rambler |
Building Construction Materials: Vinyl Siding, BrickNot a New Construction |
Property Information Parcel Number: 10052.00031 |

|
|---|
Price List Price: $550,000 |
Status Change & Dates Off Market Date: Mon May 19 2025Possession Timing: Negotiable |

|
|---|
MLS Status: CLOSED |

|
|---|
Direction & Address City: BEARCommunity: Lauren Farms |
School Information Elementary School: Kathleen H. WilburElementary School District: ColonialJr High / Middle School: Gunning BedfordJr High / Middle School District: ColonialHigh School: William PennHigh School District: Colonial |

|
|---|
Building Area Building Area: 3650 Square Feet |

|
|---|
Not Senior Community |

|
|---|
No HOA |

|
|---|
Lot Area: 1.09 Acres |

|
|---|
Special Conditions: Standard |

|
|---|
Contingencies: AppraisalListing Agreement Type: Exclusive Right To SellListing Terms: Cash, Conventional, FHA, VA Loan |

|
|---|
Business Information Ownership: Fee Simple |

|
|---|
BasementMls Number: DENC2079274Above Grade Unfinished Area: 2434 |
Price and Tax history
| Date | Event | Price |
|---|---|---|
May 15, 2025 Source: Bright MLS #DENC2079274 | Sold | $550,000 |
Apr 22, 2025 Source: Bright MLS #DENC2079274 | Contingent | $550,000 |
Apr 18, 2025 Source: Bright MLS #DENC2079274 | Listed For Sale | $550,000 |
Feb 25, 2022 Source: Bright MLS #DENC2014472 | Sold | $465,000 |
Jan 24, 2022 Source: Bright MLS #DENC2014472 | Pending | $475,000 |
Jan 11, 2022 Source: Bright MLS #DENC2014472 | Listed For Sale | $475,000 |
Dec 27, 2006 Source: N/A | Sold | $350,000 |
Sep 6, 2005 Source: N/A | Sold | $226,000 |
| Year | Property tax | Tax assessment |
|---|---|---|
| 2025 | $3,612 | $477,200 |
Home facts updated by county records
Market trends in Bear
Last updated August 2026
Avg. sale price
$420K
$22.5KMoM
Sale-to-List Price
98.1%
3.5%MoM
Price per sq ft
$183
$1MoM
Available listings
80
5MoM
Around this home
What Locals Say about Bear
At least 240 Trulia users voted on each feature.

88 % Say car is needed

86 % Say it's dog friendly

85 % Say parking is easy

77 % Say yards are well-kept

74 % Say there's holiday spirit

73 % Say it's quiet

67 % Say there are sidewalks

66 % Say kids play outside

62 % Say streets are well-lit

62 % Say people would walk alone at night

53 % Say there's wildlife

49 % Say neighbors are friendly

47 % Say they plan to stay for at least 5 years

33 % Say it's walkable to restaurants

32 % Say it's walkable to grocery stores

22 % Say there are community events
Sourced by Trulia users. Learn more about our methodology.
LGBTQ Local Legal Protections
LGBTQ Local Legal Protections



The data relating to real estate for sale on this website appears in part through the BRIGHT Internet Data Exchange program, a voluntary cooperative exchange of property listing data between licensed real estate brokerage firms, and is provided by BRIGHT through a licensing agreement.
Listing information is from various brokers who participate in the Bright MLS IDX program and not all listings may be visible on the site. The property information being provided on or through the website is for the personal, non-commercial use of consumers and such information may not be used for any purpose other than to identify prospective properties consumers may be interested in purchasing.
Some properties which appear for sale on the website may no longer be available because they are for instance, under contract, sold or are no longer being offered for sale.
Property information displayed is deemed reliable but is not guaranteed.
Copyright 2026 Bright MLS, Inc. Click here for more information
Frequently asked questions about 3 Lauren Dr
- What is 3 Lauren Dr estimated to be worth?Trulia's estimated value for 3 Lauren Dr in Bear, DE is $559,700.
- What is the price history for 3 Lauren Dr?3 Lauren Dr in Bear, DE last sold for $550,000 in May 2025.
- Is Bear a buyer's or seller's market?Bear is currently a seller's market, based on recent for-sale activity.
- What's the median sale price in Bear?The median sale price in Bear is $420K. That is up $22.5K from the prior month.
- Does 3 Lauren Dr have air conditioning?Yes, 3 Lauren Dr in Bear, DE has air conditioning.
- Does 3 Lauren Dr have laundry facilities?Yes, 3 Lauren Dr in Bear, DE has laundry facilities.
Explore by feature - Pet Friendly
 PET FRIENDLY
 NEW - 1 DAY AGOPET FRIENDLY
 NEW - 1 DAY AGOPET FRIENDLYFURNISHED
 PET FRIENDLY
 PET FRIENDLYFURNISHED
 PET FRIENDLY
 APPLY INSTANTLYPET FRIENDLY
Explore by feature - Garage
 APPLY INSTANTLY


 OPEN SAT, 12-1PM
Explore by feature - Air Conditioning
- NEW - 1 DAY AGOPET FRIENDLY
 SPECIAL OFFERFURNISHED
- PET FRIENDLY
- PET FRIENDLYFURNISHED
 APPLY INSTANTLY
 NEW - 13 HRS AGOROOM FOR RENT
- APPLY INSTANTLYPET FRIENDLY
 APPLY INSTANTLY
 APPLY INSTANTLYFURNISHED

Explore by feature - Pool
- NEW - 1 DAY AGOPET FRIENDLY
- SPECIAL OFFERFURNISHED
- NEW - 1 DAY AGOPET FRIENDLYFURNISHED
 APPLY INSTANTLYFURNISHED
- OPEN SAT, 12-1PM
Explore by feature - Washer/dryer
- NEW - 1 DAY AGOPET FRIENDLY
- SPECIAL OFFERFURNISHED
- NEW - 1 DAY AGOPET FRIENDLYFURNISHED
- PET FRIENDLY
- PET FRIENDLYFURNISHED
- APPLY INSTANTLY
- NEW - 13 HRS AGOROOM FOR RENT
- APPLY INSTANTLYPET FRIENDLY
- APPLY INSTANTLY
Apartments for Rent
- NEW - 1 DAY AGOPET FRIENDLYFURNISHED
- NEW - 1 DAY AGOPET FRIENDLY
 PET FRIENDLY
 NEW - 1 DAY AGOPET FRIENDLY
 PET FRIENDLY
- PET FRIENDLY
- PET FRIENDLYFURNISHED
 PET FRIENDLY$1,450 - $1,750/mo1-2 bd1-2 baValley Stream Village Apartments | 500 Valley Stream Dr,
Newark, DE 19702- FURNISHED
- PET FRIENDLY
 FURNISHED
 See more homes for rent inBear
Off Market Homes Near 3 Lauren Dr
 SOLDSEP 18, 2026Crown Homes Real Estate
 SOLDSEP 14, 2026Weichert Realtors Cornerstone
 SOLDSEP 14, 2026Long & Foster Real Estate, Inc.
 SOLDSEP 14, 2026Patterson-Schwartz - Greenville
 See more homes for sale inBear


Homes for sale near 3 Lauren Dr
 NEW - 16 HRS AGOPatterson-Schwartz-Hockessin
- See more homes for sale inBear


- Results are loading