


3 Everson Dr
Waldwick, NJ 07463
 4 Beds
 3.5 Baths
4 Beds
3.5 Baths
Home Highlights

Parking
Garage

Outdoor
Patio, Deck

Climate Control
Natural Gas, Forced Air, Zoned & Central Air

Listed
Less than a day ago
Local Information
- Map ViewExplore the area around 3 Everson Dr.
- Schools1 Elementary School1 Middle School1 High School

- Shop & Eat

-- mins to
About this House
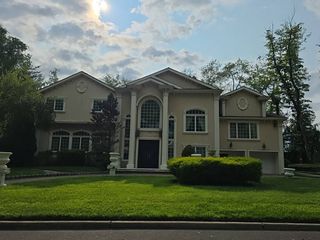
What if you've outgrown your home, but not Waldwick? Welcome to The Enclave at Everson, an exclusive collection of just four brand new homes created for those who want more space, modern design, and the opportunity to remain in the community they already love. Each residence is thoughtfully planned with approximately 3,000 to 3,500 square feet of living space, 4 to 5 bedrooms, 3.5 bathrooms, a finished basement, and a 2 to 3 car garage, along with the open layouts, generous kitchens, flexible work from home space, spacious bedrooms, refined finishes, and everyday functionality today's buyers are looking for. Set in a desirable location near the Ridgewood border, The Enclave at Everson offers a rare opportunity to enjoy the comfort and efficiency of a brand-new home in one of Bergen County's most loved communities. Select personalization and upgrade opportunities are available. Financing is available for qualified buyers. Love Waldwick. Need more space? Move up without moving away.
Last check for updates: about 4 hours ago
Listing courtesy of Jason Dion, (347) 856-8424
Century 21 The Crossing-Midland Park
Source: NJMLS, MLS#26031533
Also Listed on NJMLS.
Home Details for 3 Everson Dr

|
|---|
Interior Details Basement: Finished,Walk-Out AccessNumber of Rooms: 12 |
Beds & Baths Number of Bedrooms: 4Number of Bathrooms: 4Number of Bathrooms (full): 3Number of Bathrooms (half): 1 |
Heating & Cooling Heating: Natural Gas,Forced Air,ZonedHas CoolingAir Conditioning: Central AirHas HeatingHeating Fuel: Natural Gas |
Fireplace & Spa Number of Fireplaces: 1Fireplace: 1 Fireplace, GasHas a Fireplace |
Windows, Doors, Floors & Walls Flooring: Hardwood |
Levels, Entrance, & Accessibility Floors: Hardwood |
View No ViewView: None |

|
|---|
Exterior Home Features Patio / Porch: Deck / Patio |
Parking & Garage Number of Garage Spaces: 2Number of Covered Spaces: 2Other Parking: Attached,GarageParking Spaces: 6Parking: Garage |
Pool Pool: None |
Frontage Waterfront: NoneNot on Waterfront |

|
|---|
Days on Market: <1 day on Trulia |

|
|---|
Property Type / Style Property Type: ResidentialProperty Subtype: Single Family Residence |
Building Construction Materials: Vinyl Siding |

|
|---|
Price List Price: $1,375,000 |

|
|---|
MLS Status: Active - Active |

|
|---|
Direction & Address City: Waldwick |

|
|---|
Listing Agent Listing ID: 26031533 |

|
|---|
Community Features: Close/Parks, Close/School, Close/Shopg, Close/Trans, Close/Wrshp |

|
|---|
Listing Agreement Type: Exclusive Right To Sell |

|
|---|
Business Information Ownership: Private |

|
|---|
BasementMls Number: 26031533 |

|
|---|
Close/ParksClose/SchoolClose/ShopgClose/TransClose/Wrshp |
Around this home
What Locals Say about Waldwick
At least 75 Trulia users voted on each feature.

92 % Say it's dog friendly

90 % Say parking is easy

89 % Say yards are well-kept

87 % Say there's holiday spirit

84 % Say people would walk alone at night

84 % Say car is needed

76 % Say kids play outside

74 % Say there's wildlife

70 % Say it's walkable to restaurants

69 % Say it's quiet

68 % Say there are sidewalks

67 % Say neighbors are friendly

67 % Say streets are well-lit

65 % Say they plan to stay for at least 5 years

57 % Say it's walkable to grocery stores

50 % Say there are community events
Sourced by Trulia users. Learn more about our methodology.
Market trends in Waldwick
Last updated July 2026
Avg. sale price
—
Sale-to-List Price
—
Price per sq ft
—
Available listings
21
2MoM
Home Value
Learn more about this home's value by checking out the value of nearby homes and how much similar homes have sold for.
Comparable sales
These are recently sold homes that have a similar location or other similar features to this home, like bedrooms, bathrooms, and square footage. Get a sense of the expected prices in the area by viewing these homes.Address | Distance | Property Type | Sold Price | Sold Date | Bed | Bath | Sqft |
|---|---|---|---|---|---|---|---|
0.25 | Single-Family Home | $753,000 | 11/24/25 | 4 | 2.5 | - | |
0.29 | Single-Family Home | $870,000 | 07/01/26 | 4 | 4 | - | |
0.10 | Single-Family Home | $650,000 | 02/20/26 | 5 | 2 | - | |
0.21 | Single-Family Home | $748,000 | 08/17/26 | 4 | 2 | - | |
0.27 | Single-Family Home | $610,000 | 08/29/25 | 3 | 3 | - | |
0.40 | Single-Family Home | $801,000 | 08/27/25 | 4 | 2.5 | - | |
0.41 | Single-Family Home | $870,000 | 03/06/26 | 4 | 2.5 | - | |
0.30 | Single-Family Home | $560,000 | 12/31/25 | 4 | 2 | - | |
0.40 | Single-Family Home | $511,000 | 12/17/25 | 3 | 2.5 | - | |
0.42 | Single-Family Home | $800,000 | 09/05/25 | 3 | 2.5 | - |
Nearby home prices
Get a sense of expected prices in the area by checking the value of nearby homes.Address | Distance | Price | Bed | Bath | Sqft | Status |
|---|---|---|---|---|---|---|
0.02 | $646,400 | 3 | 1 | - | Off Market | |
0.00 | $1,375,000 | 4 | 3.5 | - | For Sale | |
0.00 | $1,275,000 | 6 | 5 | - | For Sale | |
0.00 | $1,299,000 | 6 | 5 | - | For Sale | |
0.02 | $816,800 | 3 | 3 | - | Off Market | |
0.04 | $657,700 | 3 | 2 | - | Off Market | |
0.06 | $725,300 | 4 | 2 | - | Off Market | |
0.08 | $914,200 | 9 | 10.5 | - | Off Market | |
0.09 | - | - | - | - | Off Market | |
0.11 | $893,300 | Studio | - | - | Off Market | |
0.11 | $805,000 | 4 | 2.5 | - | Recently Sold |
Price and Tax history
| Date | Event | Price |
|---|---|---|
Aug 20, 2026 Source: NJMLS #26031533 | Listed For Sale | $1,375,000 |
Jul 30, 2026 Source: NJMLS #25020014 | ListingRemoved | $695,000 |
Apr 30, 2026 Source: NJMLS #25020014 | PriceChange | $695,000 Price decreased by 4% |
Jul 29, 2025 Source: NJMLS #25020014 | Listed For Sale | $725,000 |
LGBTQ Local Legal Protections
LGBTQ Local Legal Protections



Jason Dion, Century 21 The Crossing-Midland Park
Agent Phone: (347) 856-8424
The data relating to the real estate for sale on this web site comes in part from the Internet Data Exchange Program of the NJMLS. Real estate listings held by brokerage firms other than Zillow, Inc. are marked with the Internet Data Exchange logo and information about them includes the name of the listing brokers. Some properties listed with the participating brokers do not appear on this website at the request of the seller. Listings of brokers that do not participate in Internet Data Exchange do not appear on this website.
All information deemed reliable but not guaranteed. Last date updated: 2026-08-20 03:12:30 PDT Source: New Jersey Multiple Listing, Inc.
© 2026 New Jersey Multiple Listing Service Inc. All rights reserved.
All information deemed reliable but not guaranteed. Last date updated: 2026-08-20 03:12:30 PDT Source: New Jersey Multiple Listing, Inc.
© 2026 New Jersey Multiple Listing Service Inc. All rights reserved.
Similar Homes You May Like
 NEW - 4 HRS AGOCentury 21 The Crossing-Midland Park
 0.59 ACRESListing by: Keller Williams Hudson Valley
 Listing by: Howard Hanna Rand Realty
 NEW CONSTRUCTIONListing by: Julia B Fee Sothebys Int. Rlty
 1.5 ACRESListing by: eXp Realty
 NEW CONSTRUCTION0.64 ACRESListing by: Q Home Sales
 NEW CONSTRUCTION0.45 ACRESWerner Realty
 0.44 ACRESListing by: Newman Realty Inc
 NEW CONSTRUCTION0.59 ACRESSignature Realty Nj
 0.34 ACRESListing by: Century 21 Full Service Realty
 FOR SALE BY OWNER
 AUCTION5.3 ACRES
 NEW CONSTRUCTIONListing by: Toll Brothers
 Listing by: Keller Williams Hudson Valley
 NEW CONSTRUCTION0.75 ACRESListing by: Century 21 Full Service Realty
 NEW CONSTRUCTIONPrestige Property Group Montclair
 1.81 ACRESListing by: Christie's Int. Real Estate
 NEW CONSTRUCTIONListing by: Toll Brothers Real Estate Inc.
 NEW CONSTRUCTION0.99 ACRESListing by: Coldwell Banker Realty
 OPEN SUN, 12-2PMCorcoran Infinity Properties
 AUCTION0.48 ACRES
 0.83 ACRESListing by: Keller Williams Hudson Valley
 NEW CONSTRUCTIONListing by: Toll Brothers
 Listing by: River Towns Real Estate
 1.26 ACRESListing by: Q Home Sales
 See more homes for sale inWaldwick


New Listings near 3 Everson Dr
 NEWOPEN SAT, 12-2PMKeller Williams Village Square
 NEWOPEN SAT, 1-3PMCorcoran Infinity Properties, Edgewater
 OPEN SAT, 10-1PMCOMING SOON 8/22
 OPEN SUN, 12-3PM0.26 ACRESHoward Hanna Rand Realty
- See more homes for sale inWaldwick


Frequently asked questions about 3 Everson Dr
- What is the estimated monthly payment for 3 Everson Dr?Based on a $1,375,000 list price with 20% down at today's rates, the estimated monthly payment for 3 Everson Dr in Waldwick, NJ is approximately $9,176 (about $7,165 principal & interest, $1,936 property taxes, and $75 homeowner's insurance). This is an estimate. Actual payment depends on your loan terms.
- What do residents say about Waldwick?Residents describe Waldwick, NJ as dog-friendly, easy to park in, and well-kept. Most residents say you need a car. See homes for sale in Waldwick, NJ.
- What are the closest schools to 3 Everson Dr?The closest schools to 3 Everson Dr in Waldwick, NJ are Crescent Elementary School (rated 7/10), Waldwick High School (rated 6/10), Waldwick Middle School (rated 8/10).
- Does 3 Everson Dr have air conditioning?Yes, 3 Everson Dr in Waldwick, NJ has air conditioning.
- Does 3 Everson Dr have a garage?Yes, 3 Everson Dr in Waldwick, NJ has a garage.
3 Everson Dr, Waldwick, NJ 07463 is a 4 bedroom, 4 bathroom single-family home. This property is currently available for sale and was listed by NJMLS on Aug 20, 2026. The MLS # for this home is MLS# 26031533.